Skip main navigation
Closed
  • $175,000

    2885 Pease Dr APT 127, Rocky River, OH 44116

    3beds
    1,008sqft
    Condominium
    Built in 1964
    -- sqft lot
    $-- Zestimate®
    $174/sqft
    $1,770 Estimated rent

    Home value

    Not available

    Estimated sales range

    Not available

    $1,770/mo

    Zestimate® history
    Loading
    Loading...

    Owner options

    List your home for rent

    $1,770/mo

    Rent Zestimate®

    Find your next renter with Zillow Rental Manager. Plus, with online applications, you can quickly screen prospective tenants – for free.

    Learn more

    $1,770/mo

    Rent Zestimate®

    Refinance and save

    $1,669/mo

    Est. payment

    Refinancing to a lower rate could help reduce your monthly payments and save thousands over the life of the loan.

    See today's rates

    $1,669/mo

    Est. payment

    Explore your selling options

    Work with a Zillow partner agent

    Leverage their expertise and Zillow's premium Showcase listings to get your home seen by more buyers.

    Get started

    List with your own agent

    Get your home in front of millions of buyers by listing it on Zillow.

    Learn how to do it

    Sell it yourself

    Take full control of how buyers see your home on Zillow by listing For Sale by Owner (FSBO).

    List your home

    What's special

    Outdoor poolGarage with opener
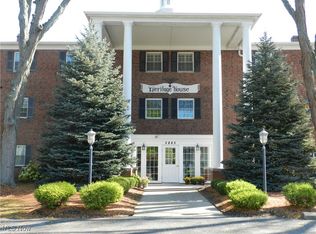
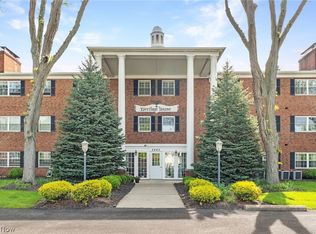
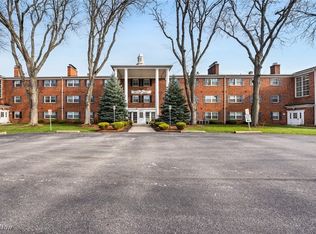
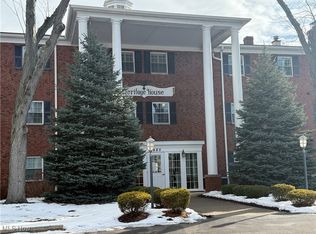
    Rarely available 3-bedroom 1.5 bath ranch condo in Heritage House! Updated kitchen with solid surface counters and stainless appliances. Spacious area for dining in and entertaining for the holidays! Living room offers a fireplace with classic wood mantle ready to decorate. All bedrooms offer double closets plus linen closet and storage unit #19. Seamless vinyl flooring and neutral colors throughout make this ready to move in. Walk right out the back door (maybe 15 steps) to the garage for easy access to your car and the pool area. A wonderful and secure building with friendly neighbors! This association offers low monthly HOA fees, immaculate laundry room, work out area, outdoor pool, party room plus garage with opener. Close to shopping, schools, parks and dining. Ten minutes to CLE airport and metro parks! (No renting here).

    Zillow last checked:

    Listing updated:

    Listed by:

    Mary Frances Weir 216-798-9617 mfweir@gmail.com,

    RE/MAX Crossroads Properties

    Bought with:

    Amy L Hoes, 2007005508

    EXP Realty, LLC.

    Genevieve H Dorr, 2018004918

    EXP Realty, LLC.

    Source: MLS Now,MLS#: 5195663MLS LogoOriginating MLS: Akron Cleveland Association of REALTORS

    Facts & features

    Interior

    Bedrooms & bathrooms
    • Bedrooms: 3
    • Bathrooms: 2
    • Full bathrooms: 1
    • 1/2 bathrooms: 1
    • Main level bathrooms: 2
    • Main level bedrooms: 3
    Primary bedroom
    • Description: Flooring: Carpet
    • Features: Window Treatments
    • Level: First
    • Dimensions: 14.00 x 11.00
    Bedroom
    • Description: Flooring: Carpet,Luxury Vinyl Tile
    • Features: Window Treatments
    • Level: First
    • Dimensions: 11.00 x 10.00
    Bedroom
    • Description: Flooring: Luxury Vinyl Tile
    • Features: Window Treatments
    • Level: First
    • Dimensions: 11.00 x 10.00
    Dining room
    • Description: Flooring: Luxury Vinyl Tile
    • Level: First
    • Dimensions: 10.00 x 9.00
    Kitchen
    • Description: Flooring: Luxury Vinyl Tile
    • Features: Window Treatments
    • Level: First
    • Dimensions: 10.00 x 9.00
    Living room
    • Description: Flooring: Luxury Vinyl Tile
    • Features: Fireplace, Window Treatments
    • Level: First
    • Dimensions: 19.00 x 13.00
    Heating
    • Forced Air, Gas
    Cooling
    • Central Air
    Appliances
    • Included: Dishwasher, Disposal, Microwave, Range, Refrigerator
    • Laundry: Main Level, Laundry Room, Multiple Locations, See Remarks
    Features
    • Elevator
    • Windows: Window Treatments
    • Basement: None
    • Number of fireplaces: 1
    • Fireplace features: Living Room
    Interior area
    • Total structure area: 1,008
    • Total interior livable area: 1,008 sqft
    • Finished area above ground: 1,008

    Property

    Parking
    • Total spaces: 1
    • Parking features: Assigned, Attached, Garage, Garage Door Opener, Paved
    • Attached garage spaces: 1
    Accessibility
    • Accessibility features: Accessible Bedroom, Accessible Closets, Accessible Kitchen
    Features
    • Levels: One
    • Stories: 1
    • Patio & porch: None
    • Exterior features: Courtyard
    • Has private pool: Yes
    • Pool features: In Ground, Community
    Lot
    • Size: 2.74 Acres
    • Features: Cul-De-Sac
    Details
    • Parcel number: 30322461

    Construction

    Type & style
    • Home type: Condo
    • Architectural style: Ranch
    • Property subtype: Condominium
    • Attached to another structure: Yes
    Materials
    • Brick
    • Roof: Other
    Condition
    • Year built: 1964

    Utilities & green energy

    • Sewer: Public Sewer
    • Water: Public

    Community & HOA

    Community
    • Features: Fitness, Laundry Facilities, Pool, Public Transportation
    • Security: Smoke Detector(s)
    • Subdivision: Heritage House
    HOA
    • Has HOA: Yes
    • Services included: Association Management, Gas, Heat, Insurance, Maintenance Structure, Parking, Pool(s), Recreation Facilities, Reserve Fund, Sewer, Snow Removal, Trash, Water
    • HOA fee: $395 monthly
    • HOA name: Heritage House
    Location
    • Region: Rocky River

    Financial & listing details

    • Price per square foot: $174/sqft
    • Tax assessed value: $124,100
    • Annual tax amount: $2,393
    • Date on market: 4/8/2026
    • Cumulative days on market: 5 days
    • Listing terms: Cash,Conventional

    Price history

    DateEventPrice
    5/21/2026Sold$175,000+3%$174/sqft
    Source: MLS Now #5195663 Report a problem
    4/13/2026Pending sale$169,900$169/sqft
    Source: MLS Now #5195663 Report a problem
    4/8/2026Listed for sale$169,900+54.5%$169/sqft
    Source: MLS Now #5195663 Report a problem
    11/6/2020Sold$110,000$109/sqft
    Source: MLS Now #4226420 Report a problem
    10/22/2020Pending sale$110,000$109/sqft
    Source: Russell Real Estate Services #4226420 Report a problem
    9/23/2020Listed for sale$110,000+50.7%$109/sqft
    Source: Russell Real Estate Services #4226420 Report a problem
    1/11/2018Sold$73,000+32.7%$72/sqft
    Source: Public Record Report a problem
    8/6/2015Sold$55,000-20.3%$55/sqft
    Source: Public Record Report a problem
    2/14/2015Listed for sale$69,000$68/sqft
    Source: Howard Hanna - Rocky River #3684189 Report a problem

    Public tax history

    YearProperty taxesTax assessment
    2025$2,393 -0.3%$43,440
    2024$2,401 -6.5%$43,440 +12.8%
    2023$2,567 +0.7%$38,500
    2022$2,550 +9.2%$38,500
    2021$2,335 +222.3%$38,500 +100.7%
    2020$724 -45.9%$19,180
    2019$1,340 +0.3%$19,180
    2018$1,336 -22.4%$19,180 +33.6%
    2017$1,721 +56.6%$14,360
    2016$1,099 +5%$14,360
    2015$1,047 -28.4%$14,360 -25%
    2014$1,462 +1.2%$19,150
    2013$1,444 +3.1%$19,150
    2012$1,401 -34%$19,150 -38.2%
    2011$2,122 +901.9%$31,010
    2010$212 -89.7%$31,010
    2009$2,060 -1.6%$31,010 -5.1%
    2008$2,094 +892.1%$32,660 +804.7%
    2007$211 -65.1%$3,610 -65.1%
    2006$605 -67.3%$10,330 -65.8%
    2005$1,851 +8.9%$30,210
    2004$1,699 +6.2%$30,210
    2003$1,599 +5.7%$30,210 +9.5%
    2002$1,513 -44.2%$27,580
    2001$2,711 -0.5%$27,580
    2000$2,725 $27,580
    Find assessor info on the county website

    Neighborhood: 44116

    Nearby schools

    GreatSchools rating
    Schools provided by the listing agent
    • District: Rocky River CSD - 1826

    Source: MLS Now. This data may not be complete. We recommend contacting the local school district to confirm school assignments for this home.

    Get pre-qualified for a loan
    At Zillow Home Loans, we can pre-qualify you in as little as 5 minutes with no impact to your credit score.

    An equal housing lender. NMLS #10287.