Skip main navigation
Sold for $545,000
  • $545,000

    2885 Saint Giles Ct, High Point, NC 27262

    3beds
    2,368sqft
    Stick/Site Built, Residential, Single Family Residence
    Built in 2025
    0.35 Acres Lot
    $548,900 Zestimate®
    $--/sqft
    $2,689 Estimated rent

    Home value

    $548,900

    $499,000 - $598,000

    $2,689/mo

    Zestimate® history
    Loading
    Loading...

    Owner options

    List your home for rent

    $2,689/mo

    Rent Zestimate®

    Find your next renter with Zillow Rental Manager. Plus, with online applications, you can quickly screen prospective tenants – for free.

    Learn more

    $2,689/mo

    Rent Zestimate®

    Refinance and save

    $3,655/mo

    Est. payment

    Refinancing to a lower rate could help reduce your monthly payments and save thousands over the life of the loan.

    See today's rates

    $3,655/mo

    Est. payment

    Explore your selling options

    Work with a Zillow partner agent

    Leverage their expertise and Zillow's premium Showcase listings to get your home seen by more buyers.

    Get started

    List with your own agent

    Get your home in front of millions of buyers by listing it on Zillow.

    Learn how to do it

    Sell it yourself

    Take full control of how buyers see your home on Zillow by listing For Sale by Owner (FSBO).

    List your home

    What's special

    Elegant fireplaceVersatile loft spaceCustom finishesChef-inspired kitchenWalk-in showerOverlooking beautifully landscaped groundsSide-entry garage
    Discover modern elegance in this stunning new construction home! Featuring 3 bedrooms, 2.5 bathrooms, and a versatile loft space, this thoughtfully designed home boasts custom finishes and LVP flooring throughout. The main-level primary suite offers a luxurious retreat with a walk-in shower, sep. tub, and spacious walk-in closet. The chef-inspired kitchen includes a cooktop, sep. oven, microwave, and vent hood—perfect for creating memorable meals. Gather around the elegant fireplace in the open-concept living room or unwind on the covered back porch overlooking beautifully landscaped grounds. Additional highlights include a side-entry garage and stylish modern touches throughout. Multi zone automatic irrigation system and full fescue sod with landscaping package. Builder also offers 1.2.10 warranty (1 year workmanship, 2 year system, 10 year structural.)

    Zillow last checked:

    Listing updated:

    Listed by:

    Angela Brown Cranford 336-689-4559,

    Price REALTORS - Archdale,

    Katie Speer Oates 336-830-0890,

    Price REALTORS - Archdale

    Bought with:

    Katie Speer Oates, 322171

    Price REALTORS - Archdale

    Source: Triad MLS,MLS#: 1180625MLS LogoOriginating MLS: High Point

    Facts & features

    Interior

    Bedrooms & bathrooms
    • Bedrooms: 3
    • Bathrooms: 3
    • Full bathrooms: 2
    • 1/2 bathrooms: 1
    • Main level bathrooms: 2
    Primary bedroom
    • Level: Main
    • Dimensions: 20.17 x 14
    Bedroom 2
    • Level: Second
    • Dimensions: 18.17 x 11.42
    Bedroom 3
    • Level: Second
    • Dimensions: 18.17 x 11.42
    Dining room
    • Level: Main
    • Dimensions: 16.17 x 10.08
    Kitchen
    • Level: Main
    • Dimensions: 16.17 x 14
    Laundry
    • Level: Main
    • Dimensions: 5.67 x 5
    Laundry
    • Level: Second
    • Dimensions: 16.33 x 6
    Living room
    • Level: Main
    • Dimensions: 16.17 x 15.25
    Loft
    • Level: Second
    • Dimensions: 16.5 x 11.58
    Heating
    • Forced Air, Zoned, Electric
    Cooling
    • Central Air
    Appliances
    • Included: Microwave, Oven, Cooktop, Dishwasher, Range Hood, Electric Water Heater
    • Laundry: Dryer Connection, Laundry Room, Main Level, Washer Hookup
    Features
    • Ceiling Fan(s), Separate Shower, Vaulted Ceiling(s)
    • Flooring: Vinyl
    • Has basement: No
    • Number of fireplaces: 1
    • Fireplace features: Living Room
    Interior area
    • Total structure area: 2,368
    • Total interior livable area: 2,368 sqft
    • Finished area above ground: 2,368

    Property

    Parking
    • Total spaces: 2
    • Parking features: Driveway, Garage, Garage Door Opener, Attached
    • Attached garage spaces: 2
    • Has uncovered spaces: Yes
    Features
    • Levels: Two
    • Stories: 2
    • Patio & porch: Porch
    • Pool features: None
    • Fencing: None
    Lot
    • Size: 0.35 Acres
    Details
    • Parcel number: 0179231
    • Zoning: RM-5
    • Special conditions: Owner Sale

    Construction

    Type & style
    • Home type: SingleFamily
    • Architectural style: Transitional
    • Property subtype: Stick/Site Built, Residential, Single Family Residence
    Materials
    • Brick, Cement Siding
    • Foundation: Slab
    Condition
    • New Construction
    • New construction: Yes
    • Year built: 2025

    Utilities & green energy

    • Sewer: Public Sewer
    • Water: Public

    Community & neighborhood

    Security
    • Security features: Smoke Detector(s)
    Location
    • Region: High Point
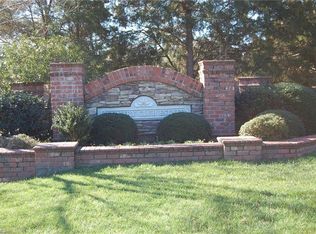
    • Subdivision: Country Club Estates

    HOA & financial

    HOA
    • Has HOA: Yes
    • HOA fee: $380 annually

    Other

    Other facts
    • Listing agreement: Exclusive Right To Sell
    • Listing terms: Cash,Conventional,FHA,VA Loan

    Price history

    DateEventPrice
    12/29/2025Sold$545,000-7.6%
    Source: Triad MLS #1180625 Report a problem
    12/4/2025Pending sale$589,900
    Source: Triad MLS #1180625 Report a problem
    5/12/2025Listed for sale$589,900+375.7%
    Source: Triad MLS #1180625 Report a problem
    3/27/2024Sold$124,000+83.7%$52/sqft
    Source: Public Record Report a problem
    3/28/2021Listing removed--
    Source: Coldwell Banker Advantage Report a problem
    2/17/2020Listed for sale$67,500-10%$29/sqft
    Source: Coldwell Banker Advantage #966642 Report a problem
    2/2/2019Listing removed$75,000$32/sqft
    Source: Coldwell Banker Triad, Realtors #849291 Report a problem
    9/5/2017Listed for sale$75,000-13.2%$32/sqft
    Source: Coldwell Banker Triad, Realtors #849291 Report a problem
    6/3/2015Listing removed$86,400$36/sqft
    Source: Coldwell Banker Triad, Realtors #526300 Report a problem
    7/31/2013Listed for sale$86,400$36/sqft
    Source: Coldwell Banker Triad, Realtors #526300 Report a problem
    7/20/2012Listing removed$86,400$36/sqft
    Source: Coldwell Banker Triad, Realtors #526300 Report a problem
    7/29/2010Listed for sale$86,400$36/sqft
    Source: Coldwell Banker Triad, Realtors #526300 Report a problem
    5/11/2010Listing removed$86,400$36/sqft
    Source: Coldwell Banker Triad, REALTORS #526300 Report a problem
    9/30/2009Listed for sale$86,400$36/sqft
    Source: Coldwell Banker Triad, REALTORS #526300 Report a problem
    8/20/2009Listing removed$86,400$36/sqft
    Source: Coldwell Banker Triad, REALTORS #526300 Report a problem
    7/18/2009Listed for sale$86,400$36/sqft
    Source: Coldwell Banker Triad, REALTORS #526300 Report a problem

    Public tax history

    YearProperty taxesTax assessment
    2025$965 $70,000
    2024$965 +2.2%$70,000
    2023$944 $70,000
    2022$944 -8.7%$70,000 -6.7%
    2021$1,034 $75,000
    2018$1,034 -1.3%$75,000
    2017$1,047 $75,000
    2016$1,047 $75,000
    2015$1,047 -2.7%$75,000
    2014$1,076 $75,000
    2013-- $75,000
    2012-- $75,000
    2011-- $75,000
    2010-- $75,000

    Find assessor info on the county website

    Neighborhood: 27262

    Nearby schools

    GreatSchools rating
    Get a cash offer in 3 minutes
    Find out how much your home could sell for in as little as 3 minutes with a no-obligation cash offer.
    Estimated market value
    $548,900
    Get a cash offer in 3 minutes
    Find out how much your home could sell for in as little as 3 minutes with a no-obligation cash offer.
    Estimated market value
    $548,900