Skip main navigation
Closed
  • $361,000

    2885 State Route 22, Cambridge, NY 12816

    4beds
    3,384sqft
    Triplex, Multi Family
    Built in 2000
    -- sqft lot
    $385,300 Zestimate®
    $107/sqft
    $1,806 Estimated rent

    Home value

    $385,300

    $250,000 - $593,000

    $1,806/mo

    Zestimate® history
    Loading
    Loading...

    Owner options

    List your home for rent

    $1,806/mo

    Rent Zestimate®

    Find your next renter with Zillow Rental Manager. Plus, with online applications, you can quickly screen prospective tenants – for free.

    Learn more

    $1,806/mo

    Rent Zestimate®

    Refinance and save

    $2,536/mo

    Est. payment

    Refinancing to a lower rate could help reduce your monthly payments and save thousands over the life of the loan.

    See today's rates

    $2,536/mo

    Est. payment

    Explore your selling options

    Work with a Zillow partner agent

    Leverage their expertise and Zillow's premium Showcase listings to get your home seen by more buyers.

    Get started

    List with your own agent

    Get your home in front of millions of buyers by listing it on Zillow.

    Learn how to do it

    Sell it yourself

    Take full control of how buyers see your home on Zillow by listing For Sale by Owner (FSBO).

    List your home

    What's special

    Ample off-street parking
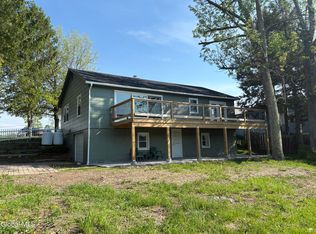
    This well-maintained property features three residential units and twelve storage units, providing ample off-street parking for residents and guests. With numerous recent upgrades, including a new roof installed in 2023, this property presents an excellent investment opportunity for both investors and owner-occupants. Can be packaged with 46/48 E. Main St in Cambridge (MLS 202426908).

    Zillow last checked:

    Listing updated:

    Listed by:

    Jerid Meagan 518-330-3160,

    Principles 2019 LLC

    Bought with:

    Jerid Meagan, 10491209223

    Principles 2019 LLC

    Source: Global MLS,MLS#: 202426909MLS Logo

    Facts & features

    Interior

    Bedrooms & bathrooms
    • Bedrooms: 4
    • Bathrooms: 3
    • Full bathrooms: 3
    Heating
    • Baseboard, Electric, Propane
    Appliances
    • Laundry: Other
    Features
    • Flooring: Other, Carpet
    • Basement: None
    Interior area
    • Total structure area: 3,384
    • Total interior livable area: 3,384 sqft
    • Finished area above ground: 3,384
    • Finished area below ground: 0

    Property

    Parking
    • Total spaces: 15
    Features
    • Patio & porch: Deck, Front Porch
    • Exterior features: None
    Lot
    • Size: 1 Acres
    • Features: Cleared, Corner Lot
    Details
    • Parcel number: 534200 231.20227
    • Special conditions: Other

    Construction

    Type & style
    • Home type: MultiFamily
    • Architectural style: Other
    • Property subtype: Triplex, Multi Family
    • Attached to another structure: Yes
    Materials
    • Wood Siding
    • Foundation: Slab
    • Roof: Shingle
    Condition
    • Year built: 2000

    Utilities & green energy

    • Electric: Circuit Breakers
    • Sewer: Septic Tank

    Community & neighborhood

    Location
    • Region: Cambridge

    Price history

    DateEventPrice
    2/6/2025Sold$361,000-5.5%$107/sqft
    Source: Global MLS #202426909 Report a problem
    12/30/2024Pending sale$382,000$113/sqft
    Source: Global MLS #202426909 Report a problem
    10/7/2024Listed for sale$382,000+101.1%$113/sqft
    Source: Global MLS #202426909 Report a problem
    6/15/2018Sold$190,000-17%$56/sqft
    Source: Global MLS #201618366 Report a problem
    10/27/2017Pending sale$229,000$68/sqft
    Source: Devine Properties #201618366 Report a problem
    10/19/2017Listed for sale$229,000$68/sqft
    Source: Devine Properties #201618366 Report a problem

    Public tax history

    Tax history is unavailable.

    Neighborhood: 12816

    Nearby schools

    GreatSchools rating
    Schools provided by the listing agent
    • Elementary: Cambridge
    • High: Cambridge

    Source: Global MLS. This data may not be complete. We recommend contacting the local school district to confirm school assignments for this home.