Discover a lifestyle of serene comfort at West Pear Tree Lane. This inviting, end of cul-de-sac residence spans 1,784 square feet, offers an exceptional opportunity to embrace spacious living on a generous 4+ acre lot. The heart of this home is its well-appointed kitchen, designed for both functionality and style. It features black appliances that create a cohesive aesthetic, complemented by a practical island - perfect for casual meals or preparing culinary delights. The living room provides a welcoming atmosphere, centered around a cozy fireplace that promises warmth and ambiance during cooler evenings. Further enhancing the home's appeal are convenient amenities such as a dedicated laundry room for everyday tasks, an attached garage providing direct access and secure parking, and a charming porch, offering a delightful spot for relaxation and enjoying the expansive surroundings. This property presents an unparalleled opportunity to embrace a tranquil and comfortable lifestyle; inquire today to schedule your private viewing.
Pending
$304,990
2885 W Pear Tree Ln, Crawfordsville, IN 47933
3beds
1,784sqft
Residential, Single Family Residence
Built in 1994
4.21 Acres Lot
$299,300 Zestimate®
$171/sqft
$-- HOA
What's special
Cozy fireplaceCharming porchWell-appointed kitchenBlack appliancesExpansive surroundingsEnd of cul-de-sac residenceDedicated laundry room
- 49 days
- 85
- 0
Likely to sell faster than
Zillow last checked:
Listing updated:
Listed by:
Evan Wagner ewagner@greatwoodsrealty.com,
Great Woods Realty LLC
Source: MIBOR as distributed by MLS GRID,MLS#: 22117642
Facts & features
Interior
Bedrooms & bathrooms
- Bedrooms: 3
- Bathrooms: 2
- Full bathrooms: 2
- Main level bathrooms: 2
- Main level bedrooms: 3
Primary bedroom
- Level: Main
- Area: 168 Square Feet
- Dimensions: 14x12
Bedroom 2
- Level: Main
- Area: 110 Square Feet
- Dimensions: 11x10
Bedroom 3
- Level: Main
- Area: 90 Square Feet
- Dimensions: 10x9
Dining room
- Level: Main
- Area: 140 Square Feet
- Dimensions: 14x10
Family room
- Level: Main
- Area: 384 Square Feet
- Dimensions: 24x16
Kitchen
- Level: Main
- Area: 140 Square Feet
- Dimensions: 14x10
Laundry
- Level: Main
- Area: 90 Square Feet
- Dimensions: 10x9
Living room
- Level: Main
- Area: 247 Square Feet
- Dimensions: 19x13
Heating
- Forced Air, Propane
Cooling
- Central Air
Appliances
- Included: Microwave, Water Heater, Washer, Refrigerator, Dryer, Dishwasher
- Laundry: Laundry Room
Features
- Kitchen Island
- Has basement: No
- Number of fireplaces: 1
- Fireplace features: Masonry, Living Room
Interior area
- Total structure area: 1,784
- Total interior livable area: 1,784 sqft
Property
Parking
- Total spaces: 2
- Parking features: Attached
- Attached garage spaces: 2
Features
- Levels: One
- Stories: 1
- Exterior features: Fire Pit
- Has view: Yes
- View description: Trees/Woods
Lot
- Size: 4.21 Acres
Details
- Additional structures: Storage
- Parcel number: 541110400042000025
- Horse amenities: None
Construction
Type & style
- Home type: SingleFamily
- Architectural style: Ranch
- Property subtype: Residential, Single Family Residence
Materials
- Vinyl Siding
- Foundation: Block
Condition
- New construction: No
- Year built: 1994
Utilities & green energy
- Water: Private
Community & HOA
Community
- Security: Fire Alarm
- Subdivision: Old Orchard Estate
HOA
- Has HOA: No
Location
- Region: Crawfordsville
Financial & listing details
- Price per square foot: $171/sqft
- Tax assessed value: $235,600
- Annual tax amount: $1,250
- Date on market: 8/6/2026
- Cumulative days on market: 28 days
Estimated market value
$299,300
$284,000 - $314,000
$1,898/mo
Price history
| Date | Event | Price |
|---|---|---|
| 8/26/2026 | Pending sale | $304,990$171/sqft |
Source:  MIBOR as distributed by MLS GRID #22117642 Report a problem MIBOR as distributed by MLS GRID #22117642 Report a problem | ||
| 8/6/2026 | Listed for sale | $304,990$171/sqft |
Source: MIBOR as distributed by MLS GRID #22117642 Report a problem | ||
Public tax history
| Year | Property taxes | Tax assessment |
|---|---|---|
| 2025 | $1,246 -3% | $235,600 +9.8% |
| 2024 | $1,285 -9.1% | $214,500 -1.3% |
| 2023 | $1,413 +24% | $217,400 +0.2% |
| 2022 | $1,140 +7.1% | $216,900 +20.6% |
| 2021 | $1,064 -0.7% | $179,800 +1.8% |
| 2020 | $1,071 +20.7% | $176,700 -0.6% |
| 2019 | $887 +1.9% | $177,700 +6.5% |
| 2018 | $871 +69.5% | $166,900 +8.9% |
| 2017 | $514 +1.3% | $153,200 +4.9% |
| 2016 | $507 -2.2% | $146,000 +1.7% |
| 2014 | $519 +13.6% | $143,600 +8.6% |
| 2013 | $457 +3.6% | $132,200 -8.3% |
| 2012 | $441 -9.6% | $144,100 +0.3% |
| 2011 | $488 -12.8% | $143,700 +0.1% |
| 2010 | $560 +63.7% | $143,600 -4.6% |
| 2009 | $342 -26.1% | $150,500 +11.5% |
| 2007 | $462 | $135,000 |
Find assessor info on the county website
Monthly payment
Est. payment
Payment breakdown
Explore the cost of this home by adjusting the details. Changes won't be saved.Climate risks
Neighborhood: 47933
Nearby schools
Schools provided by the listing agent
- Middle: Southmont Jr High School
- High: Southmont Sr High School
Source: MIBOR as distributed by MLS GRID. This data may not be complete. We recommend contacting the local school district to confirm school assignments for this home.
- $258,4003 bd2 ba1.4k sqft2890 W Pear Tree Ln, Crawfordsville, IN 47933Off Market
- $328,5003 bd2 ba1.8k sqft2901 W Pear Tree Ln, Crawfordsville, IN 47933Off Market
- $240,8003 bd2 ba1.4k sqft2905 W Pear Tree Ln, Crawfordsville, IN 47933Off Market
- $324,4003 bd1 ba1.8k sqft2902 W Pear Tree Ln, Crawfordsville, IN 47933Off Market
Similar homes
- $274,9003 bd1 ba1k sqft5309 S 100 W, Crawfordsville, IN 47933For Sale
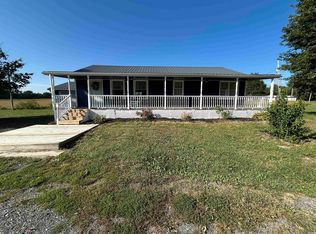 MLS ID #202638033, Darcy Weston, Darcy Weston RE. IRMLS
 - $249,9004 bd2 ba1.8k sqft2572 W Buckingham Dr, Crawfordsville, IN 47933Active
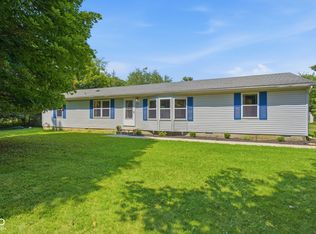 MLS ID #22119074, Melanie Thurston, Keller Williams-Morrison. MIBOR as distributed by MLS GRID
 - $275,0003 bd1 ba1.9k sqft4725 N Us Highway 231, Crawfordsville, IN 47933Active
 MLS ID #22107420, Deanna Jones, Carpenter, REALTORS®. MIBOR as distributed by MLS GRID
 - $359,5003 bd2 ba1.5k sqft601 S 500 W, Crawfordsville, IN 47933Active
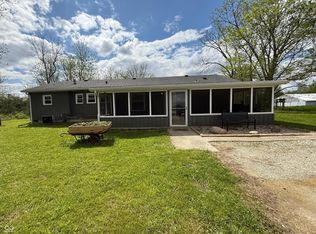 MLS ID #22099439, Melanie Thurston, Keller Williams-Morrison. MIBOR as distributed by MLS GRID
