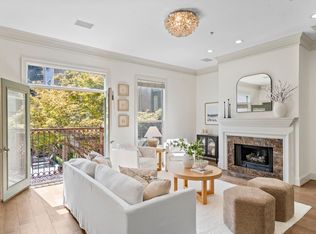
Welcome to this fully updated unit in Uptown’s gem, The Manor at State Thomas. The serene courtyard, complete with a pool and tranquil fountain, offers a quiet retreat within this vibrant city neighborhood. Enter through a gated garage, where two reserved parking spaces grant secure access to a semi-private elevator that takes you right to your front door. Inside, you’ll find a peaceful haven with soaring 10-foot ceilings, a statement fireplace, and a wall of windows filling the space with natural light. Every detail is thoughtfully crafted. Rich maple floors and elegant moldings guide you through the dining area and into the chef’s kitchen, featuring quartz countertops, a gas cooktop, and a butcher-block prep island. The bathrooms are designed with a modern touch, showcasing marble floors, while custom walk-in closets by California Closets and wide plank plantation shutters on each window enhance the luxury. Washer, dryer, and televisions are included with the sale. Just move in and enjoy the garden views and the walkable State Thomas lifestyle.
Sold
Price Unknown
2885 Woodside St APT 102, Dallas, TX 75204
2beds
1,721sqft
Condominium
Built in 2000
-- sqft lot
$667,100 Zestimate®
$--/sqft
$4,183 Estimated rent
Home value
$667,100
$620,000 - $714,000
$4,183/mo
Zestimate® history
Owner options
List your home for rent
$4,183/mo
Rent Zestimate®
Find your next renter with Zillow Rental Manager. Plus, with online applications, you can quickly screen prospective tenants – for free.
$4,183/mo
Rent Zestimate®
Refinance and save
$940/mo
Est. payment
Refinancing to a lower rate could help reduce your monthly payments and save thousands over the life of the loan.
$940/mo
Est. payment
Explore your selling options
Work with a Zillow partner agent
Leverage their expertise and Zillow's premium Showcase listings to get your home seen by more buyers.
Get startedList with your own agent
Get your home in front of millions of buyers by listing it on Zillow.
Learn how to do itSell it yourself
Take full control of how buyers see your home on Zillow by listing For Sale by Owner (FSBO).
List your homeWhat's special
Pool and tranquil fountainStatement fireplaceSerene courtyardWide plank plantation shuttersWall of windowsRich maple floorsMarble floors
Zillow last checked:
Listing updated:
Listed by:
Richard Noon 0566815 817-938-5827,
Keller Williams Realty 817-329-8850
Bought with:
Betsy Weber Hurst
Compass RE Texas, LLC.
Source: NTREIS,MLS#: 20770749
Facts & features
Interior
Bedrooms & bathrooms
- Bedrooms: 2
- Bathrooms: 3
- Full bathrooms: 2
- 1/2 bathrooms: 1
Primary bedroom
- Features: Closet Cabinetry, Walk-In Closet(s)
- Level: First
- Dimensions: 15 x 12
Primary bedroom
- Features: Closet Cabinetry, Dual Sinks, En Suite Bathroom, Garden Tub/Roman Tub, Jetted Tub, Linen Closet, Separate Shower, Walk-In Closet(s)
- Level: First
- Dimensions: 15 x 12
Primary bathroom
- Features: Built-in Features, Dual Sinks, En Suite Bathroom, Garden Tub/Roman Tub, Linen Closet, Solid Surface Counters, Separate Shower
- Level: First
Dining room
- Level: First
- Dimensions: 16 x 14
Other
- Features: Built-in Features, En Suite Bathroom, Solid Surface Counters
- Level: First
- Dimensions: 10 x 6
Half bath
- Level: First
- Dimensions: 6 x 6
Kitchen
- Features: Breakfast Bar, Built-in Features, Kitchen Island, Pantry, Solid Surface Counters
- Level: First
- Dimensions: 15 x 12
Living room
- Features: Built-in Features, Ceiling Fan(s), Fireplace
- Level: First
- Dimensions: 21 x 16
Office
- Features: Built-in Features
- Level: First
- Dimensions: 8 x 8
Utility room
- Level: First
Heating
- Central, Electric, Fireplace(s)
Cooling
- Central Air, Ceiling Fan(s), Electric
Appliances
- Included: Double Oven, Dishwasher, Electric Oven, Gas Cooktop, Disposal, Microwave, Refrigerator, Wine Cooler
- Laundry: Washer Hookup, Electric Dryer Hookup, Laundry in Utility Room
Features
- High Speed Internet, Kitchen Island, Walk-In Closet(s), Wired for Sound
- Flooring: Marble, Wood
- Windows: Plantation Shutters
- Has basement: No
- Number of fireplaces: 1
- Fireplace features: Gas, Gas Log
Interior area
- Total interior livable area: 1,721 sqft
Property
Parking
- Total spaces: 2
- Parking features: Assigned, Concrete, Electric Gate, Gated, Inside Entrance, Community Structure
- Attached garage spaces: 2
Features
- Levels: One
- Stories: 1
- Patio & porch: Balcony
- Exterior features: Balcony, Courtyard
- Pool features: Gunite, In Ground, Outdoor Pool, Pool
Lot
- Size: 0.72 Acres
Details
- Parcel number: 00C45170000000102
Construction
Type & style
- Home type: Condo
- Architectural style: French Provincial
- Property subtype: Condominium
- Attached to another structure: Yes
Materials
- Brick, Concrete, Stucco
- Foundation: Other
- Roof: Asphalt
Condition
- Year built: 2000
Utilities & green energy
- Sewer: Public Sewer
- Water: Public
- Utilities for property: Cable Available, Electricity Connected, Natural Gas Available, Sewer Available, Water Available
Community & HOA
Community
- Features: Gated
- Security: Fire Alarm, Fire Sprinkler System, Security Gate, Gated Community
- Subdivision: Manor At State-Thomas
HOA
- Has HOA: Yes
- Services included: Association Management, Gas, Insurance, Maintenance Grounds, Maintenance Structure, Sewer, Water
- HOA fee: $940 monthly
- HOA name: Proper HOA Mangement
- HOA phone: 214-378-1112
Location
- Region: Dallas
Financial & listing details
- Tax assessed value: $636,770
- Annual tax amount: $9,676
- Date on market: 11/8/2024
- Cumulative days on market: 12 days
- Listing terms: Cash,Conventional,FHA,VA Loan
- Electric utility on property: Yes
Price history
| Date | Event | Price |
|---|---|---|
| 12/6/2024 | Sold | -- |
Source: NTREIS #20770749 Report a problem | ||
| 11/26/2024 | Pending sale | $655,000$381/sqft |
Source: NTREIS #20770749 Report a problem | ||
| 11/19/2024 | Contingent | $655,000$381/sqft |
Source: NTREIS #20770749 Report a problem | ||
| 11/8/2024 | Listed for sale | $655,000+4.8%$381/sqft |
Source: NTREIS #20770749 Report a problem | ||
| 2/26/2024 | Sold | -- |
Source: NTREIS #20531501 Report a problem | ||
| 2/14/2024 | Pending sale | $625,000$363/sqft |
Source: NTREIS #20531501 Report a problem | ||
| 2/8/2024 | Listed for sale | $625,000+39.2%$363/sqft |
Source: NTREIS #20531501 Report a problem | ||
| 9/9/2022 | Sold | -- |
Source: Agent Provided Report a problem | ||
| 7/26/2022 | Listing removed | -- |
Source: Zillow Rental Manager Report a problem | ||
| 6/11/2022 | Price change | $3,500-5.4%$2/sqft |
Source: Zillow Rental Manager Report a problem | ||
| 4/22/2022 | Listed for rent | $3,700+32.1%$2/sqft |
Source: Zillow Rental Manager Report a problem | ||
| 9/24/2016 | Listing removed | $449,000$261/sqft |
Source: Allie Beth Allman & Assoc. #13395085 Report a problem | ||
| 9/10/2016 | Pending sale | $449,000$261/sqft |
Source: Allie Beth Allman & Assoc. #13395085 Report a problem | ||
| 8/10/2016 | Price change | $449,000-2.2%$261/sqft |
Source: Allie Beth Allman & Assoc. #13395085 Report a problem | ||
| 6/11/2016 | Listed for sale | $459,000$267/sqft |
Source: Allie Beth Allman & Assoc. #13395085 Report a problem | ||
| 4/8/2014 | Listing removed | $2,800$2/sqft |
Source: Allie Beth Allman & Assoc. #12105106 Report a problem | ||
| 3/14/2014 | Listed for rent | $2,800$2/sqft |
Source: Allie Beth Allman & Assoc. #12105106 Report a problem | ||
Public tax history
| Year | Property taxes | Tax assessment |
|---|---|---|
| 2025 | $14,466 +79.2% | $636,770 |
| 2024 | $8,071 +9.9% | $636,770 +51% |
| 2023 | $7,344 -15.4% | $421,650 |
| 2022 | $8,683 -6.7% | $421,650 |
| 2021 | $9,302 -2.7% | $421,650 |
| 2020 | $9,563 -1.6% | $421,650 -0.8% |
| 2019 | $9,715 -3.9% | $425,000 |
| 2018 | $10,112 +4.7% | $425,000 |
| 2017 | $9,661 -0.9% | $425,000 +20.5% |
| 2016 | $9,753 +41.7% | $352,810 +18% |
| 2015 | $6,884 | $298,870 |
| 2014 | $6,884 | $298,870 |
| 2013 | -- | -- |
| 2012 | -- | -- |
| 2011 | -- | -- |
| 2010 | -- | -- |
| 2009 | -- | -- |
| 2008 | -- | -- |
| 2007 | -- | -- |
Find assessor info on the county website
Neighborhood: 75204
Nearby homes
- $--2 bd3 ba1.7k sqft2885 Woodside St APT 202, Dallas, TX 75204Sold

- $--2 bd3 ba1.7k sqft2885 Woodside St APT 105, Dallas, TX 75204Sold
- $--2 bd3 ba1.7k sqft2885 Woodside St APT 304, Dallas, TX 75204Sold

- $592,7002 bd3 ba1.6k sqft2885 Woodside St APT 101, Dallas, TX 75204Off Market

- $613,5002 bd3 ba1.6k sqft2885 Woodside St APT 301, Dallas, TX 75204Off Market
- $570,9002 bd3 ba1.7k sqft2885 Woodside St APT 207, Dallas, TX 75204Off Market
- $573,6002 bd3 ba1.6k sqft2885 Woodside St APT 206, Dallas, TX 75204Off Market
- $582,1002 bd3 ba1.6k sqft2885 Woodside St APT 210, Dallas, TX 75204Off Market
Nearby schools
GreatSchools rating
- 4/10Ben Milam Elementary SchoolGrades: PK-5Distance: 1.4 mi
- 6/10Alex W Spence Talented/Gifted AcademyGrades: 6-8Distance: 0.9 mi
- 3/10North Dallas High SchoolGrades: 9-12Distance: 0.8 mi
Schools provided by the listing agent
- Elementary: Milam
- Middle: Spence
- High: North Dallas
- District: Dallas ISD
Source: NTREIS. This data may not be complete. We recommend contacting the local school district to confirm school assignments for this home.
Get a cash offer in 3 minutes
Find out how much your home could sell for in as little as 3 minutes with a no-obligation cash offer.
Estimated market value
$667,100
Get a cash offer in 3 minutes
Find out how much your home could sell for in as little as 3 minutes with a no-obligation cash offer.
Estimated market value
$667,100
- Texas
- Dallas County
- Dallas
- 75204
- 2885 Woodside St Apartment 102
