Indulge in the epitome of luxury living in the highly sought-after Kinder Ranch Settlers Ridge neighborhood. Nestled on a large corner lot, this expansive 2482 sq ft residence, featuring 3 bedrooms and 3 and a half bathrooms, stands as a testament to refined elegance and meticulous design. Upon entering, the open living-dining-kitchen area welcomes you with soaring ceilings and a fireplace, creating an inviting ambiance for gatherings. The gourmet kitchen is a chef's dream, boasting a large island with leather granite countertop, a gas range, stainless steel appliances, and abundant cabinet storage-every detail enhancing both style and functionality. The master suite is a retreat unto itself, featuring a stunning spa-like bathroom with an oversized shower and a spacious closet. Each bedroom is accompanied by its own en-suite bathroom, offering privacy and comfort to all residents. A unique feature of this property is the Casita-an independent living space with an en-suite bathroom and a covered courtyard. This outdoor oasis, complete with gas connections and a cable plug, seamlessly connects the main house and the Casita, providing a private outdoor living experience. The Casita is plumbed for a kitchen, making it ideal for guests seeking complete independence. Step outside to the backyard, an entertainer's paradise featuring a gorgeous in-ground pool and spa, a spacious porch, and two covered pergolas. With a total of four outdoor living areas, this home is designed for those who appreciate both indoor and outdoor luxury. Completing this exceptional residence is a tandem garage and solar panels, emphasizing energy efficiency. The prime location near 281 ensures easy access to the city, striking the perfect balance between hill country tranquility and urban convenience. Seize the opportunity to make this extraordinary property your own and discover the unparalleled charm of Kinder Ranch Settlers Ridge living.
Sold
Price Unknown
28850 BLUEBOTTLE, San Antonio, TX 78260
3beds
2,492sqft
Single Family Residence
Built in 2021
8,842 Square Feet Lot
$669,600 Zestimate®
$--/sqft
$3,737 Estimated rent
Home value
$669,600
$636,000 - $703,000
$3,737/mo
Zestimate® history
Owner options
List your home for rent
$3,737/mo
Rent Zestimate®
Find your next renter with Zillow Rental Manager. Plus, with online applications, you can quickly screen prospective tenants – for free.
$3,737/mo
Rent Zestimate®
Refinance and save
$927/mo
Est. payment
Refinancing to a lower rate could help reduce your monthly payments and save thousands over the life of the loan.
$927/mo
Est. payment
Explore your selling options
Work with a Zillow partner agent
Leverage their expertise and Zillow's premium Showcase listings to get your home seen by more buyers.
Get startedList with your own agent
Get your home in front of millions of buyers by listing it on Zillow.
Learn how to do itSell it yourself
Take full control of how buyers see your home on Zillow by listing For Sale by Owner (FSBO).
List your homeWhat's special
Covered courtyardGorgeous in-ground poolIndependent living spaceLuxury livingSpacious porchOpen living-dining-kitchen areaStainless steel appliances
Zillow last checked:
Listing updated:
Listed by:
John Chambers TREC #647744 (210) 867-3186,
eXp Realty
Source: LERA MLS,MLS#: 1744090
Facts & features
Interior
Bedrooms & bathrooms
- Bedrooms: 3
- Bathrooms: 4
- Full bathrooms: 3
- 1/2 bathrooms: 1
Primary bedroom
- Features: Walk-In Closet(s), Ceiling Fan(s), Full Bath
- Area: 266
- Dimensions: 19 x 14
Bedroom 2
- Area: 143
- Dimensions: 13 x 11
Bedroom 3
- Area: 270
- Dimensions: 18 x 15
Primary bathroom
- Features: Shower Only, Double Vanity
- Area: 196
- Dimensions: 14 x 14
Dining room
- Area: 195
- Dimensions: 15 x 13
Family room
- Area: 340
- Dimensions: 20 x 17
Kitchen
- Area: 260
- Dimensions: 20 x 13
Office
- Area: 154
- Dimensions: 14 x 11
Heating
- Central, Natural Gas
Cooling
- Central Air
Appliances
- Included: Built-In Oven, Microwave, Gas Cooktop, Disposal, Dishwasher, Plumbed For Ice Maker, Vented Exhaust Fan, Gas Water Heater, Plumb for Water Softener
- Laundry: Laundry Room, Washer Hookup, Dryer Connection
Features
- One Living Area, Separate Dining Room, Two Eating Areas, Kitchen Island, Breakfast Bar, Pantry, Study/Library, Utility Room Inside, Secondary Bedroom Down, 1st Floor Lvl/No Steps, High Ceilings, Open Floorplan, High Speed Internet, All Bedrooms Downstairs, Walk-In Closet(s), Master Downstairs, Ceiling Fan(s), Chandelier
- Flooring: Ceramic Tile
- Windows: Double Pane Windows
- Has basement: No
- Number of fireplaces: 1
- Fireplace features: One, Family Room
Interior area
- Total structure area: 2,492
- Total interior livable area: 2,492 sqft
Property
Parking
- Parking features: Tandem, Garage Door Opener
- Has garage: Yes
Accessibility
- Accessibility features: Entry Slope less than 1 foot, No Carpet, First Floor Bath, Full Bath/Bed on 1st Flr, First Floor Bedroom
Features
- Levels: One
- Stories: 1
- Patio & porch: Patio, Covered
- Exterior features: Gas Grill, Sprinkler System, Rain Gutters
- Has private pool: Yes
- Pool features: In Ground, Pool/Spa Combo, Community
- Fencing: Privacy,Wrought Iron
Lot
- Size: 8,842 Square Feet
Details
- Additional structures: Gazebo, Detached Quarters, Second Residence
- Parcel number: 048541060200
Construction
Type & style
- Home type: SingleFamily
- Property subtype: Single Family Residence
Materials
- 4 Sides Masonry, Stone, Stucco
- Foundation: Slab
- Roof: Composition
Condition
- Pre-Owned
- New construction: No
- Year built: 2021
Details
- Builder name: Sitterle
Utilities & green energy
- Sewer: Sewer System
- Water: Water System
- Utilities for property: Cable Available, Private Garbage Service
Community & HOA
Community
- Features: Clubhouse, Jogging Trails
- Security: Security System Owned, Controlled Access
- Subdivision: Kinder Ranch
HOA
- Has HOA: Yes
- HOA fee: $928 quarterly
- HOA name: SETTLER'S RIDGE HOA
Location
- Region: San Antonio
Financial & listing details
- Tax assessed value: $646,200
- Annual tax amount: $11,545
- Date on market: 9/11/2025
- Cumulative days on market: 20 days
- Listing terms: Conventional,FHA,VA Loan,Cash
Price history
| Date | Event | Price |
|---|---|---|
| 3/6/2024 | Sold | -- |
Source:  LERA MLS #1744090 Report a problem LERA MLS #1744090 Report a problem | ||
| 2/1/2024 | Pending sale | $647,500$260/sqft |
Source: LERA MLS #1744090 Report a problem | ||
| 1/24/2024 | Contingent | $647,500$260/sqft |
Source: LERA MLS #1744090 Report a problem | ||
| 1/23/2024 | Listed for sale | $647,500$260/sqft |
Source: LERA MLS #1744090 Report a problem | ||
| 1/19/2024 | Contingent | $647,500$260/sqft |
Source: LERA MLS #1744090 Report a problem | ||
| 1/12/2024 | Listed for sale | $647,500$260/sqft |
Source: LERA MLS #1744090 Report a problem | ||
Public tax history
| Year | Property taxes | Tax assessment |
|---|---|---|
| 2025 | $3,640 -2.5% | $646,200 |
| 2024 | $3,732 -32.8% | $646,200 -5.9% |
| 2023 | $5,553 +24.7% | $686,380 +25.3% |
| 2022 | $4,453 | $547,730 +974% |
| 2021 | -- | $51,000 -27.9% |
| 2020 | -- | $70,700 +40.3% |
| 2019 | $1,092 | $50,400 -6.7% |
| 2018 | $1,092 -9.6% | $54,000 -1.3% |
| 2017 | $1,208 | $54,700 |
Find assessor info on the county website
Neighborhood: 78260
Nearby homes
- $519,2002 bd2 ba2.1k sqft28846 Bluebottle, San Antonio, TX 78260Off Market
- $--3 bd2 ba2.1k sqft28842 Bluebottle, San Antonio, TX 78260Sold

- $578,6004 bd4 ba3.3k sqft1506 Nightshade, San Antonio, TX 78260Off Market
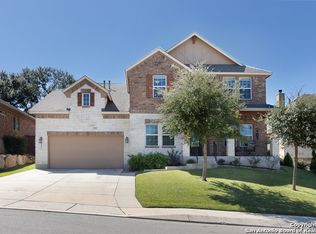
- $537,2004 bd3 ba3.1k sqft1502 Nightshade, San Antonio, TX 78260Off Market
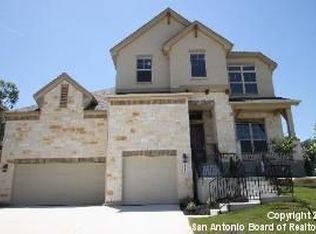
- $497,1003 bd2 ba2.2k sqft1510 Nightshade, San Antonio, TX 78260Off Market
- $442,3002 bd2 ba1.9k sqft28838 Bluebottle, San Antonio, TX 78260Off Market
- $--4 bd4 ba2.8k sqft1514 Nightshade, San Antonio, TX 78260Sold
- $636,2003 bd4 ba2.4k sqft28751 Ninebark, San Antonio, TX 78260Off Market
Nearby schools
GreatSchools rating
- 9/10Kinder Ranch ElementaryGrades: PK-5Distance: 0.7 mi
- 10/10Pieper Ranch MiddleGrades: 6-8Distance: 0.6 mi
- 7/10Pieper High SchoolGrades: 9-12Distance: 0.3 mi
Schools provided by the listing agent
- Elementary: Kinder Ranch Elementary
- Middle: Pieper Ranch
- High: Pieper
- District: Comal
Source: LERA MLS. This data may not be complete. We recommend contacting the local school district to confirm school assignments for this home.
Get a cash offer in 3 minutes
Find out how much your home could sell for in as little as 3 minutes with a no-obligation cash offer.
Estimated market value
$669,600
Get a cash offer in 3 minutes
Find out how much your home could sell for in as little as 3 minutes with a no-obligation cash offer.
Estimated market value
$669,600
- Texas
- Bexar County
- San Antonio
- 78260
- 28850 BLUEBOTTLE
Nearby cities
Nearby neighborhoods
Nearby zip codes
Other San Antonio Topics
