Welcome to your private oasis just a short drive from Rolla. Nestled on approximately 59.83 acres, this 3 (possibly 4) bed, 3 bath haven boasts a spacious manufactured home over a full, mostly finished walkout basement. The sizable living room features a beautiful wood-burning fireplace. The semi-open concept floor plan gives you a line of sight into the charming kitchen offering stainless steel appliances & the dining room providing access to the deck overlooking the sprawling property, the perfect place to enjoy morning coffee while watching the abundant wildlife. The main level primary suite boasts an ensuite bathroom with a double vanity, huge soaker tub, & separate shower. Your 2nd & 3rd bedroom, a full guest bath, & laundry room complete the layout upstairs. Downstairs is an impressive family room, a non-conforming 4th bedroom (no closet), & large full bathroom. This expansive property also offers an above-ground pool, a detached shop, & a pond. Schedule your private tour now!
Closed
Listed by: EXP Realty, LLC • Taylor L Friend • Contact: 573-578-9766
Bought with: EXIT All American Realty
Price Unknown
28851 S Us Highway 63, Edgar Springs, MO 65462
3beds
2,646sqft
Single Family Residence
Built in 1997
59.83 Acres Lot
$369,700 Zestimate®
$--/sqft
$1,899 Estimated rent
Home value
$369,700
Estimated sales range
Not available
$1,899/mo
Zestimate® history
Owner options
List your home for rent
$1,899/mo
Rent Zestimate®
Find your next renter with Zillow Rental Manager. Plus, with online applications, you can quickly screen prospective tenants – for free.
$1,899/mo
Rent Zestimate®
Refinance and save
Refinancing to a lower rate could help reduce your monthly payments and save thousands over the life of the loan.
Explore your selling options
Work with a Zillow partner agent
Leverage their expertise and Zillow's premium Showcase listings to get your home seen by more buyers.
Get startedList with your own agent
Get your home in front of millions of buyers by listing it on Zillow.
Learn how to do itSell it yourself
Take full control of how buyers see your home on Zillow by listing For Sale by Owner (FSBO).
List your homeWhat's special
Wood-burning fireplaceDetached shopAbove-ground poolSpacious manufactured homeStainless steel appliancesCharming kitchenMain level primary suite
Zillow last checked:
Listing updated:
Listed by:
Taylor L Friend 573-578-9766,
EXP Realty, LLC
Bought with:
LaGail L Teel, 2013031533
EXIT All American Realty
Source: MARIS,MLS#: 24021817 Originating MLS: South Central Board of REALTORS
Originating MLS: South Central Board of REALTORSFacts & features
Interior
Bedrooms & bathrooms
- Bedrooms: 3
- Bathrooms: 3
- Full bathrooms: 3
- Main level bathrooms: 2
- Main level bedrooms: 3
Primary bedroom
- Features: Floor Covering: Carpeting
- Level: Main
Primary bathroom
- Features: Floor Covering: Carpeting
- Level: Main
Bathroom
- Features: Floor Covering: Vinyl
- Level: Main
Bathroom
- Features: Floor Covering: Ceramic Tile
- Level: Lower
Other
- Features: Floor Covering: Carpeting
- Level: Main
Other
- Features: Floor Covering: Carpeting
- Level: Main
Bonus room
- Features: Floor Covering: Concrete
- Level: Lower
Dining room
- Features: Floor Covering: Carpeting
- Level: Main
Family room
- Features: Floor Covering: Carpeting
- Level: Lower
Kitchen
- Features: Floor Covering: Vinyl
- Level: Main
Laundry
- Features: Floor Covering: Vinyl
- Level: Main
Living room
- Features: Floor Covering: Carpeting
- Level: Main
Storage
- Features: Floor Covering: Concrete
- Level: Lower
Heating
- Forced Air, Electric, Propane, Wood
Cooling
- Ceiling Fan(s), Central Air, Electric
Appliances
- Included: Dishwasher, Refrigerator, Stainless Steel Appliance(s), Electric Water Heater
- Laundry: Main Level
Features
- Workshop/Hobby Area, Kitchen/Dining Room Combo, Separate Dining, Cathedral Ceiling(s), Eat-in Kitchen, Double Vanity, Tub
- Flooring: Carpet
- Doors: French Doors, Sliding Doors, Storm Door(s)
- Windows: Window Treatments, Tilt-In Windows
- Basement: Partially Finished,Concrete,Sleeping Area,Storage Space,Walk-Out Access
- Number of fireplaces: 2
- Fireplace features: Recreation Room, Wood Burning, Family Room, Living Room
Interior area
- Total structure area: 2,646
- Total interior livable area: 2,646 sqft
- Finished area above ground: 1,512
- Finished area below ground: 1,134
Property
Parking
- Total spaces: 1
- Parking features: RV Access/Parking, Circular Driveway, Detached, Garage, Garage Door Opener, Off Street, Oversized
- Garage spaces: 1
- Has uncovered spaces: Yes
Features
- Levels: One
- Patio & porch: Covered, Deck, Patio
- Pool features: Above Ground
- On waterfront: Yes
- Waterfront features: Waterfront
Lot
- Size: 59.83 Acres
- Dimensions: +/- 59.83 Acres
- Features: Adjoins Wooded Area, Suitable for Horses, Waterfront
Details
- Additional structures: Garage(s), Shed(s)
- Parcel number: 71211.101000000026.001
- Special conditions: Standard
- Horses can be raised: Yes
Construction
Type & style
- Home type: SingleFamily
- Architectural style: Traditional
- Property subtype: Single Family Residence
Materials
- Vinyl Siding
Condition
- Year built: 1997
Utilities & green energy
- Sewer: Septic Tank
- Water: Public
- Utilities for property: Natural Gas Available
Community & HOA
Community
- Subdivision: Rural
Location
- Region: Edgar Springs
Financial & listing details
- Tax assessed value: $62,330
- Annual tax amount: $333
- Date on market: 5/3/2024
- Cumulative days on market: 194 days
- Listing terms: Cash,Conventional
- Ownership: Private
- Road surface type: Gravel
Price history
| Date | Event | Price |
|---|---|---|
| 12/20/2024 | Sold | -- |
Source:  MARIS #24021817 Report a problem MARIS #24021817 Report a problem | ||
| 11/13/2024 | Pending sale | $349,900$132/sqft |
Source: MARIS #24021817 Report a problem | ||
| 10/10/2024 | Listed for sale | $349,900-5.4%$132/sqft |
Source: MARIS #24021817 Report a problem | ||
| 9/1/2024 | Contingent | $369,900$140/sqft |
Source: MARIS #24021817 Report a problem | ||
| 7/29/2024 | Price change | $369,900-2.6%$140/sqft |
Source: MARIS #24021817 Report a problem | ||
| 7/3/2024 | Price change | $379,900-2.6%$144/sqft |
Source: MARIS #24021817 Report a problem | ||
| 6/3/2024 | Price change | $389,900-1.3%$147/sqft |
Source: MARIS #24021817 Report a problem | ||
| 5/24/2024 | Price change | $394,900-1.3%$149/sqft |
Source: MARIS #24021817 Report a problem | ||
| 5/3/2024 | Listed for sale | $399,900$151/sqft |
Source: MARIS #24021817 Report a problem | ||
Public tax history
| Year | Property taxes | Tax assessment |
|---|---|---|
| 2025 | $402 +20.6% | $11,520 +21% |
| 2024 | $334 +0.2% | $9,520 |
| 2023 | $333 -0.6% | $9,520 |
| 2022 | $335 -0.2% | $9,520 |
| 2021 | $336 -1.2% | $9,520 |
| 2020 | $340 +0.5% | $9,520 |
| 2019 | $338 | $9,520 |
| 2018 | -- | $9,520 |
| 2017 | -- | $9,520 |
| 2016 | -- | $9,520 |
| 2015 | -- | $9,520 |
| 2014 | -- | $9,520 |
Find assessor info on the county website
Neighborhood: 65462
Nearby homes
- $260,2005 bd3 ba1.4k sqft28850 S Us Highway 63, Edgar Springs, MO 65462Off Market
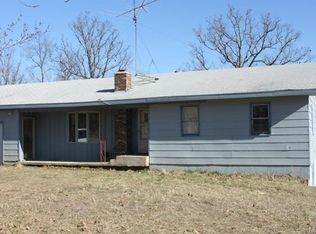
- $17,980-- bd1 ba1.4k sqft28852 S Us Highway 63, Edgar Springs, MO 65462Off Market
- $34,300-- bd-- ba-- sqft28675 County Road 6215, Edgar Springs, MO 65462Off Market
- $21,670-- bd1 ba672 sqft28625 County Road 6215, Edgar Springs, MO 65462Off Market
- $201,300-- bd1 ba1.2k sqft28650 S Us Highway 63, Edgar Springs, MO 65462Off Market
- $62,2002 bd1 ba1.1k sqft28575 County Road 6215, Edgar Springs, MO 65462Off Market
- $171,0003 bd1 ba1.3k sqft29341 S Us Highway 63, Edgar Springs, MO 65462Off Market
- $1,900-- bd-- ba-- sqft29341 S Us Highway 63, Edgar Springs, MO 65462Off Market
Nearby schools
GreatSchools rating
- 7/10Phelps Co. Elementary SchoolGrades: PK-8Distance: 3.5 mi
Schools provided by the listing agent
- Elementary: Phelps Co. Elem.
- Middle: Phelps Co. Elem.
- High: Rolla/Licking/Newburg
Source: MARIS. This data may not be complete. We recommend contacting the local school district to confirm school assignments for this home.
- Missouri
- Phelps County
- Edgar Springs
- 65462
- 28851 S Us Highway 63
Nearby cities
Nearby zip codes
Other Edgar Springs Topics
