Breathtaking Panoramic Water Views from the Moment You Walk In! This stunning 4-bedroom, 3.5-bathroom home with a 3-car garage offers the perfect blend of elegance, functionality, and modern convenience. Thoughtfully designed with an open-concept layout, it includes a private office, formal dining room/den, and an oversized bonus room with access to the outdoor living space—ideal for a media space, game room, or flex room. Soaring 12-foot ceilings, custom stone accent walls, crown molding, soft close cabinetry and 8-foot doors that elevate the home’s luxurious feel, while designer touches like plantation shutters, modern fixtures and window treatment add both style and comfort. This home is loaded with eco-friendly and smart tech features, including: Interior and exterior Wi-Fi-controlled lighting, Smart kitchen appliances, Front, back and lanai Permanent LED Nebula lighting systems (Every system include full dimming capability to set the amount of light, color or mood and different entertainment patterns), Solar Panels for extremly low utility costs, Tesla Powerwall for energy backup, Electric vehicle charging station and more. This floor plan features a spacious chef’s kitchen with a grand island, 5 gas burner stove, 2 ovens, farm sink, slide out features for pots & pans/trash, walk in pantry and plenty of counter space. The homes design offers a seamless flow into the living, dining and outdoor oasis ready for relaxing and entertaining. The great room features 150 years old antique barn wood, electric fireplace, shelving and durable quadruple tented sliding pocket doors. With a seamless indoor-outdoor flow, this home is designed for year-round Florida living—an entertainer’s dream with panoramic water views at every turn. The sliding doors lead to a breathtaking covered lanai with travertine pavers, a custom-designed saltwater pool, spa and sundeck.*Auto Pool water filling system (never worry about adding water). The fully equipped outdoor kitchen features two gas burners, a refrigerator, 20lb ice maker, sink and bar. The spacious Primary Suite offers breathtaking water views and private access to the lanai—perfect for enjoying your morning coffee or evening sunsets. Designed for comfort and privacy, it features 2 separate walk-in closets, an electric blackout shade system, and a luxurious ensuite bathroom with a large glass shower and 2 shower heads, deep spa tub, dual vanities, a private water closet, and a dedicated linen closet. The open-concept design also includes a spacious butler’s pantry with extra storage—perfect as a coffee bar or beverage station—along with a generously sized guest powder room for added convenience. The second bedroom is located near the foyer and features its own ensuite bathroom and walk-in closet—ideal for guests or as an additional primary suite. This thoughtfully designed 3-way split floor plan includes a private hallway leading to two additional bedrooms, the spacious bonus room and a full bath with dual vanities and an additional pocket door for added privacy. With convenient hallway access to the outdoor living area ensure accessibility for everyone in the home offering comfort and privacy for family or guests. The laundry room is oversized with a mud sink, 2 storage closets and cabinetry. Estancia features a resort style pool and slide, entertainment rm, dog park, tennis, trails and more. *Matera is the only village in Estancia with a private gated entry to/from Chancey extremly convenient.
Sold for $1,359,000
$1,359,000
28857 PICANA LANE, WESLEY CHAPEL, FL 33543
4beds
3,598sqft
Single Family Residence
Built in 2019
0.28 Acres Lot
$1,315,500 Zestimate®
$378/sqft
$4,897 Estimated rent
Home value
$1,315,500
$1.18M - $1.46M
$4,897/mo
Zestimate® history
Owner options
List your home for rent
$4,897/mo
Rent Zestimate®
Find your next renter with Zillow Rental Manager. Plus, with online applications, you can quickly screen prospective tenants – for free.
$4,897/mo
Rent Zestimate®
Refinance and save
$9,334/mo
Est. payment
Refinancing to a lower rate could help reduce your monthly payments and save thousands over the life of the loan.
$9,334/mo
Est. payment
Explore your selling options
Work with a Zillow partner agent
Leverage their expertise and Zillow's premium Showcase listings to get your home seen by more buyers.
Get startedList with your own agent
Get your home in front of millions of buyers by listing it on Zillow.
Learn how to do itSell it yourself
Take full control of how buyers see your home on Zillow by listing For Sale by Owner (FSBO).
List your homeWhat's special
Modern fixturesResort style poolGrand islandCovered lanaiSaltwater poolOutdoor kitchenPrivate office
Zillow last checked:
Listing updated:
Listed by:
Crystal Webb 813-853-3487,
COLDWELL BANKER REALTY 813-977-3500
Bought with:
Sung Cho, 3273827
LANDMARK REALTY LLC
Source: Stellar MLS,MLS#: TB8376458 Originating MLS: Suncoast Tampa
Originating MLS: Suncoast Tampa
Facts & features
Interior
Bedrooms & bathrooms
- Bedrooms: 4
- Bathrooms: 4
- Full bathrooms: 3
- 1/2 bathrooms: 1
Rooms
- Room types: Attic, Bonus Room, Den/Library/Office, Florida Room, Dining Room, Utility Room
Primary bedroom
- Features: Ceiling Fan(s), En Suite Bathroom, Garden Bath, Multiple Shower Heads, Rain Shower Head, Tub with Separate Shower Stall, Window/Skylight in Bath, Walk-In Closet(s)
- Level: First
- Area: 323 Square Feet
- Dimensions: 17x19
Bedroom 2
- Features: Ceiling Fan(s), En Suite Bathroom, Rain Shower Head, Shower No Tub, Walk-In Closet(s)
- Level: First
- Area: 156 Square Feet
- Dimensions: 12x13
Bonus room
- Features: Ceiling Fan(s), No Closet
- Level: First
- Area: 221 Square Feet
- Dimensions: 17x13
Den
- Features: Ceiling Fan(s)
- Level: First
- Area: 144 Square Feet
- Dimensions: 12x12
Dining room
- Level: First
- Area: 168 Square Feet
- Dimensions: 12x14
Great room
- Features: Ceiling Fan(s)
- Level: First
- Area: 513 Square Feet
- Dimensions: 19x27
Kitchen
- Features: Built-In Shelving, Exhaust Fan, Kitchen Island, Pantry
- Level: First
- Area: 300 Square Feet
- Dimensions: 15x20
Heating
- Central
Cooling
- Central Air
Appliances
- Included: Oven, Convection Oven, Cooktop, Dishwasher, Disposal, Dryer, Exhaust Fan, Freezer, Gas Water Heater, Ice Maker, Microwave, Range, Range Hood, Refrigerator, Washer, Water Softener
- Laundry: Electric Dryer Hookup, Gas Dryer Hookup, Inside, Laundry Room, Washer Hookup
Features
- Built-in Features, Ceiling Fan(s), Crown Molding, Dry Bar, Eating Space In Kitchen, High Ceilings, In Wall Pest System, Kitchen/Family Room Combo, Living Room/Dining Room Combo, Open Floorplan, Pest Guard System, Primary Bedroom Main Floor, Smart Home, Solid Surface Counters, Solid Wood Cabinets, Split Bedroom, Stone Counters, Thermostat, Tray Ceiling(s), Walk-In Closet(s), Wet Bar
- Flooring: Carpet, Porcelain Tile, Tile, Travertine, Hardwood
- Doors: Outdoor Kitchen, Sliding Doors
- Windows: Aluminum Frames, Double Pane Windows, Drapes, ENERGY STAR Qualified Windows, Shades, Shutters, Storm Window(s), Tinted Windows, Window Treatments, Hurricane Shutters, Hurricane Shutters/Windows
- Has fireplace: Yes
- Fireplace features: Electric, Family Room, Non Wood Burning
Interior area
- Total structure area: 5,685
- Total interior livable area: 3,598 sqft
Property
Parking
- Total spaces: 3
- Parking features: Driveway, Electric Vehicle Charging Station(s), Garage Door Opener, Golf Cart Garage, Oversized
- Attached garage spaces: 3
- Has uncovered spaces: Yes
Features
- Levels: One
- Stories: 1
- Patio & porch: Covered, Enclosed, Front Porch, Patio, Porch, Rear Porch, Screened
- Exterior features: Irrigation System, Lighting, Outdoor Kitchen, Private Mailbox, Rain Gutters, Sidewalk
- Has private pool: Yes
- Pool features: Fiber Optic Lighting, Gunite, Heated, In Ground, Infinity, Lighting, Outside Bath Access, Salt Water, Screen Enclosure, Tile
- Has spa: Yes
- Spa features: Heated, In Ground
- Has view: Yes
- View description: Pool, Water, Pond
- Has water view: Yes
- Water view: Water,Pond
- Waterfront features: Pond Access
Lot
- Size: 0.28 Acres
- Features: Cleared, Landscaped, Level, Near Golf Course, Oversized Lot, Sidewalk, Above Flood Plain
- Residential vegetation: Mature Landscaping
Details
- Additional structures: Outdoor Kitchen
- Parcel number: 202619004.0016.00006.0
- Zoning: MPUD
- Special conditions: None
Construction
Type & style
- Home type: SingleFamily
- Architectural style: Mediterranean
- Property subtype: Single Family Residence
Materials
- Block, Brick, Concrete, Stucco
- Foundation: Slab
- Roof: Concrete,Tile
Condition
- Completed
- New construction: No
- Year built: 2019
Details
- Builder model: JASMINE, SONOMA
- Builder name: Standard Pacific
Utilities & green energy
- Electric: Photovoltaics Seller Owned
- Sewer: Public Sewer
- Water: Public
- Utilities for property: Cable Available, Cable Connected, Electricity Available, Electricity Connected, Natural Gas Available, Natural Gas Connected, Solar, Sprinkler Meter, Sprinkler Recycled, Street Lights, Underground Utilities, Water Available, Water Connected
Green energy
- Energy efficient items: Energy Monitoring System, Insulation, Pool, Thermostat, Water Heater, Windows
- Energy generation: Solar
- Indoor air quality: Integrated Pest Management
- Water conservation: Drip Irrigation, Irrigation-Reclaimed Water
Community & HOA
Community
- Features: Clubhouse, Dog Park, Fitness Center, Gated Community - No Guard, Golf Carts OK, Irrigation-Reclaimed Water, Park, Playground, Pool, Racquetball, Sidewalks, Tennis Court(s), Wheelchair Access
- Security: Fire Alarm, Gated Community, Security Fencing/Lighting/Alarms, Security Gate, Security Lights, Security System, Smoke Detector(s)
- Pet fee: $0 monthly
- Subdivision: ESTANCIA PH 2B1
HOA
- Has HOA: Yes
- Amenities included: Basketball Court, Clubhouse, Fence Restrictions, Fitness Center, Gated, Handicap Modified, Lobby Key Required, Maintenance, Park, Pickleball Court(s), Playground, Pool, Racquetball, Recreation Facilities, Tennis Court(s), Trail(s)
- Services included: Common Area Taxes, Community Pool, Manager, Pool Maintenance, Recreational Facilities, Trash
- HOA fee: $116 monthly
- HOA name: Amy Herrick
- HOA phone: 813-606-4732
Location
- Region: Wesley Chapel
Financial & listing details
- Price per square foot: $378/sqft
- Tax assessed value: $863,777
- Annual tax amount: $4,996
- Date on market: 5/1/2025
- Cumulative days on market: 19 days
- Listing terms: Cash,Conventional,VA Loan
- Ownership: Fee Simple
- Total actual rent: 0
- Electric utility on property: Yes
- Road surface type: Paved
Price history
| Date | Event | Price |
|---|---|---|
| 7/1/2025 | Sold | $1,359,000-2.2%$378/sqft |
Source:  Stellar MLS #TB8376458 Report a problem Stellar MLS #TB8376458 Report a problem | ||
| 5/21/2025 | Pending sale | $1,389,000$386/sqft |
Source: Stellar MLS #TB8376458 Report a problem | ||
| 5/1/2025 | Listed for sale | $1,389,000+127.4%$386/sqft |
Source: Stellar MLS #TB8376458 Report a problem | ||
| 12/23/2019 | Sold | $610,900$170/sqft |
Source: Public Record Report a problem | ||
Public tax history
| Year | Property taxes | Tax assessment |
|---|---|---|
| 2025 | $6,532 +30.7% | $612,470 +2.9% |
| 2024 | $4,996 +20% | $595,210 |
| 2023 | $4,165 +3.1% | $595,210 +3% |
| 2022 | $4,038 +11.8% | $577,880 +6.1% |
| 2021 | $3,612 +4.3% | $544,710 +8.7% |
| 2020 | $3,463 -24% | $501,088 +537.5% |
| 2019 | $4,557 | $78,603 |
| 2018 | $4,557 +1.7% | $78,603 +2.6% |
| 2017 | $4,480 -0.8% | $76,603 +764.3% |
| 2016 | $4,516 | $8,863 |
Find assessor info on the county website
Neighborhood: 33543
Nearby homes
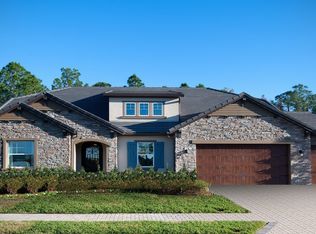
- $814,2004 bd3 ba3k sqft28883 Picana Ln, Wesley Chapel, FL 33543Off Market
- $943,600-- bd3 ba3k sqft28819 Picana Ln, Wesley Chapel, FL 33543Off Market
- $952,100-- bd-- ba-- sqft3827 San Vito Dr, Zephyrhills, FL 33543Off Market
- $1,204,5005 bd5 ba4.3k sqft28909 Picana Ln, Wesley Chapel, FL 33543Off Market

- $1,304,4005 bd5 ba4.5k sqft28856 Picana Ln, Wesley Chapel, FL 33543Off Market
- $1,577,8005 bd6 ba5.8k sqft28830 Picana Ln, Zephyrhills, FL 33543Off Market
- $1,497,400-- bd4 ba5.6k sqft28880 Picana Ln, Wesley Chapel, FL 33543Off Market
- $939,2004 bd3 ba3k sqft28775 Picana Ln, Wesley Chapel, FL 33543Off Market
Nearby schools
GreatSchools rating
- 6/10Wiregrass Elementary SchoolGrades: PK-5Distance: 2.6 mi
- 9/10Dr. John Long Middle SchoolGrades: 6-8Distance: 2.7 mi
- 6/10Wiregrass Ranch High SchoolGrades: 9-12Distance: 2.2 mi
Schools provided by the listing agent
- Elementary: Wiregrass Elementary
- Middle: John Long Middle-PO
- High: Wiregrass Ranch High-PO
Source: Stellar MLS. This data may not be complete. We recommend contacting the local school district to confirm school assignments for this home.
Get a cash offer in 3 minutes
Find out how much your home could sell for in as little as 3 minutes with a no-obligation cash offer.
Estimated market value
$1,315,500
Get a cash offer in 3 minutes
Find out how much your home could sell for in as little as 3 minutes with a no-obligation cash offer.
Estimated market value
$1,315,500
- Florida
- Pasco County
- Wesley Chapel
- 33543
- 28857 PICANA LANE
Nearby cities
Nearby neighborhoods
Nearby zip codes
Other Wesley Chapel Topics
