Skip main navigation
Off market
  • $3,232,000

    28858 N 71st St, Scottsdale, AZ 85266

    6beds
    5,575sqft
    SingleFamily
    Built in 2017
    1.92 Acres Lot
    $3,232,000 Zestimate®
    $580/sqft
    $9,422 Estimated rent

    Home value

    $3,232,000

    $2.91M - $3.62M

    $9,422/mo

    Zestimate® history
    Loading
    Loading...

    Owner options

    List your home for rent

    $9,422/mo

    Rent Zestimate®

    Find your next renter with Zillow Rental Manager. Plus, with online applications, you can quickly screen prospective tenants – for free.

    Learn more

    $9,422/mo

    Rent Zestimate®

    Refinance and save

    $15,138/mo

    Est. payment

    Refinancing to a lower rate could help reduce your monthly payments and save thousands over the life of the loan.

    See today's rates

    $15,138/mo

    Est. payment

    Explore your selling options

    Work with a Zillow partner agent

    Leverage their expertise and Zillow's premium Showcase listings to get your home seen by more buyers.

    Get started

    List with your own agent

    Get your home in front of millions of buyers by listing it on Zillow.

    Learn how to do it

    Sell it yourself

    Take full control of how buyers see your home on Zillow by listing For Sale by Owner (FSBO).

    List your home

    What's special

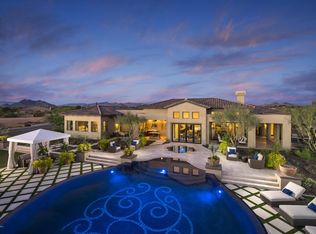
    Highly upgraded & newly built in SOLD OUT community Turquesa in North Scottsdale. Exclusive & gated, private community w/community park & 2+ acre lots for each single story home. The resort style yard has a 300k landscape package w/a large play pool w/rock slide & grotto waterfall, heated negative edge spa, gazebo w/swim up bar, fire pit, covered patio w/built in BBQ & bar top, grassy play area, & tumbled travertine hardscape w/multiple lounge & dining areas. The modified Trovilla floor plan includes 5 ensuite bedrooms & 700sqft casita w/ensuite bed, living, kitchenette, & separate entry. Large entry courtyard invites you to the great room w/wood tile floors, fireplace w/stone accents & floating wood shelving, wood beam ceilings, large windows & doors w/clerestory for natural light. The kitchen has white cabinetry with a two toned island, Wolf and Asko stainless steel appliance package with paneled refrigerator and gas range, large center island with bar top seating, pendant light fixtures and opens to the breakfast area. Master bath has beach entry shower, split vanities framing the free standing soaking tub, private vanity area, and king sized walk in closet. Other features include: 5.5 car garage with extended private drive, wet bar, home office with built-ins, guest powder bath, private formal dining with exterior access for entertaining, split floor plan with large bonus room separate from main living spaces, large laundry with cabinetry adjacent to the drop zone from garage entry. Welcome home!

    This property is off market, which means it's not currently listed for sale or rent on Zillow. This may be different from what's available on other websites or public sources.

    Facts & features

    Interior

    Bedrooms & bathrooms
    • Bedrooms: 6
    • Bathrooms: 7
    • Full bathrooms: 7
    Heating
    • Forced air, Gas
    Cooling
    • Central
    Appliances
    • Included: Dishwasher, Dryer, Freezer, Garbage disposal, Microwave, Range / Oven, Refrigerator, Washer
    • Laundry: Inside Laundry, Wshr/Dry HookUp Only
    Features
    • Flooring: Tile, Carpet
    • Basement: None
    • Has fireplace: Yes
    Interior area
    • Total interior livable area: 5,575 sqft

    Property

    Parking
    • Total spaces: 7
    • Parking features: Garage - Attached, Off-street
    Features
    • Exterior features: Stucco, Wood
    • Has spa: Yes
    • Fencing: Block
    • Has view: Yes
    • View description: Territorial, Mountain
    Lot
    • Size: 1.92 Acres
    Details
    • Parcel number: 21668425

    Construction

    Type & style
    • Home type: SingleFamily
    Materials
    • Roof: Other
    Condition
    • Year built: 2017

    Utilities & green energy

    • Sewer: Sewer - Public
    • Utilities for property: APS, SW Gas

    Community & HOA

    HOA
    • Has HOA: Yes
    • HOA fee: $370 monthly
    Location
    • Region: Scottsdale

    Financial & listing details

    • Price per square foot: $580/sqft
    • Tax assessed value: $2,555,100
    • Annual tax amount: $4,580
    • Ownership: Fee Simple

    Price history

    DateEventPrice
    5/15/2020Sold$1,775,000-2.7%$318/sqft
    Source: ARMLS #6037249 Report a problem
    5/12/2020Pending sale$1,825,000$327/sqft
    Source: The Agency #6037249 Report a problem
    2/14/2020Listed for sale$1,825,000+7.4%$327/sqft
    Source: The Agency #6037249 Report a problem
    10/1/2018Sold$1,700,000-5.5%$305/sqft
    Source: ARMLS #5721322 Report a problem
    8/27/2018Pending sale$1,799,000$323/sqft
    Source: Russ Lyon Sotheby's International Realty #5721322 Report a problem
    5/29/2018Price change$1,799,000-2.7%$323/sqft
    Source: Russ Lyon Sotheby's International Realty #5721322 Report a problem
    4/4/2018Price change$1,849,000-2.6%$332/sqft
    Source: Russ Lyon Sotheby's International Realty #5721322 Report a problem
    2/9/2018Price change$1,899,000-0.1%$341/sqft
    Source: Russ Lyon Sotheby's International Realty #5721322 Report a problem
    1/15/2018Price change$1,899,999-4%$341/sqft
    Source: Call Realty, Inc. #5691510 Report a problem
    11/24/2017Listed for sale$1,980,000+24.5%$355/sqft
    Source: Call Realty, Inc. #5691510 Report a problem
    7/12/2017Sold$1,590,695+37.2%$285/sqft
    Source: Public Record Report a problem
    12/31/2016Listing removed$1,158,995$208/sqft
    Source: Toll Brothers Real Estate #5388852 Report a problem
    7/28/2016Listed for sale$1,158,995$208/sqft
    Source: Toll Brothers Real Estate #5388852 Report a problem

    Public tax history

    YearProperty taxesTax assessment
    2025$4,580 -0.5%$255,510 -3.3%
    2024$4,602 +1.8%$264,210 +181%
    2023$4,521 -0.7%$94,020 -43.4%
    2022$4,551 -7.8%$166,020 +13.2%
    2021$4,937 +4%$146,660 +6.8%
    2020$4,748 +3.1%$137,300 +31.6%
    2019$4,607 $104,310 +217.4%
    2018$4,607 +929.9%$32,865 +4.1%
    2017$447 -0.4%$31,560 +2.4%
    2016$449 +5.9%$30,810 +40.9%
    2015$424 $21,872 +285.5%
    2014-- $5,674
    2013-- $5,674 -0.1%
    2012-- $5,680 -45.4%
    2011-- $10,400 -59.5%
    2010-- $25,680 -58%
    2009-- $61,120 +61.2%
    2008-- $37,920
    Find assessor info on the county website

    Neighborhood: 85266

    Nearby schools

    GreatSchools rating
    Schools provided by the listing agent
    • Elementary: Desert Sun Academy
    • Middle: Sonoran Trails Middle School
    • High: Cactus Shadows High School
    • District: Cave Creek Unified District (093)

    Source: The MLS. This data may not be complete. We recommend contacting the local school district to confirm school assignments for this home.

    Get a cash offer in 3 minutes
    Find out how much your home could sell for in as little as 3 minutes with a no-obligation cash offer.
    Estimated market value
    $3,232,000
    Get a cash offer in 3 minutes
    Find out how much your home could sell for in as little as 3 minutes with a no-obligation cash offer.
    Estimated market value
    $3,232,000