Skip main navigation
For sale
  • $189,000

    2886 129th St, Lengby, MN 56651

    1beds
    480sqft
    : 
    $1,269/mo
    Get pre-qualified
    Single Family Residence
    Built in 2010
    1.5 Acres Lot
    $177,700 Zestimate®
    $394/sqft
    $-- HOA

    What's special

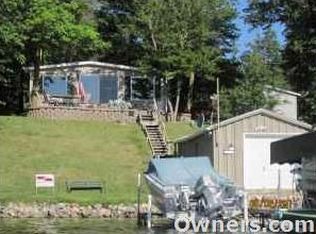
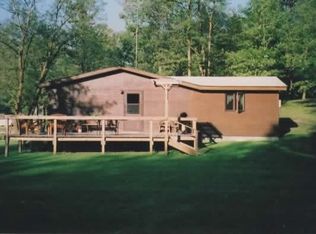
    Quaint northwoods cabinNew wrap-around cedar deckNestled in the woods
    The Get Away you've been envisioning! Nestled in the woods with spectacular views over a scenic bay of Island Lake (Mahnomen Co.). This quaint Northwoods cabin with a loft and a new wrap-around cedar deck is just waiting for your finishing touches with your own personal preferences and choices. Feel the stress leave and relaxation begin the moment you set foot on the spacious 1.5-acre lot featuring 177 feet of shoreline.
    144 days
    |
    773
    |
    29
    |

    Zillow last checked:

    Listing updated:

    Listed by:

    Carol Sollie 218-280-2112,

    Sollie Realty, Inc.

    Source: My State MLS,MLS#: 11683510

      Facts & features

      Interior

      Bedrooms & bathrooms
      • Bedrooms: 1
      • Bathrooms: 1
      • Full bathrooms: 1
      Kitchen
      • Features: Open, Laminate Counters
      Basement
      • Area: 0
      Heating
      • Electric, Other
      Features
      • Flooring: Carpet
      • Has basement: No
      • Has fireplace: No
      Interior area
      • Total structure area: 480
      • Total interior livable area: 480 sqft
      • Finished area above ground: 480

      Property

      Features
      • Stories: 2
      • Patio & porch: Deck
      • Has view: Yes
      • View description: Lake
      • Has water view: Yes
      • Water view: Lake
      • Waterfront features: Waterfront, Lake
      • Body of water: Island Lake
      Lot
      • Size: 1.5 Acres
      Details
      • Additional structures: Shed(s)
      • Lease amount: $0

      Construction

      Type & style
      • Home type: SingleFamily
      • Architectural style: Cabin
      • Property subtype: Single Family Residence
      Materials
      • Frame, Vinyl Siding
      • Roof: Metal
      Condition
      • New construction: No
      • Year built: 2010

      Utilities & green energy

      • Electric: Amps(100)
      • Sewer: Other
      • Water: Other

      Community & HOA

      HOA
      • Has HOA: No
      Location
      • Region: Lengby

      Financial & listing details

      • Price per square foot: $394/sqft
      • Annual tax amount: $2,112
      • Date on market: 4/1/2026
      • Date available: 03/31/2026
      • Listing agreement: Exclusive

        Estimated market value

        $177,700

        $169,000 - $187,000

        $992/mo

        Price history

        DateEventPrice
        5/8/2026Price change$189,000-5%$394/sqft
        Source: My State MLS #11683510 Report a problem
        4/1/2026Listed for sale$199,000+27.6%$415/sqft
        Source: My State MLS #11683510 Report a problem
        2/10/2023Listing removed--
        Source: My State MLS Report a problem
        4/17/2022Pending sale$155,900$325/sqft
        Source: My State MLS #11065413 Report a problem
        4/3/2022Listed for sale$155,900$325/sqft
        Source: My State MLS #11065413 Report a problem

        Public tax history

        Tax history is unavailable.

        Monthly payment

        Est. payment

        Payment breakdown

        Explore the cost of this home by adjusting the details. Changes won't be saved.
        All calculations are estimates and provided by Zillow, Inc. for informational purposes only. Actual amounts may vary.
        HOA fees may include property taxes on listings classified as Co-Ops. Contact the listing agent and/or owner for fee details.
        See how much you could borrow to make a competitive offer.

        Climate risks

        Neighborhood: 56651

        Getting around

        0 / 100
        Car-Dependent
        12 / 100
        Somewhat Bikeable

        Nearby schools

        GreatSchools rating
        Schools provided by the listing agent
        • District: Fosston Public School District

        Source: My State MLS. This data may not be complete. We recommend contacting the local school district to confirm school assignments for this home.