WOW!!, DO NOT just drive by this home,you would miss out on a lifetime opportunity! From the moment you walk into the large entry and catch your breath, notice all the finish trims high/ low, windows, doors flow thru the DR, office into the LR find the warm inviting fireplace in a large room that looks out to an expansive beautiful pristine yard overlooking a large pond. You will stop short when you glimpse the custom kitchen cabinetry and all the finish carpentry moldings and trims, All new appliances, lighting, huge pantry, separate dinette area and then POW, you have discovered the heated 4 seasons room that opens to a deck and paver patio that puts you into the middle of the wonderful yard. After a while you will make your way upstairs finding a large master suite with en-suite, soaking tub, and a walk in closet 12'x9' with natural light. 3 more bedrooms, every one with a walk in closet upstairs and a large loft to enjoy. Eventually make your way to the finished lower level, large family room space, work out area, private work room (no access until an offer is accepted), a mechanical room with storage and access to large crawl space. We still haven't mentioned the large tall 2 car garage, side apron for RV , boat, trailer, sports car? and a large shed to keep garage clutter free. Just so many amenities to mention and for you to take in. Be sure you get your opportunity to visit this home.
Closed
$369,900
2886 E 6th St, Belvidere, IL 61008
4beds
2,588sqft
Single Family Residence
Built in 2001
10,270 Square Feet Lot
$376,200 Zestimate®
$143/sqft
$3,136 Estimated rent
Home value
$376,200
Estimated sales range
Not available
$3,136/mo
Zestimate® history
Owner options
List your home for rent
$3,136/mo
Rent Zestimate®
Find your next renter with Zillow Rental Manager. Plus, with online applications, you can quickly screen prospective tenants – for free.
$3,136/mo
Rent Zestimate®
Refinance and save
$2,733/mo
Est. payment
Refinancing to a lower rate could help reduce your monthly payments and save thousands over the life of the loan.
$2,733/mo
Est. payment
Explore your selling options
Work with a Zillow partner agent
Leverage their expertise and Zillow's premium Showcase listings to get your home seen by more buyers.
Get startedList with your own agent
Get your home in front of millions of buyers by listing it on Zillow.
Learn how to do itSell it yourself
Take full control of how buyers see your home on Zillow by listing For Sale by Owner (FSBO).
List your homeWhat's special
Large pondWarm inviting fireplaceLarge loftHuge pantryPrivate work roomLarge family room spaceSeparate dinette area
Zillow last checked:
Listing updated:
Listed by:
Nicholas Tabick 847-254-9654,
RE/MAX Suburban
Bought with:
Brenda Muniz
Keller Williams Realty Signature
Source: MRED as distributed by MLS GRID,MLS#: 12387123
Facts & features
Interior
Bedrooms & bathrooms
- Bedrooms: 4
- Bathrooms: 3
- Full bathrooms: 3
Rooms
- Room types: Heated Sun Room, Loft, Workshop, Exercise Room, Office, Breakfast Room, Utility Room-Lower Level
Primary bedroom
- Features: Bathroom (Full, Tub & Separate Shwr)
- Level: Second
- Area: 272 Square Feet
- Dimensions: 17X16
Bedroom 2
- Level: Second
- Area: 182 Square Feet
- Dimensions: 14X13
Bedroom 3
- Level: Second
- Area: 168 Square Feet
- Dimensions: 14X12
Bedroom 4
- Level: Second
- Area: 121 Square Feet
- Dimensions: 11X11
Breakfast room
- Level: Main
- Area: 110 Square Feet
- Dimensions: 11X10
Dining room
- Level: Main
- Area: 132 Square Feet
- Dimensions: 12X11
Exercise room
- Level: Basement
- Area: 80 Square Feet
- Dimensions: 10X8
Family room
- Level: Basement
- Area: 405 Square Feet
- Dimensions: 27X15
Other
- Level: Main
- Area: 308 Square Feet
- Dimensions: 22X14
Kitchen
- Features: Kitchen (Eating Area-Table Space, Pantry-Closet, Breakfast Room, Custom Cabinetry, Granite Counters, Updated Kitchen)
- Level: Main
- Area: 182 Square Feet
- Dimensions: 14X13
Laundry
- Level: Main
- Area: 64 Square Feet
- Dimensions: 8X8
Living room
- Level: Main
- Area: 304 Square Feet
- Dimensions: 19X16
Loft
- Level: Second
- Area: 221 Square Feet
- Dimensions: 17X13
Office
- Level: Main
- Area: 121 Square Feet
- Dimensions: 11X11
Other
- Level: Basement
- Area: 221 Square Feet
- Dimensions: 17X13
Other
- Level: Basement
- Area: 77 Square Feet
- Dimensions: 11X7
Heating
- Natural Gas
Cooling
- Central Air
Appliances
- Included: Double Oven, Range, Microwave, Dishwasher, Refrigerator, Stainless Steel Appliance(s), Cooktop, Electric Cooktop
- Laundry: Main Level, Gas Dryer Hookup, In Unit
Features
- Dry Bar, Walk-In Closet(s), Special Millwork, Granite Counters, Separate Dining Room, Pantry, Workshop
- Doors: Storm Door(s)
- Windows: Screens, Insulated Windows
- Basement: Finished,Crawl Space,Concrete,Rec/Family Area,Storage Space,Full
- Number of fireplaces: 1
- Fireplace features: Gas Log, Gas Starter, Living Room
Interior area
- Total structure area: 0
- Total interior livable area: 2,588 sqft
Property
Parking
- Total spaces: 4
- Parking features: Asphalt, Garage Door Opener, Carport, On Site, Garage Owned, Attached, Off Street, Side Apron, Driveway, Owned, Garage
- Attached garage spaces: 2
- Has uncovered spaces: Yes
Accessibility
- Accessibility features: No Disability Access
Features
- Stories: 2
- Patio & porch: Deck, Patio
- Fencing: Fenced
- Has view: Yes
- View description: Water
- Has water view: Yes
- Water view: Water
- Waterfront features: Pond
Lot
- Size: 10,270 Square Feet
- Dimensions: 130X79
- Features: Nature Preserve Adjacent, Mature Trees, Backs to Open Grnd, Backs to Trees/Woods, Garden, Level
Details
- Additional structures: RV/Boat Storage, Shed(s)
- Parcel number: 0631402016
- Special conditions: None
Construction
Type & style
- Home type: SingleFamily
- Property subtype: Single Family Residence
Materials
- Vinyl Siding
- Foundation: Concrete Perimeter
- Roof: Asphalt
Condition
- New construction: No
- Year built: 2001
- Major remodel year: 2024
Utilities & green energy
- Electric: Circuit Breakers, 200+ Amp Service
- Sewer: Public Sewer, Storm Sewer
- Water: Public
Community & HOA
Community
- Features: Park, Curbs, Sidewalks, Street Lights, Street Paved
- Subdivision: Farmington Fields
HOA
- Services included: None
Location
- Region: Belvidere
Financial & listing details
- Price per square foot: $143/sqft
- Tax assessed value: $275,604
- Annual tax amount: $6,632
- Date on market: 6/8/2025
- Listing terms: Conventional
- Ownership: Fee Simple
Price history
| Date | Event | Price |
|---|---|---|
| 7/30/2025 | Sold | $369,900$143/sqft |
Source:  MRED as distributed by MLS GRID #12387123 Report a problem MRED as distributed by MLS GRID #12387123 Report a problem | ||
| 6/8/2025 | Listed for sale | $369,900+61.5%$143/sqft |
Source: MRED as distributed by MLS GRID #12387123 Report a problem | ||
| 8/12/2019 | Listing removed | $229,000$88/sqft |
Source: Dickerson & Nieman Realtors #10419499 Report a problem | ||
| 8/12/2019 | Listed for sale | $229,000$88/sqft |
Source: Dickerson & Nieman Realtors #10419499 Report a problem | ||
| 8/9/2019 | Sold | $229,000$88/sqft |
Source:  NorthWest Illinois Alliance of REALTORS® #201903462 Report a problem NorthWest Illinois Alliance of REALTORS® #201903462 Report a problem | ||
| 6/24/2019 | Pending sale | $229,000$88/sqft |
Source: Dickerson & Nieman Realtors #10419499 Report a problem | ||
| 6/17/2019 | Listed for sale | $229,000-18.2%$88/sqft |
Source: Dickerson & Nieman #201903462 Report a problem | ||
| 10/3/2012 | Listing removed | $279,900$108/sqft |
Source: BIRDVIEW Technologies. Inc. #7323966841 Report a problem | ||
| 2/25/2012 | Listed for sale | $279,900$108/sqft |
Source: BIRDVIEW Technologies. Inc. #7323966841 Report a problem | ||
| 12/12/2011 | Listing removed | $279,900$108/sqft |
Source: BIRDVIEW Technologies. Inc. #7323966841 Report a problem | ||
| 6/9/2010 | Listed for sale | $279,900+3.1%$108/sqft |
Source: BIRDVIEW Technologies. Inc. #7323966841 Report a problem | ||
| 5/8/2007 | Sold | $271,500$105/sqft |
Source: Public Record Report a problem | ||
Public tax history
| Year | Property taxes | Tax assessment |
|---|---|---|
| 2024 | $7,248 +9.3% | $91,868 +15.2% |
| 2023 | $6,632 +2.7% | $79,714 +5.4% |
| 2022 | $6,455 +16.2% | $75,663 +12% |
| 2021 | $5,555 -3.8% | $67,561 +2.5% |
| 2020 | $5,775 +6% | $65,915 +7% |
| 2019 | $5,450 +12.7% | $61,596 +12.2% |
| 2017 | $4,834 +6.8% | $54,878 +9.1% |
| 2016 | $4,525 +19.1% | $50,286 +17.7% |
| 2015 | $3,799 -34.2% | $42,727 +5.5% |
| 2014 | $5,772 +4.9% | $40,483 -4% |
| 2013 | $5,501 | $42,158 -18.9% |
| 2012 | -- | $51,991 -28% |
| 2010 | -- | $72,259 -4.7% |
| 2007 | -- | $75,816 |
Find assessor info on the county website
Neighborhood: 61008
Nearby homes
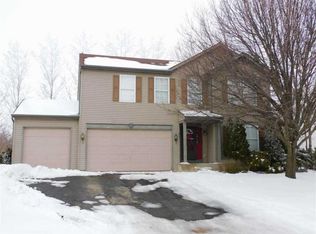
- $357,1005 bd3 ba4k sqft2870 E 6th St, Belvidere, IL 61008Off Market
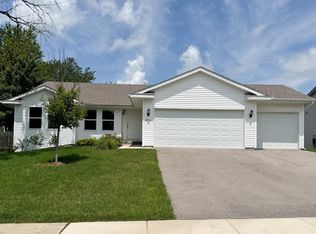
- $289,9003 bd2 ba1.7k sqft2918 E 6th St, Belvidere, IL 61008Sold
- $314,7003 bd1 ba1.7k sqft2932 E 6th St, Belvidere, IL 61008Off Market
- $320,4004 bd2 ba2.5k sqft1502 E Fairfield Trl, Belvidere, IL 61008Off Market

- $395,7005 bd5 ba3.7k sqft1521 Danesfield Dr, Belvidere, IL 61008Off Market
- $312,1003 bd2 ba2k sqft1524 E Fairfield Trl, Belvidere, IL 61008Off Market
- $315,8004 bd2 ba2.1k sqft2800 E 6th St, Belvidere, IL 61008Off Market
- $347,4003 bd3 ba2.9k sqft1543 Danesfield Dr, Belvidere, IL 61008Off Market
Nearby schools
GreatSchools rating
- 6/10Meehan Elementary SchoolGrades: PK-5Distance: 0.8 mi
- 5/10Belvidere South Middle SchoolGrades: 6-8Distance: 1 mi
- 3/10Belvidere High SchoolGrades: 9-12Distance: 1.1 mi
Schools provided by the listing agent
- Elementary: Meehan Elementary School
- Middle: Belvidere South Middle School
- High: Belvidere High School
- District: 100
Source: MRED as distributed by MLS GRID. This data may not be complete. We recommend contacting the local school district to confirm school assignments for this home.
Get a cash offer in 3 minutes
Find out how much your home could sell for in as little as 3 minutes with a no-obligation cash offer.
Estimated market value
$376,200
Get a cash offer in 3 minutes
Find out how much your home could sell for in as little as 3 minutes with a no-obligation cash offer.
Estimated market value
$376,200
- Illinois
- Boone County
- Belvidere
- 61008
- 2886 E 6th St
Nearby cities
Nearby zip codes
Other Belvidere Topics
