Skip main navigation
Pending
$999,500
5beds
3,745sqft

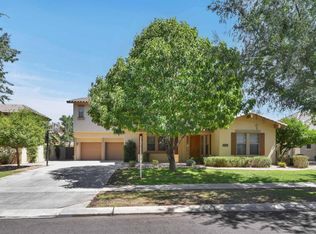
2886 E WASHINGTON Avenue, Gilbert, AZ 85234

5beds
3,745sqft
Single family residence
Built in 2001
10,200 sqft
3 Attached garage spaces
$267 price/sqft
$156/mo HOA

What's special

Cozy fireplaceDesirable open floor planHuge loftBox flower gardenLarge walk-in pantryWhite cabinetryDesigner lighting

Gorgeous home in highly sought-after, tree-lined community of Morrison Ranch! Thoughtfully designed with upscale finishes, this desirable open floor plan offers 5 bedrooms (one downstairs), 3.5 baths and a huge loft! Highlights include natural wood flooring & designer lighting! The chef's kitchen features white cabinetry, quartz countertops, large walk-in pantry w/ ...

79 days
|
192
|
0
|
Source: ARMLS,MLS#: 7014062MLS Logo
Travel times

Living Room

Kitchen

Primary Bedroom

Zillow last checked:

Listing updated:

Listed by:

Aimee N. Lunt 480-228-0320,

RE/MAX Fine Properties

Source: ARMLS,MLS#: 7014062MLS Logo

Facts & features

Interior

Bedrooms & bathrooms
  • Bedrooms: 5
  • Bathrooms: 4
  • Full bathrooms: 3
  • 1/2 bathrooms: 1
Heating
  • Natural Gas
Cooling
  • Central Air, Ceiling Fan(s)
Appliances
  • Included: Dryer, Washer, Refrigerator, Built-in Microwave, Dishwasher, Disposal, Electric Cooktop, Built-In Electric Oven
  • Laundry: Inside, Gas Dryer Hookup
Features
  • Quartz Countertops, High Speed Internet, Double Vanity, Upstairs, Eat-in Kitchen, Breakfast Bar, 9+ Flat Ceilings, Kitchen Island, 2 Master Baths, Full Bth Master Bdrm, Separate Shwr & Tub
  • Flooring: Carpet, Wood
  • Windows: Double Pane Windows
  • Has basement: No
  • Has fireplace: No
Interior area
  • Total structure area: 3,745
  • Total interior livable area: 3,745 sqft

Property

Parking
  • Total spaces: 6
  • Parking features: Attached, RV Gate, Garage Door Opener, Direct Access
  • Attached garage spaces: 3
  • Uncovered spaces: 3
Features
  • Stories: 2
  • Patio & porch: Covered, Patio
  • Spa features: None
  • Fencing: Back Yard,Block
Lot
  • Size: 10,200 Square Feet
  • Features: North/South Exposure, Gravel/Stone Front, Gravel/Stone Back, Grass Front, Grass Back, Auto Timer H2O Front, Auto Timer H2O Back
Details
  • Parcel number: 30414850
  • Lease amount: $0

Construction

Type & style
  • Home type: SingleFamily
  • Architectural style: Contemporary,Santa Barbara/Tuscan
  • Property subtype: Single Family Residence
Materials
  • Stucco, Wood Frame, Painted, Stone
  • Roof: Tile
Condition
  • Year built: 2001

Utilities & green energy

  • Sewer: Public Sewer
  • Water: City Water

Community & HOA

Community
  • Features: Pickleball, Lake, Tennis Court(s), Playground, Biking/Walking Path
  • Subdivision: HIGLEY GROVES WEST
HOA
  • Has HOA: Yes
  • Services included: Maintenance Grounds
  • HOA fee: $156 monthly
  • HOA name: Higley Groves West
  • HOA phone: 480-551-4300
Location
  • Region: Gilbert

Financial & listing details

  • Price per square foot: $267/sqft
  • Tax assessed value: $663,800
  • Annual tax amount: $3,442
  • Date on market: 4/19/2026
  • Cumulative days on market: 90 days
  • Listing terms: Cash,Conventional,FHA,VA Loan
  • Ownership: Fee Simple

Price history

DateEventPrice
5/26/2026Pending sale$999,500$267/sqft
Source: ARMLS #7014062 Report a problem
4/15/2026Listed for sale$999,5000%$267/sqft
Source: ARMLS #7014062 Report a problem
3/17/2026Listing removed$999,990$267/sqft
Source: ARMLS #6994297 Report a problem
3/6/2026Listed for sale$999,990+103.3%$267/sqft
Source: ARMLS #6994297 Report a problem
5/25/2018Sold$492,000$131/sqft
Source: ARMLS #5616824 Report a problem
4/11/2018Price change$492,000-0.4%$131/sqft
Source: Delex Realty #5616824 Report a problem
2/1/2018Price change$494,000-1%$132/sqft
Source: US Preferred Realty #5616824 Report a problem
11/6/2017Listed for sale$499,000+1%$133/sqft
Source: US Preferred Realty #5616824 Report a problem
9/17/2017Listing removed$494,000$132/sqft
Source: US Preferred Realty #5616824 Report a problem
8/24/2017Price change$494,000-1%$132/sqft
Source: US Preferred Realty #5616824 Report a problem
6/8/2017Listed for sale$499,000+48%$133/sqft
Source: US Preferred Realty #5616824 Report a problem
12/31/2001Sold$337,067$90/sqft
Source: ARMLS #1652705 Report a problem

Public tax history

YearProperty taxesTax assessment
2025$3,341 +4.5%$66,380 -4.2%
2024$3,196 -0.6%$69,310 +75.1%
2023$3,217 +0.3%$39,590 -12.2%
2022$3,206 -2.1%$45,070 +5.8%
2021$3,275 +8.7%$42,580 +6.5%
2020$3,013 +3.2%$39,970 +0.9%
2019$2,921 $39,610 +6.9%
2018$2,921 +3.5%$37,050 +3.1%
2017$2,821 +6.1%$35,920 +5.5%
2016$2,657 -5.3%$34,060 -5.5%
2015$2,807 $36,030 +28.2%
2014-- $28,110 +21.2%
2013-- $23,200 -6.5%
2012-- $24,800 -11.9%
2011-- $28,150 -12.8%
2010-- $32,270 -19.2%
2009-- $39,920 -15.7%
2008-- $47,350 +6.3%
2007-- $44,550 +72%
2006-- $25,900
2005-- $25,900 +13.8%
2004-- $22,750
2003-- $22,750 +279.2%
2002-- $6,000

Find assessor info on the county website

Monthly payment

Est. payment
$5,481/mo
Principal & interest
$4984
Property taxes
$341
HOA Fees
$156
More affordability toolsChevron Right

Estimated market value

Not available

Estimated sales range

Not available

Not available

Climate risks

Explore flood, wildfire, and other predictive climate risk information for this property on First Street®️.

Neighborhood: Higley Groves

Nearby schools

Greenfield Elementary School
Grades PK-60.4 miles
10/10
GreatSchools® Rating
Test Score Rating
9/10
Student Progress Rating
10/10
Greenfield Junior High School
Grades 6-80.5 miles
7/10
GreatSchools® Rating
Test Score Rating
8/10
Student Progress Rating
5/10
Highland High School
Grades 8-121.9 miles
7/10
GreatSchools® Rating
College Readiness Rating
9/10
Student Progress Rating
6/10