The best of the Florida lifestyle is here within the gated community of Sonoma in West Viera. This waterfront pool home with fenced in side yard and newer impact windows and shutters offers 4 bedrooms, 2.5 bathrooms, (PRIMARY SUITE IS ON THE FIRST FLOOR) plus a versatile flex room and has been extensively updated to rival many of today's newest luxury homes. The effective age and modern finishes in this reimagined home compete with any home constructed in 2025 thanks to major upgrades completed throughout the property. From the moment you arrive, the brick paver driveway, the mature landscaping, towering palm trees, privacy hedges, and inviting screened front entry with Bahama shutters create outstanding curb appeal. Inside, soaring cathedral ceilings and abundant natural light give the home an open and airy feel designed for both everyday comfort and entertaining. The remodeled kitchen and bathrooms showcase today's most desirable finishes including quartz countertops,**CONTINUED stainless steel appliances, designer backsplash accents, luxury vinyl plank flooring, finished closet, dual sink vanities, comfort-height commodes, and a beautifully upgraded primary shower with frameless glass enclosure. Expensive plantation shutters throughout the home add both elegance and functionality. Major improvements provide peace of mind with impact windows, power accordion shutters, a 2018 roof replacement, and a 2020 AC system.
Step outside and enjoy true Florida outdoor living with peaceful waterfront views, a refreshing pool, lush tropical surroundings, and even a convenient dog run on the side yard.
Located inside Sonoma, residents enjoy wide winding streets and resort-style amenities including a community pavilion, pier, playground, basketball court, tennis courts, pickleball court, beach sand volleyball court, and beautiful green spaces throughout the neighborhood. Convenience is unmatched with Publix Super Market directly across the street, while the beaches are only about 20 minutes away and Walt Disney World Resort is approximately 50 minutes from your front door. Brevard Zoo, The Avenue Viera shopping district, restaurants, nightlife, and movies are all within minutes. Families will also appreciate the proximity to some of the area's top-rated A-rated schools.
Qualified buyers only should call today for their private tour of this impressive waterfront Sonoma residence.
Sold for $630,000
$630,000
2886 Mondavi Dr, Rockledge, FL 32955
4beds
2,277sqft
Single Family Residence
Built in 2004
6,534 Square Feet Lot
$629,800 Zestimate®
$277/sqft
$3,770 Estimated rent
Home value
$629,800
$586,000 - $674,000
$3,770/mo
Zestimate® history
Owner options
List your home for rent
$3,770/mo
Rent Zestimate®
Find your next renter with Zillow Rental Manager. Plus, with online applications, you can quickly screen prospective tenants – for free.
$3,770/mo
Rent Zestimate®
Refinance and save
$4,878/mo
Est. payment
Refinancing to a lower rate could help reduce your monthly payments and save thousands over the life of the loan.
$4,878/mo
Est. payment
Explore your selling options
Work with a Zillow partner agent
Leverage their expertise and Zillow's premium Showcase listings to get your home seen by more buyers.
Get startedList with your own agent
Get your home in front of millions of buyers by listing it on Zillow.
Learn how to do itSell it yourself
Take full control of how buyers see your home on Zillow by listing For Sale by Owner (FSBO).
List your homeWhat's special
Comfort-height commodesWaterfront pool homeAbundant natural lightQuartz countertopsTowering palm treesFinished closetRefreshing pool
Zillow last checked:
Listing updated:
Listed by:
Carl Guettler 321-355-9365,
Guettler Realty Group
Bought with:
Mark Craig Richardson, 3423418
Arium Real Estate, LLC
Source: Space Coast AOR,MLS#: 1077856
Facts & features
Interior
Bedrooms & bathrooms
- Bedrooms: 4
- Bathrooms: 3
- Full bathrooms: 2
- 1/2 bathrooms: 1
Heating
- Central, Electric, Heat Pump
Cooling
- Central Air, Electric
Appliances
- Included: Convection Oven, Dishwasher, Dryer, Electric Oven, Electric Range, Electric Water Heater, Microwave, Refrigerator, Washer
- Laundry: Lower Level
Features
- Breakfast Bar, Ceiling Fan(s), Eat-in Kitchen, Open Floorplan, Pantry, Primary Bathroom -Tub with Separate Shower, Primary Downstairs, Vaulted Ceiling(s), Walk-In Closet(s)
- Flooring: Carpet, Tile
- Has fireplace: No
Interior area
- Total interior livable area: 2,277 sqft
Property
Parking
- Total spaces: 2
- Parking features: Garage, Garage Door Opener
- Garage spaces: 2
Features
- Levels: Two
- Stories: 2
- Patio & porch: Covered, Front Porch, Patio, Porch, Rear Porch, Screened
- Exterior features: Impact Windows, Storm Shutters
- Has private pool: Yes
- Pool features: In Ground, Screen Enclosure
- Fencing: Fenced,Vinyl
- Has view: Yes
- View description: Pool, Water
- Has water view: Yes
- Water view: Water
- Waterfront features: Pond
Lot
- Size: 6,534 Square Feet
- Features: Dead End Street, Few Trees, Sprinklers In Front, Sprinklers In Rear
Details
- Additional parcels included: 2534714
- Parcel number: 253633250000b.00038.00
- Special conditions: Assessment Seller Pay,Standard
Construction
Type & style
- Home type: SingleFamily
- Property subtype: Single Family Residence
Materials
- Block, Concrete, Frame, Stucco
- Roof: Shingle
Condition
- Updated/Remodeled
- New construction: No
- Year built: 2004
Utilities & green energy
- Electric: 200+ Amp Service
- Sewer: Public Sewer
- Water: Public
- Utilities for property: Cable Available, Cable Connected, Electricity Available, Electricity Connected, Natural Gas Not Available, Sewer Connected, Water Connected
Community & HOA
Community
- Security: Smoke Detector(s)
- Subdivision: Sonoma South Phase 2 Viera N PUD- A Portion
HOA
- Has HOA: Yes
- Amenities included: Gated, Management - Off Site, Park, Pickleball, Playground, Tennis Court(s)
- HOA fee: $478 semi-annually
- HOA name: Sonoma HOA
- Second HOA fee: $280 annually
Location
- Region: Rockledge
Financial & listing details
- Price per square foot: $277/sqft
- Tax assessed value: $419,130
- Annual tax amount: $2,847
- Date on market: 5/29/2026
- Listing terms: Cash,Conventional,VA Loan
- Road surface type: Asphalt, Paved
Price history
| Date | Event | Price |
|---|---|---|
| 7/24/2026 | Sold | $630,000-2.9%$277/sqft |
Source: Space Coast AOR #1077856 Report a problem | ||
| 7/16/2026 | Pending sale | $649,000$285/sqft |
Source: Space Coast AOR #1077856 Report a problem | ||
| 6/10/2026 | Contingent | $649,000$285/sqft |
Source: Space Coast AOR #1077856 Report a problem | ||
| 5/29/2026 | Listed for sale | $649,000+103.1%$285/sqft |
Source: Space Coast AOR #1077856 Report a problem | ||
| 7/1/2014 | Listing removed | $319,500$140/sqft |
Source: Coldwell Banker Paradise #686313 Report a problem | ||
| 1/23/2014 | Price change | $319,500+1.1%$140/sqft |
Source: Coldwell Banker Paradise #686313 Report a problem | ||
| 1/21/2014 | Price change | $315,900-1.3%$139/sqft |
Source: Coldwell Banker Paradise #686313 Report a problem | ||
| 1/10/2014 | Listed for sale | $319,900+21.1%$140/sqft |
Source: Coldwell Banker Paradise #686313 Report a problem | ||
| 9/9/2004 | Sold | $264,100$116/sqft |
Source: Public Record Report a problem | ||
Public tax history
| Year | Property taxes | Tax assessment |
|---|---|---|
| 2025 | $2,847 +9.1% | $198,380 +2.9% |
| 2024 | $2,610 +1.7% | $192,790 +3% |
| 2023 | $2,566 +7% | $187,180 +3% |
| 2022 | $2,398 -1.6% | $181,730 +3% |
| 2021 | $2,438 +3.4% | $176,440 +1.4% |
| 2020 | $2,358 +2.5% | $174,010 +2.3% |
| 2019 | $2,302 | $170,100 +1.9% |
| 2018 | $2,302 -0.1% | $166,930 +2.1% |
| 2017 | $2,304 -0.6% | $163,500 +2.1% |
| 2016 | $2,317 -1.4% | $160,140 +0.7% |
| 2015 | $2,351 -2.5% | $159,030 +0.8% |
| 2014 | $2,411 | $157,770 -19.3% |
| 2013 | -- | $195,410 +27.8% |
| 2012 | $1,988 -8.5% | $152,850 -8.2% |
| 2011 | $2,173 +1.2% | $166,520 -5.5% |
| 2010 | $2,146 -9% | $176,270 -11.5% |
| 2009 | $2,360 -19.9% | $199,070 -16.7% |
| 2008 | $2,946 -13.4% | $239,000 -8.4% |
| 2007 | $3,403 -14.8% | $261,000 +11.2% |
| 2005 | $3,995 +1020.3% | $234,750 +1073.8% |
| 2004 | $357 +609.6% | $20,000 +640.7% |
| 2003 | $50 | $2,700 |
Find assessor info on the county website
Neighborhood: Viera West
Nearby homes
- $197,7904 bd3 ba1.9k sqft2896 Mondavi Dr, Rockledge, FL 32955Off Market
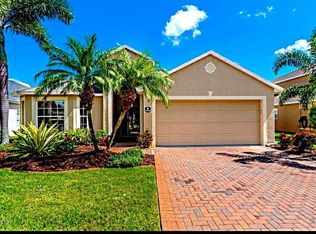
- $470,400-- bd-- ba1.9k sqft2896 Mondavi Dr, Rockledge, FL 32955Off Market
- $553,4004 bd2 ba2.4k sqft2876 Mondavi Dr, Rockledge, FL 32955Off Market

- $455,1003 bd2 ba2k sqft2866 Mondavi Dr, Rockledge, FL 32955Off Market
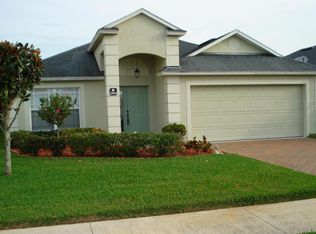
- $461,1003 bd2 ba2.6k sqft2906 Mondavi Dr, Rockledge, FL 32955Off Market
- $442,9004 bd3 ba2k sqft2856 Mondavi Dr, Rockledge, FL 32955Off Market
- $455,6003 bd2 ba2.2k sqft2916 Mondavi Dr, Rockledge, FL 32955Off Market
- $498,1003 bd2 ba2k sqft2887 Mondavi Dr, Rockledge, FL 32955Off Market
Nearby schools
GreatSchools rating
- 10/10Manatee Elementary SchoolGrades: PK-6Distance: 0.8 mi
- 8/10Viera Middle SchoolGrades: 7-8Distance: 1.1 mi
- 6/10Viera High SchoolGrades: PK,9-12Distance: 1.3 mi
Schools provided by the listing agent
- Elementary: Manatee
- Middle: Kennedy
- High: Viera
Source: Space Coast AOR. This data may not be complete. We recommend contacting the local school district to confirm school assignments for this home.
Get a cash offer in 3 minutes
Find out how much your home could sell for in as little as 3 minutes with a no-obligation cash offer.
Estimated market value
$629,800
Get a cash offer in 3 minutes
Find out how much your home could sell for in as little as 3 minutes with a no-obligation cash offer.
Estimated market value
$629,800
- Florida
- Brevard County
- Rockledge
- 32955
- Viera West
- 2886 Mondavi Dr
