Fully upgraded luxury home (not a flip) in a prestigious guard-gated community with view in every bedroom including in the upstairs bathrooms, hallway & laundry room, surrounded by a peaceful protected Habitat Conservation Area with neighbor only to one side which is a rare find in LA/OC area. Beyond the entry, this residence is a masterclass in craftsmanship & technology with meticulous attention to detail. Wood flooring throughout. Plantation shutters. State-of-the-art smart home delivers effortless remote control and peace of mind. Programmable Philips Hue LED recessed lighting throughout allows for perfect ambiance from yellow to white light, dim to bright light and individual On/Off control. Nest thermostats, Nest integrated smoke & CO detectors, intelligent Rachio sprinkler system, remote control August lock and garage door, Ring surveillance and a comprehensive SimpliSafe security system provide intelligent comfort and security at every turn. The formal dining room offers a serene visual escape overlooking a cascading fountain and koi pond. At the heart of the home, the gourmet kitchen makes a bold architectural statement. A dramatic solid quartzite waterfall island anchors the space, complemented by full-height quartzite backsplash and illuminated glass cabinetry. Professional-grade Thermador appliances including microwave/speed oven/toaster combination, warming drawer, induction cooktop, exhaust, and dishwasher, deliver culinary precision with sleek sophistication. Abundant soft-close cabinetry and lighting enhance both form & function. The primary suite serves as a private sanctuary with stunning, panoramic city views (not rooftops) and spacious spa-like bathroom with dual sink, vanities and walk-in closets. Marble counters, full-tiled walls, beveled mirrors, tempered glass shower doors, Hansgrohe fixtures and modern toilets reflect luxurious design in all bathrooms. A main-level ensuite provides flexibility for guests or multigenerational living, with marble surfaces, porcelain tile, LED mirror and modern glass enclosure. Powder room has decorative sink & LED mirror. Dual-zone climate control with upgraded condensers and blowers ensures comfort throughout the home. Outdoors, thoughtful enhancements continue with raised concrete patio overlooking a spectacular view, advanced drainage system & low-maintenance lawn. Every detail in this home reflects an investment in quality, performance and luxury living — it is as intelligent as it is beautiful!
Sold for $2,000,000
Zillow last checked:
Listing updated:
Bought with:
Filipina Opena, DRE #01416445
Coldwell Banker Realty
Source: CRMLS,MLS#: PW26047141 Originating MLS: California Regional MLS
Originating MLS: California Regional MLSPrice history
| Date | Event | Price |
|---|---|---|
| 4/3/2026 | Sold | $2,000,000-2.4%$577/sqft |
Source:  CRMLS #PW26047141 Report a problem CRMLS #PW26047141 Report a problem | ||
| 3/30/2026 | Pending sale | $2,050,000$591/sqft |
Source: CRMLS #PW26047141 Report a problem | ||
| 3/19/2026 | Contingent | $2,050,000$591/sqft |
Source: CRMLS #PW26047141 Report a problem | ||
| 3/5/2026 | Listed for sale | $2,050,000+80.6%$591/sqft |
Source: CRMLS #PW26047141 Report a problem | ||
| 7/31/2018 | Sold | $1,135,000-4.5%$327/sqft |
Source: Public Record Report a problem | ||
| 4/30/2018 | Pending sale | $1,188,000$343/sqft |
Source: One Group Realty #PW18072374 Report a problem | ||
| 3/30/2018 | Price change | $1,188,000-5.6%$343/sqft |
Source: One Group Realty #PW18072374 Report a problem | ||
| 3/1/2018 | Price change | $1,259,000-3.1%$363/sqft |
Source: Tom Duhansky, Broker #PW18030116 Report a problem | ||
| 2/8/2018 | Listed for sale | $1,299,000+48.1%$375/sqft |
Source: Tom Duhansky, Broker #PW18030116 Report a problem | ||
| 3/10/2011 | Sold | $877,000+0.2%$253/sqft |
Source: Public Record Report a problem | ||
| 12/29/2010 | Price change | $875,000-0.6%$252/sqft |
Source: Remax North Orange County #P755164 Report a problem | ||
| 11/13/2010 | Price change | $880,000-5.9%$254/sqft |
Source: Remax North Orange County #P755164 Report a problem | ||
| 10/27/2010 | Price change | $935,000-2.6%$270/sqft |
Source: Remax North Orange County #P755164 Report a problem | ||
| 10/8/2010 | Listed for sale | $960,000-19.3%$277/sqft |
Source: Remax North Orange County #P755164 Report a problem | ||
| 9/29/2006 | Sold | $1,190,000+38%$343/sqft |
Source: Public Record Report a problem | ||
| 1/13/2004 | Sold | $862,500$249/sqft |
Source: Public Record Report a problem | ||
Nearby homes
- $2,033,8005 bd4 ba3.1k sqft2890 Muir Trail Dr, Fullerton, CA 92833Off Market
- $1,924,9005 bd3 ba3.1k sqft2894 Muir Trail Dr, Fullerton, CA 92833Off Market
- $1,973,5005 bd3 ba3.5k sqft2882 Muir Trail Dr, Fullerton, CA 92833Off Market
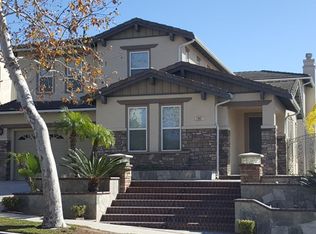
- $1,852,2005 bd3 ba3.4k sqft2883 Muir Trail Dr, Fullerton, CA 92833Off Market
Get a cash offer in 3 minutes
Find out how much your home could sell for in as little as 3 minutes with a no-obligation cash offer.
Estimated market value
$2,053,500
