Move-in ready Forest Heights end-unit townhome, meticulously maintained by the original owner, offering the privacy and feel of a single-family home with only one shared wall and no neighbors above or below. Homes with this level of care and condition are increasingly rare! A vaulted entry leads to a bright main level featuring an extra-wide living room with gas fireplace and a versatile nook ideal for a home office or Peloton. Hardwood floors connect the kitchen and formal dining room, and plantation shutters add timeless style throughout the main floor. Major updates include a new furnace and central AC (approx. $17K) and brand-new carpet. Upstairs are two bedrooms including the primary suite, both with walk-in closets and private bathrooms, along with a convenient laundry closet with washer and dryer included. The lower level features a third bedroom with oversized closet, ideal for guests, office space, or flexible living, plus direct access to the two-car tandem garage with additional storage. The professionally landscaped fenced backyard will continue to fill in beautifully through spring, and patio table, chairs, and umbrella are included. The backyard gate opens directly across from one of Forest Heights’ many neighborhood trailheads with easy access to Forest Park hiking trails. Located in the desirable Forest Heights neighborhood across the street from Forest Park Elementary and feeding into highly rated Lincoln High School, the home is just minutes to NW 23rd shops and restaurants, downtown Portland, and neighborhood favorites like Pizzicato and Jim & Patty’s Coffee, along with parks and nature throughout the community. A rare opportunity to own a beautifully maintained home in one of NW Portland’s most sought-after neighborhoods. [Home Energy Score = 7. HES Report at https://rpt.greenbuildingregistry.com/hes/OR10245907]
Sold
$392,500
2886 NW Kennedy Ct, Portland, OR 97229
3beds
1,677sqft
Residential, Condominium, Townhouse
Built in 2002
-- sqft lot
$389,900 Zestimate®
$234/sqft
$3,097 Estimated rent
Home value
$389,900
$367,000 - $417,000
$3,097/mo
Zestimate® history
Owner options
List your home for rent
$3,097/mo
Rent Zestimate®
Find your next renter with Zillow Rental Manager. Plus, with online applications, you can quickly screen prospective tenants – for free.
$3,097/mo
Rent Zestimate®
Refinance and save
$3,168/mo
Est. payment
Refinancing to a lower rate could help reduce your monthly payments and save thousands over the life of the loan.
$3,168/mo
Est. payment
Explore your selling options
Work with a Zillow partner agent
Leverage their expertise and Zillow's premium Showcase listings to get your home seen by more buyers.
Get startedList with your own agent
Get your home in front of millions of buyers by listing it on Zillow.
Learn how to do itSell it yourself
Take full control of how buyers see your home on Zillow by listing For Sale by Owner (FSBO).
List your homeWhat's special
Professionally landscaped fenced backyardBright main levelVaulted entry
Zillow last checked:
Listing updated:
Listed by:
Shannon Janssen #AGENT_PHONE,
Coldwell Banker Bain
Bought with:
Zoe Spring, 201216208
Epique Realty
Source: RMLS (OR),MLS#: 226348908
Facts & features
Interior
Bedrooms & bathrooms
- Bedrooms: 3
- Bathrooms: 2
- Full bathrooms: 2
Rooms
- Room types: Laundry, Bedroom 2, Bedroom 3, Dining Room, Family Room, Kitchen, Living Room, Primary Bedroom
Primary bedroom
- Features: Bathtub With Shower, Suite, Tile Floor, Vaulted Ceiling, Walkin Closet, Wallto Wall Carpet
- Level: Upper
- Area: 130
- Dimensions: 13 x 10
Bedroom 2
- Features: Walkin Closet, Wallto Wall Carpet
- Level: Upper
- Area: 120
- Dimensions: 12 x 10
Bedroom 3
- Features: Walkin Closet, Wallto Wall Carpet
- Level: Lower
- Area: 156
- Dimensions: 13 x 12
Dining room
- Features: Hardwood Floors
- Level: Main
- Area: 100
- Dimensions: 10 x 10
Kitchen
- Features: Dishwasher, Disposal, Hardwood Floors, Microwave, Free Standing Range, Free Standing Refrigerator
- Level: Main
- Area: 110
- Width: 10
Living room
- Features: Fireplace, Nook, Wallto Wall Carpet
- Level: Main
- Area: 330
- Dimensions: 22 x 15
Heating
- Forced Air, Fireplace(s)
Cooling
- Central Air
Appliances
- Included: Dishwasher, Disposal, Free-Standing Gas Range, Free-Standing Refrigerator, Gas Appliances, Microwave, Washer/Dryer, Free-Standing Range, Gas Water Heater
Features
- Vaulted Ceiling(s), Closet, Bathtub With Shower, Walk-In Closet(s), Nook, Suite
- Flooring: Hardwood, Wall to Wall Carpet, Tile
- Windows: Vinyl Frames
- Number of fireplaces: 1
- Fireplace features: Gas
- Common walls with other units/homes: 1 Common Wall
Interior area
- Total structure area: 1,677
- Total interior livable area: 1,677 sqft
Property
Parking
- Total spaces: 2
- Parking features: Driveway, Garage Door Opener, Condo Garage (Attached), Attached, Tandem
- Attached garage spaces: 2
- Has uncovered spaces: Yes
Features
- Stories: 3
- Patio & porch: Deck, Patio
- Fencing: Fenced
- Has view: Yes
- View description: Seasonal, Trees/Woods
Lot
- Features: Commons, Corner Lot
Details
- Parcel number: R531118
Construction
Type & style
- Home type: Townhouse
- Property subtype: Residential, Condominium, Townhouse
Materials
- Cement Siding
- Roof: Composition
Condition
- Resale
- New construction: No
- Year built: 2002
Utilities & green energy
- Gas: Gas
- Sewer: Public Sewer
- Water: Public
Community & HOA
Community
- Security: Security System Owned
- Subdivision: Forest Heights/Brownstones
HOA
- Has HOA: Yes
- Amenities included: Commons, Insurance, Management, Sewer, Snow Removal, Water
- HOA fee: $607 monthly
- Second HOA fee: $449 semi-annually
Location
- Region: Portland
Financial & listing details
- Price per square foot: $234/sqft
- Annual tax amount: $6,949
- Date on market: 3/12/2026
- Cumulative days on market: 27 days
- Listing terms: Cash,Conventional,FHA,VA Loan
- Road surface type: Paved
Price history
| Date | Event | Price |
|---|---|---|
| 4/22/2026 | Sold | $392,500-1.6%$234/sqft |
Source:  RMLS (OR) #226348908 Report a problem RMLS (OR) #226348908 Report a problem | ||
| 4/9/2026 | Pending sale | $399,000$238/sqft |
Source: RMLS (OR) #226348908 Report a problem | ||
| 3/12/2026 | Listed for sale | $399,000$238/sqft |
Source: RMLS (OR) #226348908 Report a problem | ||
Public tax history
Tax history is unavailable.
Neighborhood: Northwest Heights
Nearby homes
- $392,5002 bd3 ba1.5k sqft2886 NW Kennedy Ct #74, Portland, OR 97229Sold
- $363,8002 bd3 ba1.5k sqft2872 NW Kennedy Ct #73, Portland, OR 97229Off Market
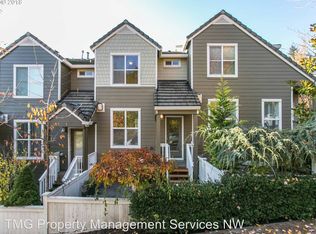
- $375,9002 bd3 ba1.5k sqft2872 NW Kennedy Ct, Portland, OR 97229Off Market
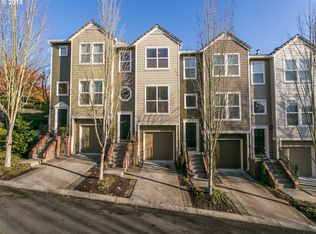
- $353,0002 bd2 ba1.3k sqft2864 NW Kennedy Ct #72, Portland, OR 97229Off Market
- $---- bd-- ba-- sqft2864 NW Kennedy Ct, Portland, OR 97229Off Market
- $---- bd-- ba-- sqft2850 NW Kennedy Ct, Portland, OR 97229Off Market
- $402,6002 bd2 ba1.3k sqft2850 NW Kennedy Ct #71, Portland, OR 97229Off Market
- $423,5003 bd2 ba1.6k sqft2842 NW Kennedy Ct #70, Portland, OR 97229Off Market
Nearby schools
GreatSchools rating
- 9/10Forest Park Elementary SchoolGrades: K-5Distance: 0.1 mi
- 6/10West Sylvan Middle SchoolGrades: 6-8Distance: 2.8 mi
- 8/10Lincoln High SchoolGrades: 9-12Distance: 4.5 mi
Schools provided by the listing agent
- Elementary: Forest Park
- Middle: West Sylvan
- High: Lincoln
Source: RMLS (OR). This data may not be complete. We recommend contacting the local school district to confirm school assignments for this home.
Get a cash offer in 3 minutes
Find out how much your home could sell for in as little as 3 minutes with a no-obligation cash offer.
Estimated market value
$389,900
Get a cash offer in 3 minutes
Find out how much your home could sell for in as little as 3 minutes with a no-obligation cash offer.
Estimated market value
$389,900
- Oregon
- Multnomah County
- Portland
- 97229
- Northwest Heights
- 2886 NW Kennedy Ct
