Nestled in the heart of Trophy Club, this beautifully maintained 4 bedroom, 3.5 bath home offers an exceptional lifestyle just steps away from miles of scenic nature trails leading to Trophy Club Park and Grapevine Lake. A charming covered front porch and striking wood garage door create inviting curb appeal, while thoughtful design and quality finishes continue throughout the home. A dedicated office just off the entry features elegant coffered ceilings and rich hardwood flooring that flows into the spacious living room, where a dramatic floor-to-ceiling stone fireplace serves as the focal point. The chef's kitchen is designed for both everyday living and entertaining with a large seated island, crisp white cabinetry, granite countertops, gas cooktop and walk-in pantry. Enjoy gathering with family and friends in both the sunny breakfast room and formal dining room. The private primary suite is a relaxing retreat featuring dual vanities, a corner soaking tub, separate shower and a generously sized walk-in closet. Upstairs, a versatile bonus room can be closed off with sliding barn doors, creating the perfect 4th bedroom or you can use it as a game room. Two secondary bedrooms share a convenient Jack-and-Jill bath, providing the perfect space for family. Step outside to a stunning travertine patio complete with a fire pit, creating the perfect setting for outdoor entertaining or quiet evenings under the stars. As an added bonus, an unfinished 200–300 square foot space above the garage offers endless possibilities for a future media room, home gym, or additional bedroom. Trophy Cub residents enjoy an outstanding community lifestyle with miles of hiking and biking trails, beautiful parks, playgrounds, dog parks, tennis and pickleball courts, and convenient access to major highways, premier shopping, dining, and top-rated schools.
For sale
Price cut: $14K (8/21)
$685,000
2886 Nottingham Dr, Trophy Club, TX 76262
4beds
2,774sqft
Single Family Residence
Built in 2015
6,664 Square Feet Lot
$673,300 Zestimate®
$247/sqft
$47/mo HOA
What's special
- 16 days |
- 1,111 |
- 80 |
Likely to sell faster than
Zillow last checked:
Listing updated:
Listed by:
Lily Moore 0613822 817-344-7034,
Lily Moore Realty 817-344-7034
Source: NTREIS,MLS#: 21353094
Facts & features
Interior
Bedrooms & bathrooms
- Bedrooms: 4
- Bathrooms: 4
- Full bathrooms: 3
- 1/2 bathrooms: 1
Primary bedroom
- Features: Built-in Features, Dual Sinks, Double Vanity, En Suite Bathroom, Garden Tub/Roman Tub, Separate Shower, Walk-In Closet(s)
- Level: First
- Dimensions: 17 x 13
Bedroom
- Features: Walk-In Closet(s)
- Level: Second
- Dimensions: 14 x 12
Bedroom
- Features: Walk-In Closet(s)
- Level: Second
- Dimensions: 13 x 10
Breakfast room nook
- Level: First
- Dimensions: 11 x 10
Dining room
- Level: First
- Dimensions: 13 x 11
Game room
- Level: Second
- Dimensions: 25 x 13
Kitchen
- Features: Built-in Features, Granite Counters, Kitchen Island, Walk-In Pantry
- Level: First
- Dimensions: 17 x 12
Living room
- Features: Fireplace
- Level: First
- Dimensions: 20 x 13
Office
- Level: First
- Dimensions: 13 x 13
Utility room
- Features: Built-in Features
- Level: First
- Dimensions: 9 x 6
Heating
- Central, Natural Gas
Cooling
- Central Air, Ceiling Fan(s), Electric
Appliances
- Included: Dishwasher, Electric Oven, Gas Cooktop, Disposal, Gas Water Heater, Microwave, Vented Exhaust Fan
- Laundry: Laundry in Utility Room
Features
- Decorative/Designer Lighting Fixtures, Double Vanity, Granite Counters, High Speed Internet, Kitchen Island, Open Floorplan, Pantry, Cable TV, Walk-In Closet(s)
- Flooring: Carpet, Tile, Wood
- Has basement: No
- Number of fireplaces: 1
- Fireplace features: Gas Log, Living Room
Interior area
- Total interior livable area: 2,774 sqft
Video & virtual tour
Property
Parking
- Total spaces: 2
- Parking features: Driveway, Garage Faces Front, Garage, Garage Door Opener
- Attached garage spaces: 2
Features
- Levels: Two
- Stories: 2
- Patio & porch: Front Porch, Patio, Covered
- Exterior features: Fire Pit, Rain Gutters
- Pool features: None
- Fencing: Wood
Lot
- Size: 6,664 Square Feet
- Features: Interior Lot, Landscaped, Subdivision, Sprinkler System, Few Trees
Details
- Parcel number: R580399
Construction
Type & style
- Home type: SingleFamily
- Architectural style: Traditional,Detached
- Property subtype: Single Family Residence
Materials
- Brick, Rock, Stone
- Foundation: Slab
- Roof: Composition
Condition
- Resale
- Year built: 2015
Utilities & green energy
- Utilities for property: Municipal Utilities, Sewer Available, Water Available, Cable Available
Community & HOA
Community
- Features: Playground, Park, Sidewalks, Tennis Court(s), Trails/Paths
- Subdivision: The Highlands At Trophy Club N
HOA
- Has HOA: Yes
- Services included: Association Management
- HOA fee: $140 quarterly
- HOA name: Abbey Moor Of Trophy Club
- HOA phone: 972-359-1548
Location
- Region: Trophy Club
Financial & listing details
- Price per square foot: $247/sqft
- Tax assessed value: $743,635
- Annual tax amount: $12,178
- Date on market: 8/7/2026
- Cumulative days on market: 16 days
- Listing terms: Cash,Conventional,FHA,VA Loan
Estimated market value
$673,300
$640,000 - $707,000
$3,516/mo
Price history
| Date | Event | Price |
|---|---|---|
| 8/21/2026 | Price change | $685,000-2%$247/sqft |
Source: NTREIS #21353094 Report a problem | ||
| 8/7/2026 | Listed for sale | $699,000+3.6%$252/sqft |
Source: NTREIS #21353094 Report a problem | ||
| 8/25/2025 | Sold | -- |
Source: NTREIS #21016802 Report a problem | ||
| 8/11/2025 | Pending sale | $675,000$243/sqft |
Source: NTREIS #21016802 Report a problem | ||
| 8/4/2025 | Contingent | $675,000$243/sqft |
Source: NTREIS #21016802 Report a problem | ||
| 7/10/2025 | Price change | $675,000-2.9%$243/sqft |
Source: NTREIS #20929772 Report a problem | ||
| 6/26/2025 | Price change | $695,000+0.9%$251/sqft |
Source: NTREIS #20929772 Report a problem | ||
| 6/12/2025 | Price change | $689,000-1.6%$248/sqft |
Source: NTREIS #20929772 Report a problem | ||
| 5/15/2025 | Listed for sale | $700,000+3.7%$252/sqft |
Source: NTREIS #20929772 Report a problem | ||
| 10/3/2023 | Listing removed | -- |
Source: NTREIS #20424783 Report a problem | ||
| 9/25/2023 | Price change | $675,000-2%$243/sqft |
Source: NTREIS #20424783 Report a problem | ||
| 9/11/2023 | Listed for sale | $689,000$248/sqft |
Source: NTREIS #20424783 Report a problem | ||
Public tax history
| Year | Property taxes | Tax assessment |
|---|---|---|
| 2025 | $11,917 +5.2% | $695,447 +10% |
| 2024 | $11,328 +11.2% | $632,225 +10% |
| 2023 | $10,188 -7.9% | $574,750 +10% |
| 2022 | $11,062 +4.9% | $522,500 +7.1% |
| 2021 | $10,547 +3.6% | $487,888 +8.4% |
| 2020 | $10,186 -3.6% | $450,000 -0.2% |
| 2019 | $10,566 -3.3% | $451,000 -0.4% |
| 2018 | $10,930 +10.6% | $453,000 +5.9% |
| 2017 | $9,883 | $427,677 +5.8% |
| 2016 | $9,883 | $404,150 +360.1% |
| 2015 | -- | $87,845 |
Find assessor info on the county website
Monthly payment
Est. payment
Payment breakdown
Explore the cost of this home by adjusting the details. Changes won't be saved.Climate risks
Neighborhood: 76262
Nearby schools
GreatSchools rating
- 10/10Samuel Beck Elementary SchoolGrades: PK-5Distance: 1.3 mi
- 9/10Medlin Middle SchoolGrades: 6-8Distance: 1.2 mi
- 8/10Byron Nelson High SchoolGrades: 9-12Distance: 1.1 mi
Schools provided by the listing agent
- Elementary: Beck
- Middle: Medlin
- High: Byron Nelson
- District: Northwest ISD
Source: NTREIS. This data may not be complete. We recommend contacting the local school district to confirm school assignments for this home.
- $808,0004 bd3 ba2.9k sqft2884 Nottingham Dr, Trophy Club, TX 76262Off Market
- $693,2003 bd2 ba2.7k sqft2888 Nottingham Dr, Trophy Club, TX 76262Off Market
- $698,2004 bd4 ba3k sqft2882 Nottingham Dr, Trophy Club, TX 76262Off Market

- $551,2003 bd3 ba2k sqft2879 Nottingham, Trophy Club, TX 76262Off Market
- $755,5004 bd3 ba3.2k sqft2890 Nottingham Dr, Trophy Club, TX 76262Off Market
- $--3 bd3 ba2k sqft2885 Nottingham Dr, Trophy Club, TX 76262Sold
- $576,0003 bd2 ba2.1k sqft2883 Nottingham Dr, Trophy Club, TX 76262Off Market
- $660,2004 bd4 ba2.9k sqft2887 Nottingham Dr, Trophy Club, TX 76262Off Market
A local agent can set up tours, give advice and negotiate with sellers.
A local lender can help you make sure your offer is ready when you are.
Similar homes
- $710,0004 bd4 ba2.9k sqft2832 Earl Dr, Trophy Club, TX 76262For Sale
 MLS ID #21298496, Honey Bozosi. NTREIS
 - $749,9003 bd3 ba2.6k sqft2543 Morgan Ln, Trophy Club, TX 76262For Sale
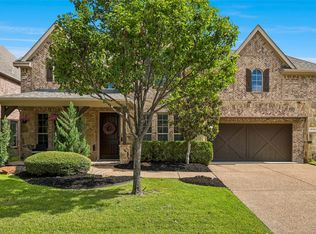 MLS ID #21303610, Eric Stout. NTREIS
 - $699,0004 bd4 ba3.6k sqft419 Aylesbury Dr, Roanoke, TX 76262For Sale
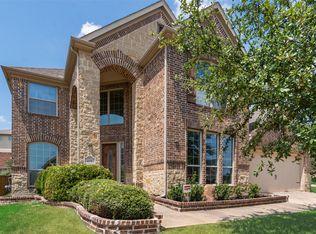 MLS ID #21346415, Lily Moore. NTREIS
 - $799,0004 bd3 ba3.4k sqft1116 Broadmoor Way, Roanoke, TX 76262For Sale
 MLS ID #21364335, Wynne Moore. NTREIS
 - $739,0004 bd3 ba2.5k sqft1024 Fairway Ranch Pkwy, Roanoke, TX 76262For SaleMLS ID #21266554, Lily Moore. NTREIS
- $599,9004 bd4 ba3.2k sqft11490 Misty Ridge Dr, Roanoke, TX 76262For SaleMLS ID #21328245, Shana Martin. NTREIS
- $650,0005 bd4 ba3.9k sqft1421 8th St, Lake Dallas, TX 76226For SaleMLS ID #21365386, Amy Turner. NTREIS
- $925,0004 bd4 ba3.5k sqft932 Champions Ct, Roanoke, TX 76262For SaleMLS ID #21339089, Cecily Verloop. NTREIS
- $685,0004 bd5 ba4.1k sqft1017 Wimberly Ln, Northlake, TX 76226For SaleMLS ID #21267633, Felicia Barber. NTREIS
- $675,0003 bd3 ba2.3k sqft12505 Amesbury Way, Farmers Branch, TX 75234For SaleMLS ID #21366877, James Anderson. NTREIS
- $525,0003 bd2 ba2k sqft448 Chestnut Ln, Roanoke, TX 76262For SaleMLS ID #21268331, Renee Pellet. NTREIS
- $909,0004 bd4 ba3.7k sqft1024 Myers Park Trl, Roanoke, TX 76262For SaleMLS ID #21313565, Deidre Woodard. NTREIS
- $495,0004 bd2 ba2.1k sqft14713 Spitfire Trl, Roanoke, TX 76262For SaleMLS ID #21316132, Rosie Smelcer. NTREIS
- $859,0004 bd3 ba3.1k sqft412 Nora Ln, Argyle, TX 76226For SaleMLS ID #21356664, Katherine Hubbard. NTREIS
- $759,0004 bd4 ba3.5k sqft4201 Sandra Lynn Dr, Flower Mound, TX 75022For SaleMLS ID #21325656, Kye Chong. NTREIS
- $595,0003 bd3 ba2.9k sqft6213 Cedar Sage Trl, Argyle, TX 76226For SaleMLS ID #21328082, Ji Shin. NTREIS
- $550,0004 bd3 ba3.1k sqft4720 McBreyer Pl, Fort Worth, TX 76244For SaleMLS ID #21362816, Christie Russell. NTREIS
- $615,0004 bd3 ba2.9k sqft9004 Washington Ln, Lantana, TX 76226For SaleMLS ID #21339515, Jeremy Vaughn. NTREIS
- $624,9004 bd3 ba2.7k sqft2409 Candlebrook Dr, Flower Mound, TX 75028For SaleMLS ID #21333355, Deepa Lakshm Ramachandran. NTREIS
- $680,0004 bd3 ba2.1k sqft3935 Wind Cave Bnd, Irving, TX 75063For SaleMLS ID #21343539, Brant Lively. NTREIS
