Skip main navigation
Sold for $686,000
  • $686,000

    2886 Princeton Pike, Lawrence Township, NJ 08648

    4beds
    2,202sqft
    Single Family Residence
    Built in 1968
    0.46 Acres Lot
    $686,000 Zestimate®
    $312/sqft
    $3,696 Estimated rent

    Home value

    $686,000

    $631,000 - $748,000

    $3,696/mo

    Zestimate® history
    Loading
    Loading...

    Owner options

    List your home for rent

    $3,696/mo

    Rent Zestimate®

    Find your next renter with Zillow Rental Manager. Plus, with online applications, you can quickly screen prospective tenants – for free.

    Learn more

    $3,696/mo

    Rent Zestimate®

    Refinance and save

    $5,166/mo

    Est. payment

    Refinancing to a lower rate could help reduce your monthly payments and save thousands over the life of the loan.

    See today's rates

    $5,166/mo

    Est. payment

    Explore your selling options

    Work with a Zillow partner agent

    Leverage their expertise and Zillow's premium Showcase listings to get your home seen by more buyers.

    Get started

    List with your own agent

    Get your home in front of millions of buyers by listing it on Zillow.

    Learn how to do it

    Sell it yourself

    Take full control of how buyers see your home on Zillow by listing For Sale by Owner (FSBO).

    List your home

    What's special

    In-ground poolOutdoor sanctuaryHardwood floorsDesigner lightingUpdated stylish hall bathMulti-level deckExpansive lawn
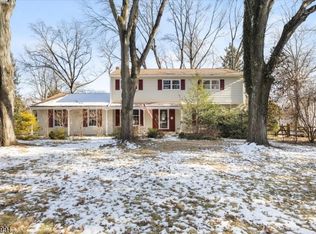
    Lawrence Township Colonial • In-ground pool • Multi-level deck • Gazebo • Brick fireplace • Hardwood floors • Oversized 2-car garage. Warm, welcoming, and designed for gathering, this beautifully maintained Colonial blends classic architecture with comfortable everyday living in a convenient Lawrence Township location. A gracious center hall entry sets the tone, with a spacious formal living room to one side flowing seamlessly into the dining room, creating an inviting setting for holidays, celebrations, and entertaining. A bay window with a charming window seat adds character and functionality to the dining room, while the family room on the opposite side of the home offers a more relaxed atmosphere, anchored by a brick-surround fireplace and opening directly to the kitchen. Hardwood flooring, designer lighting, and solid wood six-panel doors with knobs, locks and hinges having been updated with modern and durable Schlage Hardware, all adding warmth and character throughout the main living spaces. The kitchen features white cabinetry, stainless steel appliances including a GE Profile double wall oven, a timeless subway tile backsplash, and generous workspace. The sun-filled breakfast area is enhanced by a walk-in bay window and French doors that lead directly to the deck and backyard, inviting easy outdoor dining and entertaining. Thoughtfully positioned at the heart of the home, the kitchen (dishwasher & hood range 2026) connects seamlessly to the family room, dining room and outdoor living areas. Upstairs, the primary suite serves as a comfortable retreat with its own en suite bath and ample closet space. Three additional bedrooms provide flexibility for guests, home office needs, or everyday living and share an updated, stylish hall bath. Outside, the backyard is ready for summer enjoyment. A large in-ground pool (new pool pump, 2025), multi-level deck, charming gazebo, and expansive lawn create an exceptional setting for outdoor entertaining and recreation, including flowering shrubs, low maintenance ground cover and mature trees creating wonderful privacy generating your own outdoor sanctuary. An oversized two-car garage with carriage-style doors and a concrete driveway enhance the home's curb appeal. Conveniently located near major commuting routes, shopping, dining, parks, and everyday amenities, this home offers a wonderful combination of character, space, and convenience. Property already has a clear Township Certificate

    Zillow last checked:

    Listing updated:

    Listed by:

    Donna Murray 908-391-8396,

    BHHS Fox & Roach - Princeton,

    Listing Team: Hallmark Platinum Group

    Bought with:

    Anne-Marie Tustin, AB069735

    Keller Williams Premier

    Source: Bright MLS,MLS#: NJME2077082MLS Logo

    Facts & features

    Interior

    Bedrooms & bathrooms
    • Bedrooms: 4
    • Bathrooms: 3
    • Full bathrooms: 2
    • 1/2 bathrooms: 1
    • Main level bathrooms: 1
    Rooms
    • Room types: Living Room, Dining Room, Primary Bedroom, Bedroom 2, Bedroom 3, Bedroom 4, Kitchen, Family Room
    Primary bedroom
    • Level: Upper
    • Area: 195 Square Feet
    • Dimensions: 13 X 15
    Bedroom 2
    • Level: Upper
    • Area: 187 Square Feet
    • Dimensions: 11 X 17
    Bedroom 3
    • Level: Upper
    • Area: 120 Square Feet
    • Dimensions: 10 X 12
    Bedroom 4
    • Level: Upper
    • Area: 150 Square Feet
    • Dimensions: 10 X 15
    Dining room
    • Level: Main
    • Area: 143 Square Feet
    • Dimensions: 11 X 13
    Family room
    • Level: Main
    • Area: 275 Square Feet
    • Dimensions: 11 X 25
    Kitchen
    • Level: Main
    • Area: 110 Square Feet
    • Dimensions: 10 X 11
    Living room
    • Level: Main
    • Area: 273 Square Feet
    • Dimensions: 13 X 21
    Heating
    • Forced Air, Natural Gas
    Cooling
    • Central Air, Electric
    Appliances
    • Included: Cooktop, Dishwasher, Double Oven, Self Cleaning Oven, Gas Water Heater
    Features
    • Ceiling Fan(s), Dining Area, Primary Bath(s)
    • Windows: Bay/Bow
    • Basement: Full,Unfinished
    • Number of fireplaces: 1
    Interior area
    • Total structure area: 2,202
    • Total interior livable area: 2,202 sqft
    • Finished area above ground: 2,202
    • Finished area below ground: 0

    Property

    Parking
    • Total spaces: 5
    • Parking features: Garage Faces Front, Garage Door Opener, Attached, Driveway
    • Attached garage spaces: 2
    • Uncovered spaces: 3
    Accessibility
    • Accessibility features: None
    Features
    • Levels: Two
    • Stories: 2
    • Has private pool: Yes
    • Pool features: In Ground, Private
    Lot
    • Size: 0.46 Acres
    • Dimensions: 120.00 x 166.00
    Details
    • Additional structures: Above Grade, Below Grade
    • Parcel number: 070350800020
    • Zoning: R-3
    • Special conditions: Standard

    Construction

    Type & style
    • Home type: SingleFamily
    • Architectural style: Colonial
    • Property subtype: Single Family Residence
    Materials
    • Frame
    • Foundation: Concrete Perimeter
    Condition
    • New construction: No
    • Year built: 1968

    Utilities & green energy

    • Sewer: Public Sewer
    • Water: Public

    Community & HOA

    Community
    • Subdivision: None Available
    HOA
    • Has HOA: No
    Location
    • Region: Lawrence Township
    • Municipality: LAWRENCE TWP

    Financial & listing details

    • Price per square foot: $312/sqft
    • Tax assessed value: $297,700
    • Annual tax amount: $9,422
    • Date on market: 6/19/2026
    • Listing agreement: Exclusive Right To Sell
    • Ownership: Fee Simple

    Price history

    DateEventPrice
    8/28/2026Sold$686,000$312/sqft
    Source: Bright MLS #NJME2077082 Report a problem
    7/23/2026Pending sale$686,000$312/sqft
    Source: Bright MLS #NJME2077082 Report a problem
    6/27/2026Contingent$686,000$312/sqft
    Source: Bright MLS #NJME2077082 Report a problem
    6/19/2026Listed for sale$686,000+91.9%$312/sqft
    Source: Bright MLS #NJME2077082 Report a problem
    4/29/2016Sold$357,500-4.7%$162/sqft
    Source: Agent Provided Report a problem
    2/9/2016Pending sale$375,000$170/sqft
    Source: BHHS Fox & Roach #6640607 Report a problem
    11/21/2015Price change$375,000-5.8%$170/sqft
    Source: BHHS Fox & Roach #6640607 Report a problem
    9/30/2015Price change$398,000-2.9%$181/sqft
    Source: BHHS Fox & Roach #6640607 Report a problem
    9/10/2015Listed for sale$410,000$186/sqft
    Source: BHHS Fox & Roach #6640607 Report a problem

    Public tax history

    YearProperty taxesTax assessment
    2025$9,223 $297,700
    2024$9,223 +2%$297,700
    2023$9,041 +3.2%$297,700
    2022$8,761 +1.4%$297,700
    2021$8,639 +1.3%$297,700
    2020$8,529 +2.3%$297,700
    2019$8,336 +0.5%$297,700
    2018$8,297 +1.5%$297,700
    2017$8,175 +2.8%$297,700
    2016$7,949 +1.9%$297,700
    2015$7,800 -13.7%$297,700
    2014$9,041 +4.2%$297,700 +54%
    2013$8,677 +4.6%$193,300
    2012$8,296 +1.1%$193,300
    2011$8,204 +4.3%$193,300
    2010$7,865 +1.6%$193,300
    2009$7,742 +5.4%$193,300
    2008$7,345 +4.1%$193,300
    2007$7,055 $193,300
    2006-- $193,300
    2005-- $193,300
    2004$5,780 $193,300
    2003-- $193,300
    2002-- $193,300
    2001-- $193,300
    Find assessor info on the county website

    Neighborhood: 08648

    Nearby schools

    GreatSchools rating
    Schools provided by the listing agent
    • District: Lawrence Township

    Source: Bright MLS. This data may not be complete. We recommend contacting the local school district to confirm school assignments for this home.

    Get a cash offer in 3 minutes
    Find out how much your home could sell for in as little as 3 minutes with a no-obligation cash offer.
    Estimated market value
    $686,000
    Get a cash offer in 3 minutes
    Find out how much your home could sell for in as little as 3 minutes with a no-obligation cash offer.
    Estimated market value
    $686,000