Skip main navigation
Sold for $242,500
  • $242,500

    2886 SE 140th Pl, Summerfield, FL 34491

    3beds
    1,239sqft
    Single Family Residence
    Built in 2023
    9,583 Square Feet Lot
    $239,400 Zestimate®
    $196/sqft
    $1,835 Estimated rent

    Home value

    $239,400

    $213,000 - $268,000

    $1,835/mo

    Zestimate® history
    Loading
    Loading...

    Owner options

    List your home for rent

    $1,835/mo

    Rent Zestimate®

    Find your next renter with Zillow Rental Manager. Plus, with online applications, you can quickly screen prospective tenants – for free.

    Learn more

    $1,835/mo

    Rent Zestimate®

    Refinance and save

    $1,736/mo

    Est. payment

    Refinancing to a lower rate could help reduce your monthly payments and save thousands over the life of the loan.

    See today's rates

    $1,736/mo

    Est. payment

    Explore your selling options

    Work with a Zillow partner agent

    Leverage their expertise and Zillow's premium Showcase listings to get your home seen by more buyers.

    Get started

    List with your own agent

    Get your home in front of millions of buyers by listing it on Zillow.

    Learn how to do it

    Sell it yourself

    Take full control of how buyers see your home on Zillow by listing For Sale by Owner (FSBO).

    List your home

    What's special

    Two-car garageSplit-bedroom layoutGranite countertopsAbundant natural lightMature treesEn-suite bathVaulted ceilings
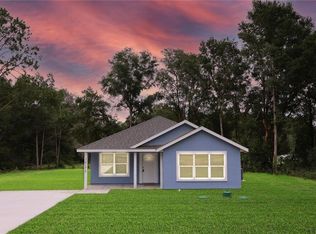
    Welcome to 2886 SE 140th Place, Summerfield, Florida! Nestled in the peaceful Belleview Heights Estates, this beautifully crafted, brand-new home offers 3 bedrooms, 2 baths, and a spacious 1,239 sq ft of thoughtfully designed living space on a serene 0.22-acre lot. Step inside to discover an open floor plan enhanced by vaulted ceilings and luxury vinyl flooring that runs throughout, creating a bright, cohesive, and modern aesthetic. The heart of the home is a chef-inspired kitchen, complete with granite countertops, sleek stainless steel appliances, and crisp white cabinetry that provides ample storage. This kitchen flows seamlessly into a sunlit dining area and spacious living room, ideal for both everyday living and entertaining. The split-bedroom layout ensures privacy, with the primary suite featuring large windows that bring in abundant natural light, a walk-in closet, and an en-suite bath for a private oasis. Additional bedrooms are generously sized with built-in closets, perfect for family, guests, or a home office setup. Outside, the property is surrounded by mature trees and natural landscaping, offering privacy and a true sense of calm. The two-car garage and a newly paved driveway provide plenty of parking and storage. Situated on a quiet, unpaved street, you’ll enjoy the peace of a rural feel while being just minutes from schools, shopping, and major roadways for easy commuting. Don’t miss the opportunity to make this pristine, move-in-ready home yours. Schedule a tour today and experience the perfect blend of comfort, style, and tranquility.

    Zillow last checked:

    Listing updated:

    Listing Provided by:

    Summer Kocchi, LLC 386-868-6690,

    REAL BROKER, LLC 855-450-0442,

    Nelson Cruz PA 407-901-9939,

    REAL BROKER, LLC

    Bought with:

    Nelson Cruz PA, 3491226

    REAL BROKER, LLC

    Source: Stellar MLS,MLS#: O6254071MLS LogoOriginating MLS: Orlando Regional

    Facts & features

    Interior

    Bedrooms & bathrooms
    • Bedrooms: 3
    • Bathrooms: 2
    • Full bathrooms: 2
    Primary bedroom
    • Features: Walk-In Closet(s)
    • Level: First
    Bedroom 2
    • Features: Built-in Closet
    • Level: First
    Bedroom 3
    • Features: Built-in Closet
    • Level: First
    Kitchen
    • Level: First
    Living room
    • Level: First
    Heating
    • Central
    Cooling
    • Central Air
    Appliances
    • Included: Dishwasher, Microwave, Range, Refrigerator
    • Laundry: In Garage
    Features
    • Ceiling Fan(s), High Ceilings, Kitchen/Family Room Combo, Open Floorplan, Solid Wood Cabinets, Split Bedroom, Thermostat, Vaulted Ceiling(s), Walk-In Closet(s)
    • Flooring: Luxury Vinyl
    • Doors: Sliding Doors
    • Has fireplace: No
    Interior area
    • Total structure area: 1,676
    • Total interior livable area: 1,239 sqft

    Property

    Parking
    • Total spaces: 2
    • Parking features: Garage - Attached
    • Attached garage spaces: 2
    Features
    • Levels: One
    • Stories: 1
    • Exterior features: Other
    • Has view: Yes
    • View description: City
    Lot
    • Size: 9,583 sqft
    • Dimensions: 75 x 130
    • Features: In County
    Details
    • Parcel number: 4217196039
    • Zoning: R1
    • Special conditions: None

    Construction

    Type & style
    • Home type: SingleFamily
    • Property subtype: Single Family Residence
    Materials
    • Block, Stucco
    • Foundation: Slab
    • Roof: Built-Up,Shingle
    Condition
    • Completed
    • New construction: Yes
    • Year built: 2023
    Details
    • Builder name: Tenico Construction

    Utilities & green energy

    • Sewer: Septic Tank
    • Water: Well
    • Utilities for property: Cable Available, Electricity Connected, Phone Available, Water Connected

    Community & neighborhood

    Security
    • Security features: Fire Alarm
    Location
    • Region: Summerfield
    • Subdivision: BELLEVIEW HEIGHTS ESTATE

    HOA & financial

    HOA
    • Has HOA: No
    Other fees
    • Pet fee: $0 monthly
    Other financial information
    • Total actual rent: 0

    Other

    Other facts
    • Listing terms: Cash,Conventional,FHA,VA Loan
    • Ownership: Fee Simple
    • Road surface type: Unimproved, Dirt

    Price history

    DateEventPrice
    4/30/2025Sold$242,500$196/sqft
    Source: Stellar MLS #O6254071 Report a problem
    4/8/2025Pending sale$242,500$196/sqft
    Source: Stellar MLS #O6254071 Report a problem
    2/4/2025Price change$242,500-1%$196/sqft
    Source: Stellar MLS #O6254071 Report a problem
    1/25/2025Price change$245,000-2%$198/sqft
    Source: Stellar MLS #O6254071 Report a problem
    11/1/2024Listed for sale$250,000+2.1%$202/sqft
    Source: Stellar MLS #O6254071 Report a problem
    7/12/2024Listing removed--
    Source: Stellar MLS #OM677275 Report a problem
    6/4/2024Price change$244,900-3.9%$198/sqft
    Source: Stellar MLS #OM677275 Report a problem
    4/22/2024Listed for sale$254,900+2.4%$206/sqft
    Source: Stellar MLS #OM677275 Report a problem
    4/17/2024Listing removed--
    Source: Stellar MLS #OM672915 Report a problem
    3/26/2024Price change$248,990+1.7%$201/sqft
    Source: Stellar MLS #OM672915 Report a problem
    2/15/2024Listed for sale$244,900+1340.6%$198/sqft
    Source: Stellar MLS #OM672915 Report a problem
    11/3/2022Sold$17,000-52.8%$14/sqft
    Source: Public Record Report a problem
    6/14/2005Sold$36,000+350%$29/sqft
    Source: Public Record Report a problem
    12/14/2004Sold$8,000$6/sqft
    Source: Public Record Report a problem

    Public tax history

    YearProperty taxesTax assessment
    2024$406 +119%$12,240 +13.3%
    2023$185 -24.8%$10,800 -14.8%
    2022$247 +20.5%$12,672 +10%
    2021$205 +5.4%$11,520 +6.7%
    2020$194 -1%$10,800
    2019$196 $10,800 +7.1%
    2018$196 +10.3%$10,080
    2017$178 +4%$10,080
    2016$171 $10,080 +7.7%
    2015$171 +4.9%$9,360
    2014$163 -11.2%$9,360 -13.3%
    2013$183 +7%$10,800 +7.1%
    2012$171 -20.8%$10,080 -22.2%
    2011$216 -8.9%$12,960 -10%
    2010$238 -25%$14,400 -28.6%
    2009$317 -34%$20,160 -36.4%
    2008$480 -21.5%$31,680 -21.4%
    2007$611 +38.5%$40,320 +55.6%
    2006$441 +295%$25,920 +200%
    2005$112 $8,640 +71.4%
    2004$112 -7.3%$5,040 +16.7%
    2002$120 +36.8%$4,320 +20%
    2001$88 $3,600
    2000$88 $3,600

    Find assessor info on the county website

    Neighborhood: 34491

    Nearby schools

    GreatSchools rating
    Schools provided by the listing agent
    • Elementary: Belleview Elementary School
    • Middle: Belleview Middle School
    • High: Belleview High School

    Source: Stellar MLS. This data may not be complete. We recommend contacting the local school district to confirm school assignments for this home.

    Get a cash offer in 3 minutes
    Find out how much your home could sell for in as little as 3 minutes with a no-obligation cash offer.
    Estimated market value
    $239,400
    Get a cash offer in 3 minutes
    Find out how much your home could sell for in as little as 3 minutes with a no-obligation cash offer.
    Estimated market value
    $239,400