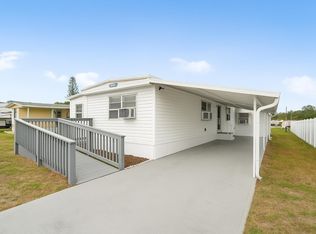
Welcome to the Beanstalk House! A beautifully updated mobile home situated on an oversized 75x100 lot with no HOA and no lot fees. This move-in-ready gem offers comfort, space, and freedom in a peaceful, private setting. Property Highlights: You own the land - no rental or park fees! Freshly painted interior with new flooring throughout, Brand-new appliances included, Roof resealed in 2024 for peace of mind, Enclosed Florida room - perfect for relaxing or entertaining, Updated lighting fixtures throughout, Well and septic system with covered pump house, Large working shed on property for storage or hobbies and Propane/gas utilities for efficient energy use. Enjoy the freedom of rural-style living with all the modern updates already done for you. Whether you're downsizing, investing, or looking for a cozy primary residence, the Beanstalk House offers charm, privacy, and value.
Pending
$180,000
2886 SE La Palma Terrace, Stuart, FL 34997
2beds
520sqft
Manufactured Home, Single Family Residence
Built in 1974
7,556 Square Feet Lot
$-- Zestimate®
$346/sqft
$-- HOA
What's special
Beautifully updated mobile homeFreshly painted interiorPeaceful private settingUpdated lighting fixtures throughoutNew flooring throughoutBrand-new appliances included
- 122 days
- 206
- 2
Zillow last checked:
Listing updated:
Listed by:
Victor Camacho 772-208-0466,
LoKation
Source: BeachesMLS,MLS#: R11126445 Originating MLS: BeachesMLS
Originating MLS: BeachesMLSFacts & features
Interior
Bedrooms & bathrooms
- Bedrooms: 2
- Bathrooms: 1
- Full bathrooms: 1
- Main level bathrooms: 1
- Main level bedrooms: 2
Primary bedroom
- Level: Basement
- Area: 100
- Dimensions: 10 X 10
Kitchen
- Level: First
- Area: 96
- Dimensions: 12 X 8
Living room
- Level: First
- Area: 140
- Dimensions: 10 X 14
Heating
- Wall Furnace
Cooling
- Other
Appliances
- Included: Gas Range, Refrigerator
- Laundry: Washer Hookup, Inside, Laundry Closet, Outside
Features
- Eat-in Kitchen, Living/Dining Room, Main Level Primary, Storage
- Flooring: Carpet, Laminate
Interior area
- Total structure area: 565
- Total interior livable area: 520 sqft
Video & virtual tour
Property
Features
- Levels: One
- Stories: 1
- Entry location: Entry Level Living Area Y
- Waterfront features: None
Lot
- Size: 7,556 Square Feet
- Features: < 1/4 Acre
Details
- Additional structures: Shed(s)
- Parcel number: 553841009000002604
- Zoning: NONE
Construction
Type & style
- Home type: MobileManufactured
- Architectural style: Mobile Home
- Property subtype: Manufactured Home, Single Family Residence
Materials
- Modular/Prefab, Metal Siding
- Foundation: Slab
- Roof: Metal
Condition
- Resale
- New construction: No
- Year built: 1974
Utilities & green energy
- Sewer: Septic Tank
- Water: Well
- Utilities for property: Cable Available, Natural Gas Available, Water Available
Community & HOA
Community
- Subdivision: MOBILE HOME GARDENS
HOA
- Has HOA: No
Location
- Region: Stuart
Financial & listing details
- Price per square foot: $346/sqft
- Tax assessed value: $94,100
- Annual tax amount: $1,746
- Date on market: 6/23/2026
- Cumulative days on market: 317 days
- Listing terms: Cash
Estimated market value
Not available
Estimated sales range
Not available
Not available
Price history
| Date | Event | Price |
|---|---|---|
| 10/2/2026 | Pending sale | $180,000$346/sqft |
Source:  BeachesMLS #R11126445 Report a problem BeachesMLS #R11126445 Report a problem | ||
| 7/19/2026 | Price change | $180,000-2.7%$346/sqft |
Source: BeachesMLS #R11126445 Report a problem | ||
| 7/18/2026 | Price change | $185,000-2.1%$356/sqft |
Source: BeachesMLS #R11126445 Report a problem | ||
| 6/23/2026 | Listed for sale | $189,000$363/sqft |
Source: BeachesMLS #R11126445 Report a problem | ||
| 6/15/2026 | Listing removed | $189,000$363/sqft |
Source: BeachesMLS #R11126445 Report a problem | ||
| 6/13/2026 | Listed for sale | $189,000$363/sqft |
Source: BeachesMLS #R11126445 Report a problem | ||
| 6/1/2026 | Listing removed | $189,000$363/sqft |
Source: BeachesMLS #R11126445 Report a problem | ||
| 3/5/2026 | Price change | $189,000-3.1%$363/sqft |
Source: BeachesMLS #RX-11126445 Report a problem | ||
| 11/26/2025 | Price change | $195,000-6.7%$375/sqft |
Source: BeachesMLS #RX-11126445 Report a problem | ||
| 10/6/2025 | Price change | $209,000-6.3%$402/sqft |
Source: BeachesMLS #RX-11126445 Report a problem | ||
| 9/24/2025 | Listed for sale | $223,000+77%$429/sqft |
Source: BeachesMLS #RX-11126445 Report a problem | ||
| 6/12/2023 | Sold | $126,000+215%$242/sqft |
Source: Public Record Report a problem | ||
| 3/31/2005 | Sold | $40,000$77/sqft |
Source: Public Record Report a problem | ||
Public tax history
| Year | Property taxes | Tax assessment |
|---|---|---|
| 2025 | $1,875 +7.4% | $87,065 +10% |
| 2024 | $1,746 +164.5% | $79,150 +101.5% |
| 2023 | $660 +5.7% | $39,275 +3% |
| 2022 | $625 +4.5% | $38,132 +3% |
| 2021 | $598 +16% | $37,022 +1.4% |
| 2020 | $515 +2.5% | $36,511 +2.3% |
| 2019 | $503 | $35,691 +1.9% |
| 2018 | $503 +3.7% | $35,025 +2.1% |
| 2017 | $485 +3.9% | $34,303 +2.1% |
| 2016 | $467 | $33,598 +2.9% |
| 2015 | $467 | $32,640 -9.1% |
| 2014 | $467 | $35,901 +1.5% |
| 2013 | -- | $35,370 -0.1% |
| 2012 | -- | $35,400 -5.4% |
| 2011 | -- | $37,430 -7.5% |
| 2010 | -- | $40,470 -34.7% |
| 2009 | -- | $62,006 +0.1% |
| 2008 | -- | $61,958 -3.3% |
| 2007 | $750 +20.1% | $64,041 +2.5% |
| 2006 | $625 | $62,480 -7% |
| 2005 | -- | $67,210 |
Find assessor info on the county website
Monthly payment
Climate risks
Neighborhood: 34997
Nearby schools
Schools provided by the listing agent
- Elementary: Pinewood (Martin)
- Middle: Dr. David L. Anderson
- High: Martin County
Source: BeachesMLS. This data may not be complete. We recommend contacting the local school district to confirm school assignments for this home.

Similar homes
- $186,9002 bd2 ba672 sqft7897 SE Swan Avenue, Hobe Sound, FL 33455For Sale
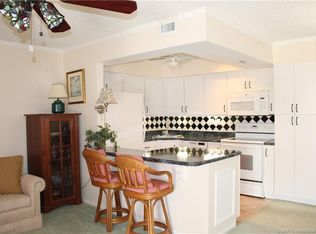
 MLS ID #F10501072, Hayley Cole Dunford, Realty Center International. BeachesMLS
 - $160,000-- bd-- ba672 sqft1183 SW Pine Tree Trl, Stuart, FL 34997For Sale

 MLS ID #M20056880, Tera Parsons, Indiantown Realty Corp. Martin County REALTORS® of the Treasure Coast (MCRTC)
 - $177,5001 bd2 ba685 sqft2600 S Kanner Hwy APT C10, Stuart, FL 34994For Sale
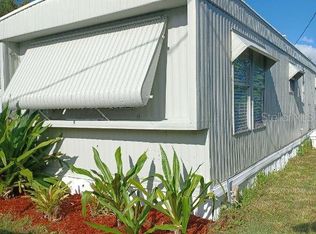
 MLS ID #M20055299, Jami McKee, Century 21 Move with Us. Martin County REALTORS® of the Treasure Coast (MCRTC)
 - $259,9002 bd2 ba504 sqft1286 SW TROPICAL TERRACE, STUART, FL 34997For Sale
 MLS ID #D6144866, Gary Miller, PARADISE EXCLUSIVE REAL ESTATE. Stellar MLS
 - $160,0001 bd2 ba685 sqft2600 S Kanner Hwy APT X9, Stuart, FL 34994For SaleMLS ID #M20056371, Jami McKee, Century 21 Move with Us. Martin County REALTORS® of the Treasure Coast (MCRTC)
- $234,0002 bd2 ba672 sqft1944 SW College St, Stuart, FL 34997For SaleMLS ID #M20051591, Gail McCallum, RE/MAX of Stuart. Martin County REALTORS® of the Treasure Coast (MCRTC)
- $145,0002 bd2 ba672 sqft8364 SE Sandy Lane, Hobe Sound, FL 33455For SaleMLS ID #B26071928, Patti Koedatich, Illustrated Properties. BeachesMLS
- $114,9002 bd1 ba720 sqft1512 NE Dove Avenue, Stuart, FL 34994For SaleMLS ID #B26047771, Mark Johnson, Johnson Realty Services LLC. BeachesMLS
- $189,9001 bd2 ba607 sqft10701 S Ocean Dr Lot 842, Jensen Beach, FL 34957For SaleMLS ID #M20056487, Christopher Upton, Beach Front Mann Realty. Martin County REALTORS® of the Treasure Coast (MCRTC)
- $185,0001 bd1 ba412 sqft850 Nettles Blvd, Jensen Beach, FL 34957For SaleMLS ID #M20055459, Jeffrey Pyska, Hutchinson Island Real Estate. Martin County REALTORS® of the Treasure Coast (MCRTC)
- $164,9991 bd1 ba624 sqft13827 S Indian River Drive #40, Jensen Beach, FL 34957For SaleMLS ID #B26031247, Stephen K Hachey, Flat Fee MLS Realty. BeachesMLS
- $125,0001 bd1 ba424 sqft1021 SE Monterey Rd #1-16, Stuart, FL 34994For SaleMLS ID #M20055660, Tera Parsons, Indiantown Realty Corp. Martin County REALTORS® of the Treasure Coast (MCRTC)
- $189,0001 bd1 ba408 sqft10725 S Ocean Dr Lot 109, Jensen Beach, FL 34957For SaleMLS ID #M20054049, Shelli Ross, Hutchinson Island Real Estate. Martin County REALTORS® of the Treasure Coast (MCRTC)
- $210,5002 bd2 ba408 sqftHoliday Out At St Lucie S, Jensen Beach, FL 34957For Sale
 MLS ID #A11966498, Elizabeth Wheeler, Hutchinson Island Real Estate. MIAMI
 - $170,0001 bd1 ba676 sqft10701 S Ocean Dr Lot 760, Jensen Beach, FL 34957For SaleMLS ID #M20054181, Mark Richard, Hutchinson Island Real Estate. Martin County REALTORS® of the Treasure Coast (MCRTC)
- $149,9991 bd1 ba720 sqft13827 S INDIAN RIVER Drive #62, Jensen Beach, FL 34957For SaleMLS ID #B26055932, Toni Sposato, All Properties Realty Group. BeachesMLS
- $180,0001 bd1 ba708 sqft2083 NE Collins Cir APT 81, Jensen Beach, FL 34957For SaleMLS ID #M20055115, Rita Lapsys, Welcome Home Realty International. Martin County REALTORS® of the Treasure Coast (MCRTC)
- $174,9991 bd1 ba540 sqft2, Jensen Beach, FL 34957For SaleMLS ID #R11143915, Heidi Sanchez, Coldwell Banker Paradise. BeachesMLS
- $94,0001 bd2 ba696 sqft2929 SE Ocean Blvd APT 128-7, Stuart, FL 34996For SaleMLS ID #M20056267, Sury Marshall, TC Rentals & Property Management. Martin County REALTORS® of the Treasure Coast (MCRTC)
- $90,0001 bd1 ba679 sqft2600 SE OCEAN Boulevard #FF-11, Stuart, FL 34996For SaleMLS ID #B26071586, Andre Reid, First World Realty Group,LLC. BeachesMLS
