If you love the charm that older homes have, then this story and half, 3 bedroom,
1.5 bath home built in the early 1900’s may be for you! Upon entering, you will be enticed by the high
ceilings, grand staircase, large rooms and the endless potential the home has to offer. The main level
consists of spacious family, living and dining rooms, nice kitchen and breakfast room as well as a small
screened porch which could potentially be converted to a 1/2 bath for main level. Upstairs you will find 3 bedrooms with more than ample closet space, including a closet within a closet and the full bath. Wood floors under carpet in most rooms. New roof in 2023 The walkout basement offers half bath and lots of storage space. Don't forget to view the basement under the basement! With some updates and modifications, this home can be brought back to it's previous charm and grace!
Home being sold "AS IS"
Closed
Listed by: EDGE Realty ERA Powered • Connie Schlimme • Contact: 573-210-0869
Bought with: Century 21 Ashland Realty
Price Unknown
2886 State Highway C, Pocahontas, MO 63779
3beds
2,473sqft
Single Family Residence
Built in 1914
0.36 Acres Lot
$186,700 Zestimate®
$--/sqft
$1,282 Estimated rent
Home value
$186,700
$157,000 - $218,000
$1,282/mo
Zestimate® history
Owner options
List your home for rent
$1,282/mo
Rent Zestimate®
Find your next renter with Zillow Rental Manager. Plus, with online applications, you can quickly screen prospective tenants – for free.
$1,282/mo
Rent Zestimate®
Refinance and save
Refinancing to a lower rate could help reduce your monthly payments and save thousands over the life of the loan.
Explore your selling options
Work with a Zillow partner agent
Leverage their expertise and Zillow's premium Showcase listings to get your home seen by more buyers.
Get startedList with your own agent
Get your home in front of millions of buyers by listing it on Zillow.
Learn how to do itSell it yourself
Take full control of how buyers see your home on Zillow by listing For Sale by Owner (FSBO).
List your homeWhat's special
Half bathSmall screened porchNew roofAmple closet spaceGrand staircaseBreakfast roomLarge rooms
Zillow last checked:
Listing updated:
Listed by:
Connie Schlimme 573-210-0869,
EDGE Realty ERA Powered
Bought with:
Sandy D Tegel, 2001014505
Century 21 Ashland Realty
Source: MARIS,MLS#: 24011437 Originating MLS: Southeast Missouri REALTORS
Originating MLS: Southeast Missouri REALTORSFacts & features
Interior
Bedrooms & bathrooms
- Bedrooms: 3
- Bathrooms: 2
- Full bathrooms: 1
- 1/2 bathrooms: 1
Primary bedroom
- Features: Floor Covering: Wood, Wall Covering: None
- Level: Upper
- Area: 176
- Dimensions: 16x11
Bedroom
- Features: Floor Covering: Carpeting, Wall Covering: None
- Level: Upper
- Area: 156
- Dimensions: 13x12
Bedroom
- Features: Floor Covering: Carpeting, Wall Covering: None
- Level: Upper
- Area: 182
- Dimensions: 14x13
Bathroom
- Features: Floor Covering: Carpeting, Wall Covering: None
- Level: Upper
- Area: 90
- Dimensions: 10x9
Bathroom
- Features: Floor Covering: Vinyl, Wall Covering: None
- Level: Lower
- Area: 35
- Dimensions: 7x5
Breakfast room
- Features: Floor Covering: Vinyl, Wall Covering: None
- Level: Main
- Area: 56
- Dimensions: 8x7
Dining room
- Features: Floor Covering: Carpeting, Wall Covering: None
- Level: Main
- Area: 208
- Dimensions: 16x13
Family room
- Features: Floor Covering: Carpeting, Wall Covering: None
- Level: Main
- Area: 345
- Dimensions: 23x15
Kitchen
- Features: Floor Covering: Laminate, Wall Covering: None
- Level: Main
- Area: 156
- Dimensions: 13x12
Living room
- Features: Floor Covering: Carpeting, Wall Covering: None
- Level: Main
- Area: 182
- Dimensions: 14x13
Heating
- Natural Gas, Forced Air
Cooling
- Central Air, Electric
Appliances
- Included: Electric Water Heater, Dishwasher, Disposal, Electric Range, Electric Oven, Refrigerator
Features
- Entrance Foyer, Separate Dining, Breakfast Room, Pantry, High Ceilings
- Flooring: Carpet, Hardwood
- Windows: Wood Frames
- Has basement: Yes
- Has fireplace: No
- Fireplace features: None
Interior area
- Total structure area: 2,473
- Total interior livable area: 2,473 sqft
- Finished area above ground: 2,473
- Finished area below ground: 0
Property
Parking
- Parking features: No Driveway, Off Street
- Has uncovered spaces: Yes
Features
- Levels: One and One Half
Lot
- Size: 0.36 Acres
- Dimensions: 78 x 200
Details
- Parcel number: 067150001009000000
- Special conditions: Standard
Construction
Type & style
- Home type: SingleFamily
- Architectural style: Colonial,Other
- Property subtype: Single Family Residence
Materials
- Aluminum Siding
Condition
- Year built: 1914
Utilities & green energy
- Sewer: Public Sewer
- Water: Public
Community & HOA
Location
- Region: Pocahontas
Financial & listing details
- Tax assessed value: $27,479
- Annual tax amount: $278
- Date on market: 2/27/2024
- Cumulative days on market: 6 days
- Listing terms: Cash,Conventional
- Ownership: Private
Price history
| Date | Event | Price |
|---|---|---|
| 4/16/2024 | Sold | -- |
Source:  MARIS #24011437 Report a problem MARIS #24011437 Report a problem | ||
| 3/11/2024 | Pending sale | $98,500$40/sqft |
Source: MARIS #24011437 Report a problem | ||
| 3/7/2024 | Listed for sale | $98,500$40/sqft |
Source: MARIS #24011437 Report a problem | ||
| 2/29/2024 | Pending sale | $98,500$40/sqft |
Source: MARIS #24011437 Report a problem | ||
| 2/27/2024 | Listed for sale | $98,500$40/sqft |
Source: MARIS #24011437 Report a problem | ||
Public tax history
| Year | Property taxes | Tax assessment |
|---|---|---|
| 2025 | $292 +4.9% | $5,220 +4.8% |
| 2024 | $278 +0% | $4,980 |
| 2023 | $278 +8.8% | $4,980 +8.7% |
| 2022 | $256 +0% | $4,580 |
| 2021 | $256 -0.3% | $4,580 |
| 2020 | $257 +0.2% | $4,580 |
| 2019 | $256 | $4,580 |
| 2018 | $256 +0.4% | $4,580 |
| 2017 | $255 | $4,580 |
| 2016 | $255 +10.4% | $4,580 |
| 2015 | $231 -0.6% | $4,580 |
| 2014 | $232 +0.3% | $4,580 |
| 2013 | $232 | $4,580 |
| 2012 | $232 | $4,580 |
Find assessor info on the county website
Neighborhood: 63779
Nearby homes
- $--3 bd1 ba945 sqft2902 State Highway C, Jackson, MO 63755Sold
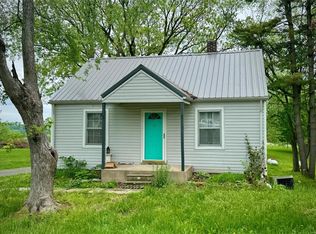
- $175,3003 bd2 ba1.4k sqft2868 State Highway C, Pocahontas, MO 63779Off Market
- $208,7003 bd2 ba1.3k sqft2855 State Highway C, Jackson, MO 63755Off Market
- $206,000-- bd-- ba-- sqft158 Little St, Pocahontas, MO 63779Off Market
- $178,400-- bd-- ba-- sqft158 Little St, Pocahontas, MO 63779Off Market
- $9,706-- bd1 ba392 sqft2834 State Highway C, Pocahontas, MO 63779Off Market
- $209,6004 bd1 ba2.2k sqft6798 County Road 532, Jackson, MO 63755Off Market
- $7,8003 bd1 ba-- sqft2934 State Highway C, Pocahontas, MO 63779Off Market
Nearby schools
GreatSchools rating
- 6/10North Elementary SchoolGrades: K-4Distance: 4 mi
- 8/10Russell Hawkins Jr. High SchoolGrades: 7-8Distance: 8.5 mi
- 7/10Jackson Sr. High SchoolGrades: 9-12Distance: 8.6 mi
Schools provided by the listing agent
- Elementary: North Elem.
- Middle: Jackson Russell Hawkins Jr High
- High: Jackson Sr. High
Source: MARIS. This data may not be complete. We recommend contacting the local school district to confirm school assignments for this home.
- Missouri
- Cape Girardeau County
- Pocahontas
- 63779
- 2886 State Highway C
Nearby cities
Nearby zip codes
Other Pocahontas Topics
