Skip main navigation
For sale
  • Price cut: $15K (6/2)
    $575,000

    2886 Sweetspire Cir, Oviedo, FL 32766

    4beds
    1,841sqft
    : 
    Loading
    Get pre-qualified
    Single Family Residence
    Built in 2001
    6,289 Square Feet Lot
    $-- Zestimate®
    $312/sqft
    $117/mo HOA

    What's special

    Large transom windowAmple prep spaceGranite countertopsAbundant natural lightVersatile floor planGarden tubVolume ceilings
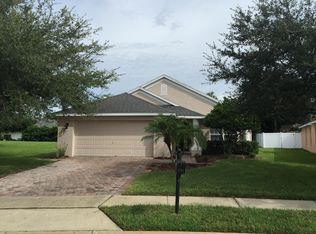
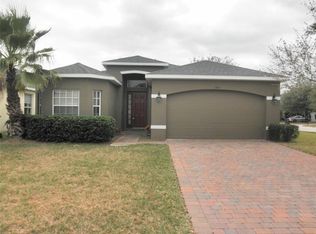
    Welcome to this beautifully maintained 4-bedroom, 2-bath pool home in the highly sought-after Sanctuary community of Oviedo. Nestled on a quiet street, this inviting residence offers a versatile floor plan designed for both everyday living and entertaining. Upon entry, you'll appreciate the volume ceilings, abundant natural light, and attractive low-maintenance laminate flooring. The spacious front living and dining area provides endless flexibility and can serve as a formal living room, casual gathering space, home office, or even a game room. The private owner's suite features volume ceilings, a large transom window, a spacious walk-in closet, and an ensuite bath complete with dual vanities, a garden tub, separate shower, and private water closet. At the heart of the home, the kitchen overlooks the dinette and family room, creating the perfect gathering space. Featuring stainless steel appliances, granite countertops, and ample prep space, the kitchen is ideal for both daily living and entertaining. French doors from the family room lead to your own fenced backyard retreat. Relax on the patio with your morning coffee or unwind in the evening while overlooking the sparkling pool, installed just two years ago and featuring a low-maintenance design and sun shelf. Thoughtful outdoor features include vinyl fencing, decorative rock landscaping, turf pet areas, and pet doors to keep four-legged family members happy. Bedrooms two, three, and four are privately situated toward the rear of the home. Residents of The Sanctuary enjoy an impressive array of amenities including a resort-style pool, splash pad, clubhouse with fitness center, basketball, tennis and pickleball courts, soccer field, and multiple playgrounds. Zoned for highly rated "A" Seminole County schools and conveniently located near UCF, Seminole State College, Publix, Orlando Sanford International Airport, Orlando International Airport, and major roadways, this home also offers easy access to thousands of acres of state and county forests and is approximately 45 minutes from Florida's beautiful beaches. Don't miss the opportunity to own this exceptional pool home in one of Oviedo's most desirable communities. Schedule your private showing today!
    47 days
    |
    738
    |
    47
    |

    Zillow last checked:

    Listing updated:

    Listed by:

    Sandra Buckner 407-808-0300,

    COLDWELL BANKER REALTY 407-696-8000

    Source: Stellar MLS,MLS#: O6411924MLS LogoOriginating MLS: Orlando Regional

    Loading...

      Facts & features

      Interior

      Bedrooms & bathrooms
      • Bedrooms: 4
      • Bathrooms: 2
      • Full bathrooms: 2
      Primary bedroom
      • Features: En Suite Bathroom, Walk-In Closet(s)
      • Level: First
      • Area: 182.28 Square Feet
      • Dimensions: 12.4x14.7
      Bedroom 2
      • Features: Built-in Closet
      • Level: First
      • Area: 96.57 Square Feet
      • Dimensions: 9.11x10.6
      Bedroom 3
      • Features: Built-in Closet
      • Level: First
      • Area: 96.57 Square Feet
      • Dimensions: 9.11x10.6
      Bedroom 4
      • Features: Built-in Closet
      • Level: First
      • Area: 88.37 Square Feet
      • Dimensions: 9.7x9.11
      Balcony porch lanai
      • Level: First
      • Area: 109.2 Square Feet
      • Dimensions: 7.8x14
      Dinette
      • Level: First
      • Area: 100.82 Square Feet
      • Dimensions: 7.1x14.2
      Dining room
      • Level: First
      • Area: 100.82 Square Feet
      • Dimensions: 7.1x14.2
      Family room
      • Level: First
      • Area: 229.22 Square Feet
      • Dimensions: 14.6x15.7
      Kitchen
      • Features: Built-in Closet
      • Level: First
      • Area: 147.68 Square Feet
      • Dimensions: 10.4x14.2
      Living room
      • Features: No Closet
      • Level: First
      • Area: 187.44 Square Feet
      • Dimensions: 13.2x14.2
      Heating
      • Central, Electric
      Cooling
      • Central Air
      Appliances
      • Included: Dishwasher, Disposal, Electric Water Heater, Microwave, Range, Refrigerator
      • Laundry: In Kitchen, Laundry Closet
      Features
      • Ceiling Fan(s), Eating Space In Kitchen, Kitchen/Family Room Combo, Living Room/Dining Room Combo, Open Floorplan, Stone Counters, Thermostat
      • Flooring: Laminate, Tile
      • Doors: French Doors
      • Has fireplace: No
      Interior area
      • Total structure area: 2,376
      • Total interior livable area: 1,841 sqft

      Property

      Parking
      • Total spaces: 2
      • Parking features: Garage - Attached
      • Attached garage spaces: 2
      Features
      • Levels: One
      • Stories: 1
      • Patio & porch: Rear Porch, Screened
      • Exterior features: Irrigation System, Sidewalk
      • Has private pool: Yes
      • Pool features: Gunite, Indoor, Salt Water, Screen Enclosure
      • Fencing: Vinyl
      Lot
      • Size: 6,289 Square Feet
      • Dimensions: 46 x 116 x 63 x 115
      Details
      • Parcel number: 1321315PW00000270
      • Zoning: PUD
      • Special conditions: None

      Construction

      Type & style
      • Home type: SingleFamily
      • Architectural style: Florida
      • Property subtype: Single Family Residence
      Materials
      • Block, Concrete, Stucco
      • Foundation: Slab
      • Roof: Shingle
      Condition
      • New construction: No
      • Year built: 2001

      Utilities & green energy

      • Sewer: Public Sewer
      • Water: None
      • Utilities for property: BB/HS Internet Available, Electricity Connected, Public, Sewer Connected, Water Connected

      Community & HOA

      Community
      • Features: Clubhouse, Deed Restrictions, Fitness Center, Playground, Pool, Sidewalks, Tennis Court(s)
      • Pet fee: $0 monthly
      • Subdivision: SANCTUARY PH 1 VILLAGES 1, 2 & 3
      HOA
      • Has HOA: Yes
      • Amenities included: Clubhouse, Fitness Center, Pickleball Court(s), Playground, Pool, Tennis Court(s), Vehicle Restrictions
      • Services included: Common Area Taxes, Community Pool, Recreational Facilities
      • HOA fee: $117 monthly
      • HOA name: Nexus Community Management / Drew Pommet
      • HOA phone: 321-315-0501
      Location
      • Region: Oviedo

      Financial & listing details

      • Price per square foot: $312/sqft
      • Tax assessed value: $446,653
      • Annual tax amount: $4,916
      • Date on market: 5/30/2026
      • Cumulative days on market: 48 days
      • Listing terms: Cash,Conventional,FHA,VA Loan
      • Ownership: Fee Simple
      • Total actual rent: 0
      • Electric utility on property: Yes
      • Road surface type: Asphalt

        Estimated market value

        Not available

        Estimated sales range

        Not available

        Not available

        Price history

        DateEventPrice
        6/2/2026Price change$575,000-2.5%$312/sqft
        Source: Stellar MLS #O6411924 Report a problem
        5/30/2026Listed for sale$590,000+107.7%$320/sqft
        Source: Stellar MLS #O6411924 Report a problem
        11/28/2017Sold$284,000-2.1%$154/sqft
        Source: Agent Provided Report a problem
        11/6/2017Pending sale$290,000$158/sqft
        Source: Oviedo #O5544439 Report a problem
        11/1/2017Listed for sale$290,000+41.5%$158/sqft
        Source: KELLER WILLIAMS ADVANTAGE RLTY #O5544439 Report a problem
        9/17/2011Listing removed$205,000$111/sqft
        Source: Keller Williams - Oviedo #O5034607 Report a problem
        7/3/2011Price change$205,000+17.1%$111/sqft
        Source: Keller Williams - Oviedo #O5034607 Report a problem
        6/10/2011Price change$175,000-14.6%$95/sqft
        Source: Keller Williams Advantage Realty #O5034607 Report a problem
        5/22/2011Price change$205,000+10.8%$111/sqft
        Source: Keller Williams - Oviedo #O5034607 Report a problem
        5/10/2011Price change$185,000-6.3%$100/sqft
        Source: Keller Williams Advantage Realty #O5034607 Report a problem
        4/11/2011Price change$197,500-3.7%$107/sqft
        Source: Keller Williams Advantage Realty #O5034607 Report a problem
        3/15/2011Listed for sale$205,000-18%$111/sqft
        Source: Keller Williams Advantage Realty #O5034607 Report a problem
        6/20/2008Sold$250,000+23.2%$136/sqft
        Source: Public Record Report a problem
        6/7/2004Sold$203,000+20.8%$110/sqft
        Source: Public Record Report a problem
        11/12/2002Sold$168,000$91/sqft
        Source: Public Record Report a problem

        Public tax history

        YearProperty taxesTax assessment
        2025$4,916 +31.8%$331,028 +23%
        2024$3,729 +6.6%$269,221 +3%
        2023$3,497 +2.9%$261,380 +3%
        2022$3,398 -0.2%$253,767 +3%
        2021$3,405 +0.9%$246,376 +1.4%
        2020$3,376 +1.3%$242,974 +2.3%
        2019$3,331 $237,511 +1.9%
        2018$3,331 +1%$233,082 +53.2%
        2017$3,298 +73.5%$152,144 +1.4%
        2016$1,901 -3.6%$150,058 +1.4%
        2015$1,971 $147,979 +0.8%
        2014$1,971 -0.4%$146,805 +1.5%
        2013$1,979 +6.5%$144,635 +1.7%
        2012$1,858 -1.1%$142,217 -0.1%
        2011$1,879 -13.1%$142,316 -9.3%
        2010$2,164 -11.6%$156,922 -9.3%
        2009$2,448 -9.5%$173,068 -9.9%
        2008$2,705 -2.6%$192,035 +3%
        2007$2,777 -6.6%$186,442 +2.5%
        2006$2,973 +1.7%$181,895 +3%
        2005$2,923 +14.2%$176,597 +14.7%
        2004$2,559 +0.4%$153,947 +1.9%
        2003$2,547 -12.6%$151,077 +3.7%
        2002$2,914 $145,678
        Find assessor info on the county website

        Monthly payment

        Est. payment

        Payment breakdown

        Explore the cost of this home by adjusting the details. Changes won't be saved.
        All calculations are estimates and provided by Zillow, Inc. for informational purposes only. Actual amounts may vary.
        HOA fees may include property taxes on listings classified as Co-Ops. Contact the listing agent and/or owner for fee details.
        Mortgage interest rates are dependent on a number of factors, including credit score, down payment, and repayment length. Interest rate data provided by Zillow Group Marketplace, Inc. as of 1/1/1970 from various mortgage lenders with which we have lead or other similar arrangements; the Estimated Payment is an average of those rates.
        See how much you could borrow to make a competitive offer.

        Climate risks

        Neighborhood: 32766

        Getting around

        27 / 100
        Car-Dependent
        33 / 100
        Somewhat Bikeable

        Nearby schools

        GreatSchools rating
        Schools provided by the listing agent
        • Elementary: Walker Elementary
        • Middle: Chiles Middle
        • High: Hagerty High

        Source: Stellar MLS. This data may not be complete. We recommend contacting the local school district to confirm school assignments for this home.

        A local agent can set up tours, give advice and negotiate with sellers.

        Browse local experts

        Similar homes