**Motivated Sellers!** Manufactured Home is Detitled. *
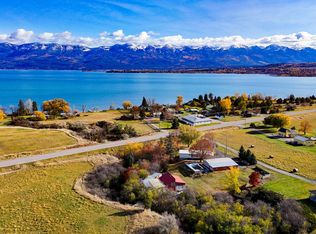
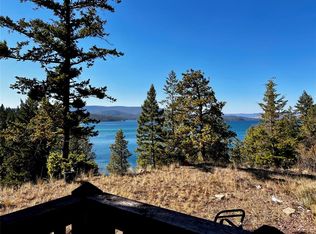
Welcome to 28862 Shady Lane in Polson, Montana! Situated on 1.18 acres in the desirable Rocky Point area, this property offers privacy, tranquility, and a peek-a-boo view of Flathead Lake. The manufactured home was extensively remodeled in 2007 and has received additional updates within the last two years, including improvements to the kitchen, primary bathroom, guest bathroom, and second bedroom. An attached two-car garage and additional carport provide ample parking and storage.
Dreamers and introverts alike will appreciate this quintessential cabin-inspired property, surrounded by Montana's natural beauty and peaceful setting.
The property features two storage sheds, including one previously utilized as a chicken coop, offering flexibility for hobbies, storage, or small-scale homesteading. The perimeter is fenced and includes double gates on the upper and lower sections of the property, wide enough to accommodate RV access, trailers, tractors, and other equipment. The property is served by a shared well with neighboring properties, and does have a road easement with neighbors, many of which are occupied seasonally.
The lower portion of the property offers additional usable space with potential opportunities for future improvements, RV parking, recreational use, or other uses, subject to buyer verification and applicable county regulations. Whether you're looking for room to spread out, enjoy the serene surroundings, or take advantage of the property's versatility, this Rocky Point retreat offers a unique opportunity.
Enjoy the quiet surroundings, mature trees, and peek-a-boo lake views while being just a short drive from Polson's shopping, dining, recreation, and access to Flathead Lake. *See Attached Certificate of Survey. Please notice there is a road easement in place, and a 10' water line easement in favor or Parcel 2.
Active under contract
Price cut: $10K (7/30)
$360,000
28862 Shady Ln, Polson, MT 59860
2beds
1,230sqft
Manufactured Home
Built in 1977
1.18 Acres Lot
$352,000 Zestimate®
$293/sqft
$-- HOA
What's special
Mature treesAttached two-car garage
- 73 days |
- 1,329 |
- 73 |
Zillow last checked:
Listing updated:
Listed by:
KaryAnn Wilcox 406-531-4899,
Ideal Real Estate
Source: MRMLS,MLS#: 30072995
Facts & features
Interior
Bedrooms & bathrooms
- Bedrooms: 2
- Bathrooms: 2
- Full bathrooms: 2
Primary bedroom
- Level: Main
Bedroom 2
- Level: Main
Primary bathroom
- Level: Main
Heating
- Forced Air, Gas, Wood Stove
Appliances
- Included: Cooktop, Dryer, Dishwasher, Freezer, Disposal, Microwave, Range, Refrigerator, Washer
- Laundry: Washer Hookup
Features
- Main Level Primary, Open Floorplan
- Basement: None
- Has fireplace: No
Interior area
- Total interior livable area: 1,230 sqft
- Finished area below ground: 0
Property
Parking
- Total spaces: 3
- Parking features: Garage - Attached, Carport
- Attached garage spaces: 2
- Carport spaces: 1
- Covered spaces: 3
Features
- Levels: One
- Stories: 1
- Patio & porch: Deck, Patio, Wrap Around
- Fencing: Perimeter
Lot
- Size: 1.18 Acres
- Features: Front Yard, Gentle Sloping, Wooded, Level
- Topography: Level,Sloping
Details
- Additional structures: Poultry Coop, Shed(s)
- Parcel number: 15346833308040000
- Zoning: Residential
- Zoning description: Residential
- Special conditions: Standard
Construction
Type & style
- Home type: MobileManufactured
- Architectural style: Ranch
- Property subtype: Manufactured Home
Materials
- Foundation: Block
- Roof: Metal
Condition
- Updated/Remodeled
- New construction: No
- Year built: 1977
Utilities & green energy
- Water: See Remarks, Well
- Utilities for property: Cable Connected, Electricity Connected
Community & HOA
HOA
- Has HOA: No
Location
- Region: Polson
Financial & listing details
- Price per square foot: $293/sqft
- Tax assessed value: $114,150
- Annual tax amount: $981
- Date on market: 6/14/2026
- Listing agreement: Exclusive Right To Sell
- Road surface type: Gravel
- Body type: Double Wide
Estimated market value
$352,000
$334,000 - $370,000
$1,495/mo
Price history
| Date | Event | Price |
|---|---|---|
| 7/30/2026 | Price change | $360,000-2.7%$293/sqft |
Source:  MRMLS #30072995 Report a problem MRMLS #30072995 Report a problem | ||
| 7/13/2026 | Price change | $370,000-2.6%$301/sqft |
Source: MRMLS #30072995 Report a problem | ||
| 6/16/2026 | Listed for sale | $380,000+15.5%$309/sqft |
Source: MRMLS #30072995 Report a problem | ||
| 12/9/2024 | Sold | -- |
Source: MRMLS #30034898 Report a problem | ||
| 10/15/2024 | Listed for sale | $329,000$267/sqft |
Source: MRMLS #30034898 Report a problem | ||
Public tax history
| Year | Property taxes | Tax assessment |
|---|---|---|
| 2025 | $409 | $114,150 +1554.3% |
| 2024 | -- | $6,900 |
| 2023 | -- | $6,900 +9.5% |
| 2022 | -- | $6,300 |
| 2021 | -- | $6,300 +40.3% |
| 2020 | -- | $4,490 |
| 2019 | $7 +18.3% | $4,490 +21.7% |
| 2018 | $6 -59.6% | $3,690 |
| 2017 | $15 +87.3% | $3,690 -27.5% |
| 2016 | $8 +16.1% | $5,090 |
| 2015 | $7 -86.1% | $5,090 +22.4% |
| 2014 | $48 -2.6% | $4,160 -2.4% |
| 2013 | $49 +369.5% | $4,264 -2.3% |
| 2012 | $11 | $4,366 |
| 2011 | -- | -- |
| 2010 | -- | -- |
| 2009 | -- | -- |
Find assessor info on the county website
Monthly payment
Climate risks
Neighborhood: 59860
Nearby schools
GreatSchools rating
- 4/10Linderman SchoolGrades: 2-4Distance: 7 mi
- 6/10Polson Middle SchoolGrades: 5-8Distance: 7.8 mi
- 5/10Polson High SchoolGrades: 9-12Distance: 7.9 mi
- $152,3881.18 acres28862 Shady Ln, Polson, MT 59860Off Market
- $337,0002 bd2 ba2.1k sqft28868 Shady Ln, Polson, MT 59860Off Market
- $1,107,5001 acre28795 Shady Ln, Polson, MT 59860Off Market
- $431,4543 bd2 ba1.4k sqft29287 Rocky Point Rd, Polson, MT 59860Off Market
- $624,1004 bd3 ba3k sqft29359 Rocky Point Rd, Polson, MT 59860Off Market
- $226,9084.63 acres28763 Shady Ln, Polson, MT 59860Off Market
- $1,309,6003 bd2 ba1.8k sqft28785 Shady Ln, Polson, MT 59860Off Market
- $3,838,7003 bd3 ba1k sqft28862 Sunshine Loop, Polson, MT 59860Off Market
A local agent can set up tours, give advice and negotiate with sellers.
Similar homes
- $379,0002 bd2 ba1.3k sqft35601 Rocky Point Rd, Polson, MT 59860Active
 MLS ID #30061963, Cindy L Johnson, Engel & Völkers Western Frontier - Polson. MRMLS
 - $295,0003 bd2 ba1.7k sqft30373 Coneflower Ln, Polson, MT 59860Active
 MLS ID #30074964, Amber Leigh Isbell, eXp Realty - Kalispell. MRMLS
 - $375,0003 bd2 ba1.1k sqft30445 Walking Horse Ln, Big Arm, MT 59910Active
 MLS ID #30074261, Gloria J Califato, EXIT Realty Polson. MRMLS
 - $389,0005 bd2 ba1.2k sqft1411 7th St E, Polson, MT 59860Active
 MLS ID #30071336, Lisa A Kinyon, eXp Realty - Kalispell. MRMLS
 - $345,0002 bd2 ba1.1k sqft207 8th Ave W, Polson, MT 59860Active Under ContractMLS ID #30073783, Jaelin Moldenhauer, Elevate Real Estate. MRMLS
- $370,0003 bd1 ba1k sqft305 19th Ave W, Polson, MT 59860ActiveMLS ID #30075070, Bessie Wallin, Berkshire Hathaway HomeServices - Polson. MRMLS
- $415,0003 bd2 ba1.4k sqft41088 Double Tree Ln, Pablo, MT 59860ActiveMLS ID #30072605, David A Passieri, Mission Valley Properties. MRMLS
- $439,0003 bd2 ba1.4k sqft22 B Ave, Polson, MT 59860ActiveMLS ID #30076989, Wilma P Mixon-Hall, Savoir Faire Properties. MRMLS
- $329,0004 bd3 ba1.2k sqft508 1st St W, Polson, MT 59860ActiveMLS ID #30075599, Katherine Swope, Clearwater Montana Properties - Polson. MRMLS
- $320,0002 bd1 ba1.1k sqft1001 5th St W, Polson, MT 59860Active Under ContractMLS ID #30068478, Bessie Wallin, Berkshire Hathaway HomeServices - Polson. MRMLS
- $295,0003 bd2 ba1.1k sqft403 19th Ave W, Polson, MT 59860Active Under ContractMLS ID #30069222, Lisa A Kinyon, eXp Realty - Kalispell. MRMLS
- $320,0003 bd1 ba1.4k sqft5 7th Ave W, Polson, MT 59860Active Under ContractMLS ID #30076010, Thomas Spencer, Berkshire Hathaway HomeServices - Polson. MRMLS
- $525,0003 bd2 ba1.3k sqft42843 Jette Lake Trl, Polson, MT 59860ActiveMLS ID #30050718, Catherine P Evans, Montana Home and Land, Inc. MRMLS
- $299,0002 bd1 ba1k sqft609 6th Ave E, Polson, MT 59860Active Under ContractMLS ID #30071577, Courtney C Ferguson, Real Broker, LLC. MRMLS
- $469,0003 bd2 ba1.5k sqft40961 Us Highway 93, Polson, MT 59860ActiveMLS ID #30057027, Leslie D Reeder, All Montana Real Estate. MRMLS
- $489,0003 bd2 ba1.7k sqft1410 5th St E, Polson, MT 59860ActiveMLS ID #30072316, Jaelin Moldenhauer, Elevate Real Estate. MRMLS
- $539,0003 bd2 ba1.6k sqft39943 Mountain View Rd, Polson, MT 59860Active Under ContractMLS ID #30073289, Lincoln Slonaker, Clearwater Montana Properties - Polson. MRMLS
- $350,0004 bd2 ba1.4k sqft49386 Happy Trails Ln, Proctor, MT 59929Active Under ContractMLS ID #30066806, Patti Cronquist, Revel Real Estate, Inc. MRMLS
- $398,0002 bd1 ba756 sqft806 4th St W, Polson, MT 59860ActiveMLS ID #30059757, Melissa A Simons, eXp Realty - Kalispell. MRMLS
- $425,0003 bd3 ba1.7k sqft4 A Ave #B, Polson, MT 59860ActiveMLS ID #30073808, Scott Hollinger, RE/MAX Of Bigfork. MRMLS
