Skip main navigation
Off market
  • $872,500

    28865 Farm Road 1190, Eagle Rock, MO 65641

    4beds
    5,137sqft
    SingleFamily
    Built in 2013
    15 Acres Lot
    $872,500 Zestimate®
    $170/sqft
    $4,329 Estimated rent

    Home value

    $872,500

    $759,000 - $1.01M

    $4,329/mo

    Zestimate® history
    Loading
    Loading...

    Owner options

    List your home for rent

    $4,329/mo

    Rent Zestimate®

    Find your next renter with Zillow Rental Manager. Plus, with online applications, you can quickly screen prospective tenants – for free.

    Learn more

    $4,329/mo

    Rent Zestimate®

    Refinance and save

    $4,103/mo

    Est. payment

    Refinancing to a lower rate could help reduce your monthly payments and save thousands over the life of the loan.

    See today's rates

    $4,103/mo

    Est. payment

    Explore your selling options

    Work with a Zillow partner agent

    Leverage their expertise and Zillow's premium Showcase listings to get your home seen by more buyers.

    Get started

    List with your own agent

    Get your home in front of millions of buyers by listing it on Zillow.

    Learn how to do it

    Sell it yourself

    Take full control of how buyers see your home on Zillow by listing For Sale by Owner (FSBO).

    List your home

    What's special

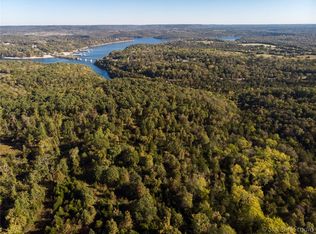
    Radiating the impressiveness & splendor of a classic mountain lodge, this stately home is tucked away on a hilltop overlooking pristine Table Rock & is mere 4 minutes to Eagle Rock Marina, 15 minutes from Eureka Springs or Holiday Island Golf Course, 30 Minutes to Kimberling City or Berryville, yet you will relish in the privacy & serenity. The welcoming embrace of this truly captivating log home estate, lures you through her beautiful covered entry & custom door to an enormous foyer & living area w/ floor-to-ceiling windows, a sprawling open concept floor plan w/soaring cathedral ceilings, & massive exposed cedar log beams & accents. Walls throughout are of warm tongue & groove wood w/ aromatic cedar accents that has been sanded and treated 3 times for protection and alure, many floors are hardwood with ceramic tile accents & there are 4 generously sized bedrooms, a sunny office w/beautiful built in shelving, a master suite w/its own custom shower, lavish vanity, and walk-through closet to the laundry/mudroom & kitchen. A gourmet chef's kitchen features top-of-line stainless appliances, live edge granite counters, pantry, abundant custom Alder wood cabinetry, and two informal dining areas, one which opens up to an expansive deck system w/lake & mt. views & over 600 lbs of ship rope. Opposite the dramatic stone fireplace is the grand staircase to both upper and lower levels. Its more than 15 acres of land currently host magnificent sunset views, over 150 ft. of lakefront, a path to the water, a pond, 600 ft. well with 350 ft. water column, 5 car garage (finished w/HVAC, sawdust removal piping, hot water), a workout room, a infrared sauna, two Rinnai tankless water heaters, zoned HVAC, & security system. This extraordinary property has provided countless hours of pleasure & gratification. Its legacy may endure through your generations to come.** More details in attachments.**Lake view can be opened up w/the removal of a few trees. Property gated & locked, no drive-by

    This property is not currently displayed as for sale or rent on Zillow. This may be different from what's on other websites or public sources.
    Facts & features

    Interior

    Bedrooms & bathrooms
    • Bedrooms: 4
    • Bathrooms: 5
    • Full bathrooms: 4
    • 1/2 bathrooms: 1
    Heating
    • Forced air, Propane / Butane
    Cooling
    • Central
    Appliances
    • Included: Dishwasher, Dryer, Freezer, Garbage disposal, Microwave, Range / Oven, Refrigerator, Washer
    • Laundry: W/D Hookup
    Features
    • Security System, Sauna, Mud Room, Walk-In Closet(s), Workshop, Granite Counters, Dining Room, Cathedral Ceiling(s), Kitchen/Dining Combo, Office, Island, Bonus Room, Shade/Blinds/Shutters, Living/Dining Combo, Walk-In Shower, Kitchen Bar, Counters - Marble, Drapes/Curtains-Partial, Garden Bathtub, Bedroom-Master (Main Floor), Family Room (Main Floor), Living Areas (2), Family Room (Basement), Living Areas (3+)
    • Flooring: Hardwood
    • Windows: Double Pane Windows
    • Basement: Finished
    • Attic: Access Only
    • Has fireplace: Yes
    • Fireplace features: Wood Burning
    Interior area
    • Total interior livable area: 5,137 sqft
    • Finished area below ground: 2101.00

    Property

    Parking
    • Total spaces: 5
    • Parking features: Garage - Attached
    Features
    • Patio & porch: Deck, Deck/Covered
    • Exterior features: Wood
    • Fencing: Barbed: 3 Wire
    • Has view: Yes
    • View description: Water, Mountain
    • Has water view: Yes
    • Water view: Water
    • Body of water: Table Rock
    • Frontage type: Waterfront, Lakefront
    Lot
    • Size: 15 Acres
    • Features: Water View, Level, Wooded, Cleared, Sloped, Lake Front, Lake View, Adjoins Government Land, Trees, acreage, Wooded/Cleared Combo, Water Front
    Details
    • Additional structures: Workshop, Shed(s)
    • Parcel number: 2950220000000002004
    • Other equipment: Generator, Humidifier, Propane Tank-Leased

    Construction

    Type & style
    • Home type: SingleFamily
    • Architectural style: Other, 1 STORY
    Materials
    • Frame
    • Roof: Metal
    Condition
    • Year built: 2013

    Utilities & green energy

    • Electric: Generator
    • Gas: Propane/Leased
    • Sewer: Septic Tank
    • Water: Well - Private

    Community & HOA

    Community
    • Security: Security System
    Location
    • Region: Eagle Rock

    Financial & listing details

    • Price per square foot: $170/sqft
    • Tax assessed value: $569,600
    • Road surface type: Street - Chip/Seal

    Price history

    Price history is unavailable.

    Public tax history

    YearProperty taxesTax assessment
    2025-- $108,224 +9%
    2024$4,875 +0%$99,294
    2023$4,874 $99,294
    2022$4,874 +10.6%$99,294
    2021$4,407 $99,294 +42.9%
    2020-- $69,491
    2019-- $69,491
    2018-- $69,491
    2017-- $69,491 +12%
    2016-- $62,024
    2015-- $62,024 +0.7%
    2014-- $61,606
    2012-- --
    Find assessor info on the county website

    Neighborhood: 65641

    Nearby schools

    GreatSchools rating
    Schools provided by the listing agent
    • Elementary: Cassville
    • Middle: Cassville
    • High: Cassville

    Source: The MLS. This data may not be complete. We recommend contacting the local school district to confirm school assignments for this home.

    Get pre-qualified for a loan
    At Zillow Home Loans, we can pre-qualify you in as little as 5 minutes with no impact to your credit score.

    An equal housing lender. NMLS #10287.

    Sell for more on Zillow
    Get a Zillow Showcase℠ listing at no additional cost and you could sell for .
    $872,500
    2% more
    +$17,450
    With Zillow Showcase(estimated)
    $889,950
