Skip main navigation
Sold
  • Price Unknown

    28867 Nottoway St, Livingston, LA 70754

    4beds
    3,473sqft
    Single Family Residence, Residential
    Built in 2011
    2.93 Acres Lot
    $648,500 Zestimate®
    $--/sqft
    $3,584 Estimated rent

    Home value

    $648,500

    $616,000 - $687,000

    $3,584/mo

    Zestimate® history
    Loading
    Loading...

    Owner options

    List your home for rent

    $3,584/mo

    Rent Zestimate®

    Find your next renter with Zillow Rental Manager. Plus, with online applications, you can quickly screen prospective tenants – for free.

    Learn more

    $3,584/mo

    Rent Zestimate®

    Refinance and save

    Refinancing to a lower rate could help reduce your monthly payments and save thousands over the life of the loan.

    See today's rates

    Explore your selling options

    Work with a Zillow partner agent

    Leverage their expertise and Zillow's premium Showcase listings to get your home seen by more buyers.

    Get started

    List with your own agent

    Get your home in front of millions of buyers by listing it on Zillow.

    Learn how to do it

    Sell it yourself

    Take full control of how buyers see your home on Zillow by listing For Sale by Owner (FSBO).

    List your home

    What's special

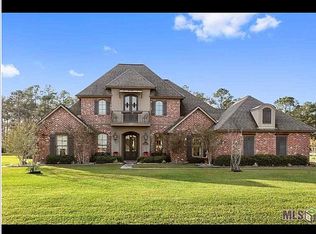
    Welcome to this exquisite custom-built home nestled on 2.9 acres of picturesque landscape within the charming confines of a small, 18-unit neighborhood in the heart of the Town of Livingston. This stunning residence boasts over 3473 square feet of living space, thoughtfully designed for both luxurious comfort and entertaining. As you approach, a grand, deep porch adorned with gas lanterns extends a warm welcome. Step inside to discover an expansive, open floor plan with high ceilings and hand-scraped hardwood floors throughout, creating an inviting ambiance. The gourmet kitchen is a culinary enthusiast's dream, featuring an oversized island, premium Omega cabinetry, and top-of-the-line Kitchen Aid appliances, including a 6-burner commercial cooktop, double ovens, a warming drawer, and a refrigerator. A walk-in pantry equipped with outlets for appliances adds convenience to functionality. The primary bedroom retreat is generously sized, offering a tranquil sitting area ideal for a reading nook or home office. The modern primary bath boasts black and white marble accents, complete with a luxurious full-tile separate shower. Two additional bedrooms, include a jack-and-jill bath arrangement that provide ample space for family or guests. A fourth bedroom and guest bath are located at the front of the home for added privacy. Upstairs, a spacious game room awaits above the garage, accompanied by a full bathroom and a versatile 14 x 16 bonus room that could serve as a fifth bedroom or flex space to suit your needs. Step outside to the 443 square foot screened porch, offering a seamless transition to outdoor living with an accompanying outdoor kitchen featuring a Lynx gas grill. Additional amenities include a 17KW generator, gutters front and rear, a tankless hot water heater, & 3 HVAC units. Completing this exceptional property is a double garage with a boat port, ensuring ample space for vehicles. Flood zone x & did not flood; Come see why we are LIVINGston proud

    Zillow last checked:

    Listing updated:

    Listed by:

    Shelley Simmons,

    Elevate Real Estate Services

    Bought with:

    Tiffany McBride, 0995702476

    CHT Group Real Estate, LLC

    Source: ROAM MLS,MLS#: 2024005252MLS Logo

    Facts & features

    Interior

    Bedrooms & bathrooms
    • Bedrooms: 4
    • Bathrooms: 4
    • Full bathrooms: 4
    Primary bedroom
    • Features: Ceiling 9ft Plus, Ceiling Fan(s), En Suite Bath, Walk-In Closet(s), Sitting/Office Area
    • Level: First
    • Area: 240
    • Dimensions: 16 x 15
    Bedroom 1
    • Level: First
    • Area: 126.5
    • Dimensions: 11 x 11.5
    Bedroom 2
    • Level: First
    • Area: 143.75
    • Width: 12.5
    Bedroom 3
    • Level: First
    • Area: 161
    • Dimensions: 14 x 11.5
    Primary bathroom
    • Features: Double Vanity, Separate Shower, Walk-In Closet(s), Soaking Tub, Water Closet
    Dining room
    • Level: First
    • Area: 152.95
    Kitchen
    • Features: Cabinets Custom Built, Granite Counters, Kitchen Island, Pantry
    • Level: First
    • Area: 247
    • Dimensions: 19 x 13
    Living room
    • Level: First
    • Area: 205
    • Length: 10
    Heating
    • 2 or More Units Heat, Central, Gas Heat
    Cooling
    • Multi Units, Central Air, Ceiling Fan(s)
    Appliances
    • Included: Gas Cooktop, Dishwasher, Microwave, Refrigerator, Oven, Gas Water Heater, Stainless Steel Appliance(s), Tankless Water Heater, Warming Drawer
    • Laundry: Electric Dryer Hookup, Washer Hookup, Inside, Washer/Dryer Hookups
    Features
    • Built-in Features, Ceiling 9'+, Tray Ceiling(s), Ceiling Varied Heights, Crown Molding
    • Flooring: Ceramic Tile, Wood
    • Windows: Storm Shutters, Window Treatments
    • Attic: Storage,Multiple Attics
    • Number of fireplaces: 1
    • Fireplace features: Gas Log
    Interior area
    • Total structure area: 5,087
    • Total interior livable area: 3,473 sqft

    Property

    Parking
    • Total spaces: 4
    • Parking features: 4+ Cars Park, Garage Faces Rear, Other, Garage Door Opener
    • Has garage: Yes
    Features
    • Stories: 1
    • Patio & porch: Screened
    • Exterior features: Outdoor Grill, Outdoor Speakers, Rain Gutters
    • Fencing: None
    • Frontage length: 62
    Lot
    • Size: 2.93 Acres
    • Dimensions: 62.83 x 365 x 346 x 235 x 33
    • Features: Landscaped
    Details
    • Other equipment: Generator

    Construction

    Type & style
    • Home type: SingleFamily
    • Architectural style: French
    • Property subtype: Single Family Residence, Residential
    Materials
    • Brick Siding, Stucco Siding, Brick, Frame
    • Foundation: Slab
    • Roof: Shingle
    Condition
    • New construction: No
    • Year built: 2011

    Utilities & green energy

    • Gas: City/Parish
    • Sewer: Public Sewer
    • Water: Public

    Community & neighborhood

    Location
    • Region: Livingston
    • Subdivision: Alesha Plantation

    HOA & financial

    HOA
    • Has HOA: Yes

    Other

    Other facts
    • Listing terms: Cash,Conventional,VA Loan

    Price history

    DateEventPrice
    5/3/2024Sold--
    Source: ROAM MLS #2024005252 Report a problem
    4/29/2024Pending sale$619,000$178/sqft
    Source: ROAM MLS #2024005252 Report a problem
    3/30/2024Listed for sale$619,000$178/sqft
    Source: ROAM MLS #2024005252 Report a problem

    Public tax history

    Tax history is unavailable.

    Neighborhood: 70754

    Nearby schools

    GreatSchools rating
    Schools provided by the listing agent
    • District: Livingston Parish

    Source: ROAM MLS. This data may not be complete. We recommend contacting the local school district to confirm school assignments for this home.