Skip main navigation
Sold for $1,335,000
Street View
  • $1,335,000

    28869 Cielo Drive, Buena Vista, CO 81211

    3beds
    2,963sqft
    Single Family Residence
    Built in 2017
    2.17 Acres Lot
    $1,313,200 Zestimate®
    $451/sqft
    $4,829 Estimated rent

    Home value

    $1,313,200

    Estimated sales range

    Not available

    $4,829/mo

    Zestimate® history
    Loading
    Loading...

    Owner options

    List your home for rent

    $4,829/mo

    Rent Zestimate®

    Find your next renter with Zillow Rental Manager. Plus, with online applications, you can quickly screen prospective tenants – for free.

    Learn more

    $4,829/mo

    Rent Zestimate®

    Refinance and save

    $6,455/mo

    Est. payment

    Refinancing to a lower rate could help reduce your monthly payments and save thousands over the life of the loan.

    See today's rates

    $6,455/mo

    Est. payment

    Explore your selling options

    Work with a Zillow partner agent

    Leverage their expertise and Zillow's premium Showcase listings to get your home seen by more buyers.

    Get started

    List with your own agent

    Get your home in front of millions of buyers by listing it on Zillow.

    Learn how to do it

    Sell it yourself

    Take full control of how buyers see your home on Zillow by listing For Sale by Owner (FSBO).

    List your home

    What's special

    Gas fireplaceFenced in yard areaStunning viewsFlagstone patio areaStone accent wallCovered front porchLarge island
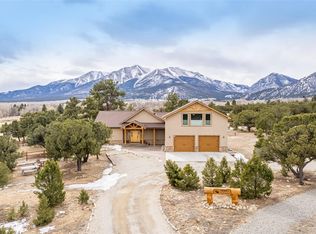
    Nestled in the heart of Buena Vista, this stunning 2,963-square-foot custom mountain home offers a perfect blend of luxury, comfort, and natural beauty. The entryway opens into the Great Room, featuring a wall of windows with automated blinds facing Mt. Princeton and hand-hewn finished columns and vaulted tongue and groove ceilings. Stunning floor to ceiling stone fireplace wall with custom built in shelving around the high efficiency wood burning fireplace. Gourmet kitchen featuring beautiful cabinetry, large island, granite counter tops, built in desk and pantry. Large back patio with gas fireplace and fenced in yard area. Roomy main floor laundry / mud room area with storage. Main floor Primary Bedroom has a large walk in closet and 5 piece bathroom with jetted whirlpool soaking tub. Custom metal staircase leading to the upper floors with great stone accent wall. The loft area has a great office work area complete with built in desk, cabinetry and shelving. Bonus/ Rec Room area with huge storage area. The 2 bedrooms upstairs are exquisite and have ensuite baths - one with 3/4 bath, one with a full bath. Great covered front porch area with flagstone patio area. Tucked in the pinon pines with stunning views. This custom mountain home in the sought after Cielo Vista Subdivision is more than just a residence—it’s a lifestyle. With its generous square footage, thoughtful layout, and prime location, it offers the rare opportunity to own a slice of Colorado paradise. Perfect for year-round living or a luxurious seasonal getaway, this property embodies the spirit of the Rockies. Don’t miss your chance to make this extraordinary retreat your own—schedule a showing today and experience mountain living at its finest! Buyer to verify all information.

    Zillow last checked:

    Listing updated:

    Listed by:

    Bill Lockett 719-395-4700 Bill@CPRealty.com,

    Coldwell Banker Collegiate Peaks Realty

    Bought with:

    Amber Gaston, 100078155

    Full Circle Real Estate Group

    Source: REcolorado as distributed by MLS GRID,MLS#: 5382712MLS Logo

    Facts & features

    Interior

    Bedrooms & bathrooms
    • Bedrooms: 3
    • Bathrooms: 4
    • Full bathrooms: 2
    • 3/4 bathrooms: 1
    • 1/2 bathrooms: 1
    • Main level bathrooms: 2
    • Main level bedrooms: 1
    Primary bedroom
    • Description: Patio Door Opens To The Great Views And Patio Area
    • Level: Main
    Bedroom
    • Level: Upper
    Bedroom
    • Level: Upper
    Primary bathroom
    • Description: 5 Piece Featuring Large Shower And Jetted Garden Tub
    • Level: Main
    Bathroom
    • Level: Upper
    Bathroom
    • Level: Upper
    Bathroom
    • Level: Main
    Bonus room
    • Description: With Great Large Storage Closet Area
    • Level: Upper
    Great room
    • Description: Dramatic Windows Featuring A Mt. Princeton View. Wood Burning Fireplace With Custom Built In Storage Shelving. Hand Hewn Finished Columns For A Great Mountain Feel.
    • Level: Main
    Kitchen
    • Description: Part Of The Great Room, Kitchen Is Upgraded With Gorgeous Granite Counter Tops, Large Island And Pantry
    • Level: Main
    Laundry
    • Level: Main
    Loft
    • Description: Loft Area Office With Fantastic Built In Desk And Shelving
    • Level: Upper
    Heating
    • Forced Air, Natural Gas
    Cooling
    • Central Air
    Appliances
    • Included: Dishwasher, Disposal, Dryer, Microwave, Oven, Range, Range Hood, Refrigerator, Washer
    Features
    • Built-in Features, Ceiling Fan(s), Five Piece Bath, Granite Counters, High Ceilings, Kitchen Island, Open Floorplan, Pantry, Primary Suite, T&G Ceilings, Vaulted Ceiling(s), Walk-In Closet(s)
    • Flooring: Carpet, Tile, Wood
    • Has basement: No
    • Number of fireplaces: 1
    • Fireplace features: Family Room
    • Common walls with other units/homes: No Common Walls
    Interior area
    • Total structure area: 2,963
    • Total interior livable area: 2,963 sqft
    • Finished area above ground: 2,963

    Property

    Parking
    • Total spaces: 2
    • Parking features: Lighted, Garage Door Opener
    • Attached garage spaces: 2
    Features
    • Levels: Two
    • Stories: 2
    • Patio & porch: Covered, Front Porch, Patio
    • Exterior features: Fire Pit
    • Fencing: Partial
    • Has view: Yes
    • View description: Mountain(s), Valley
    Lot
    • Size: 2.17 Acres
    • Features: Corner Lot
    • Residential vegetation: Wooded
    Details
    • Parcel number: R326913200176
    • Zoning: RR
    • Special conditions: Standard

    Construction

    Type & style
    • Home type: SingleFamily
    • Architectural style: Mountain Contemporary
    • Property subtype: Single Family Residence
    Materials
    • Frame, Stone, Stucco, Wood Siding
    • Foundation: Concrete Perimeter
    • Roof: Composition,Metal
    Condition
    • Year built: 2017

    Utilities & green energy

    • Water: Well
    • Utilities for property: Electricity Connected, Natural Gas Connected

    Community & HOA

    Community
    • Security: Carbon Monoxide Detector(s), Smart Cameras, Smart Locks, Video Doorbell
    • Subdivision: Cielo Vista
    HOA
    • Has HOA: Yes
    • Amenities included: Trail(s)
    • Services included: Road Maintenance
    • HOA fee: $500 annually
    • HOA name: Cielo Vista Owner's Association
    • HOA phone: 901-230-4864
    Location
    • Region: Buena Vista

    Financial & listing details

    • Price per square foot: $451/sqft
    • Tax assessed value: $1,303,001
    • Annual tax amount: $3,248
    • Date on market: 3/4/2025
    • Listing terms: Cash,Conventional
    • Exclusions: Seller's Personal Property, Primary Bedroom Furniture (Main Floor), Leather Chair And Ottoman (Great Room), Red Cabinet (Garage), Antique Chest In Mudroom, Blackstone Griddle On Back Patio, And Tv In Living Room.
    • Ownership: Individual
    • Electric utility on property: Yes
    • Road surface type: Paved

    Price history

    DateEventPrice
    5/9/2025Sold$1,335,000-1.1%$451/sqft
    Source: REcolorado as distributed by MLS GRID #5382712 Report a problem
    3/12/2025Pending sale$1,350,000$456/sqft
    Source: REcolorado as distributed by MLS GRID #5382712 Report a problem
    3/4/2025Listed for sale$1,350,000+10.2%$456/sqft
    Source: REcolorado as distributed by MLS GRID #5382712 Report a problem
    11/1/2023Sold$1,225,000-2%$413/sqft
    Source: Public Record Report a problem
    9/16/2023Pending sale$1,250,000$422/sqft
    Source: REcolorado as distributed by MLS GRID #9244079 Report a problem
    9/12/2023Listed for sale$1,250,000+1370.6%$422/sqft
    Source: REcolorado as distributed by MLS GRID #9244079 Report a problem
    11/17/2016Sold$85,000$29/sqft
    Source: Public Record Report a problem

    Public tax history

    YearProperty taxesTax assessment
    2025$3,427 +5.5%$81,440 +21.3%
    2024$3,248 +3.3%$67,160 -4.8%
    2023$3,143 -0.7%$70,510 +20.1%
    2022$3,164 +15.2%$58,720 -2.8%
    2021$2,747 0%$60,410 +21.7%
    2020$2,747 +97%$49,650 +110.7%
    2019$1,394 $23,560
    2018$1,394 +13.5%$23,560 +3.5%
    2017$1,228 +21.5%$22,770 +8.8%
    2016$1,011 +63.1%$20,920 +6.1%
    2015$620 $19,710 +67%
    2014$620 $11,800
    Find assessor info on the county website

    Neighborhood: 81211

    Nearby schools

    GreatSchools rating
    Schools provided by the listing agent
    • Elementary: Avery Parsons
    • Middle: Buena Vista
    • High: Buena Vista
    • District: Buena Vista R-31

    Source: REcolorado as distributed by MLS GRID. This data may not be complete. We recommend contacting the local school district to confirm school assignments for this home.

    Get pre-qualified for a loan
    At Zillow Home Loans, we can pre-qualify you in as little as 5 minutes with no impact to your credit score.

    An equal housing lender. NMLS #10287.