Luxurious North Peoria Home with 6 bd 5 bath 5 Car Garage 4906 total sqft w/ Guest Casita & Infinity Edge Pool/Spa * Located in Exclusive Gated Community of Alvamar * Situated on a Hillside, Cul de Sac lot w/ Expansive Views & Sunsets * Garages have 2100+ sqft of space w/ RV Bay & 14ft door * Guest Casita is 320 sqft w/ Full bath * Main House is 5 bd 5 bath 4586 sqft * Sleek Modern Design, Perfectly Laid out for Functionality & Entertaining * Control4 Home Automation, Sound & Security System * White Oak Wood Floors * Great Room features Gas Fireplace & 16 ft Glass Sliding Door w/ 12 ft Opening for seamless transition from Indoors to Outdoor Patio * Chef's Kitchen w/ 48'' Wolf Gas Stove w/ Pot Filler, Built-In Subzero Fridge, Wolf Microwave, Designer White Kitchen Cabinets w/ Marble Countertops & Large Island w/ Butcher Block Prep Area * Butler's Pantry & Walk-In Pantry w/ extra Fridge * Bonus/Theatre Room w/ Built-In Sound System & Designer Wet Bar w/ Ice Maker & Fridge * Custom Glass Front Door Captures Stunning Sunsets & City Lights * Formal Dining Room has Built-In Wine Cellar & Large Windows to Capture Views * Master Suite has Front & Back Patios, Laundry Hookup, Walk-In Closet * Master Bath features Soaking Tub w/ Desert Views, Large Glass Shower & Dual Vanities * Large Covered Back Patio w/ Gas Fireplace & TV * Elevated Infinity Edge Pool/Spa spills into 42 ft Reflection Pool w/ 3 Water Features, Safety Gates & Removable Pool Fence * Enjoy the Sunsets & City Views on the Expanded Front Patio w/ Water Feature * Laundry Room Features Pet Wash Station and access to Enclosed Dog Run * Owned 18Kw Solar System * Custom Curtains & Mechanical Shade * Grass Backyard * Easy access to Loop 303, Paloma Park and miles of Hiking/Biking Trails
Sold for $3,100,000
$3,100,000
28869 N 91ST Avenue, Peoria, AZ 85383
6beds
5baths
4,906sqft
Single Family Residence
Built in 2019
1.02 Acres Lot
$3,040,800 Zestimate®
$632/sqft
$5,834 Estimated rent
Home value
$3,040,800
$2.77M - $3.34M
$5,834/mo
Zestimate® history
Owner options
List your home for rent
$5,834/mo
Rent Zestimate®
Find your next renter with Zillow Rental Manager. Plus, with online applications, you can quickly screen prospective tenants – for free.
$5,834/mo
Rent Zestimate®
Refinance and save
$18,990/mo
Est. payment
Refinancing to a lower rate could help reduce your monthly payments and save thousands over the life of the loan.
$18,990/mo
Est. payment
Explore your selling options
Work with a Zillow partner agent
Leverage their expertise and Zillow's premium Showcase listings to get your home seen by more buyers.
Get startedList with your own agent
Get your home in front of millions of buyers by listing it on Zillow.
Learn how to do itSell it yourself
Take full control of how buyers see your home on Zillow by listing For Sale by Owner (FSBO).
List your homeWhat's special
Zillow last checked:
Listing updated:
Listed by:
James Lombardi 602-888-1682,
RE/MAX Professionals,
Amy Lombardi 623-261-1406,
RE/MAX Professionals
Bought with:
Jazmin Ortega, SA701588000
My Home Group Real Estate
Tiffany Gobster, SA653081000
My Home Group Real Estate
Source: ARMLS,MLS#: 6813856
Facts & features
Interior
Bedrooms & bathrooms
- Bedrooms: 6
- Bathrooms: 5
Heating
- Natural Gas
Cooling
- Central Air, Ceiling Fan(s), ENERGY STAR Qualified Equipment, Programmable Thmstat
Appliances
- Included: Water Softener Owned, Built In Recycling, Reverse Osmosis, Refrigerator, Built-in Microwave, Dishwasher, Disposal, Gas Range, Gas Oven, Water Purifier
- Laundry: Inside, Gas Dryer Hookup
Features
- Pantry, High Speed Internet, Smart Home, Granite Counters, Double Vanity, Eat-in Kitchen, 9+ Flat Ceilings, Wet Bar, Kitchen Island, Full Bth Master Bdrm, Separate Shwr & Tub
- Flooring: Carpet, Tile, Wood
- Windows: Double Pane Windows, Mechanical Sun Shds
- Has basement: No
- Number of fireplaces: 2
- Fireplace features: Exterior Fireplace, Family Room, Gas
Interior area
- Total structure area: 4,906
- Total interior livable area: 4,906 sqft
Property
Parking
- Total spaces: 9
- Parking features: Garage Door Opener, Extended Length Garage, Over Height Garage, RV Garage
- Garage spaces: 5
- Uncovered spaces: 4
Features
- Stories: 1
- Patio & porch: Covered, Patio
- Exterior features: Private Yard
- Has private pool: Yes
- Pool features: Variable Speed Pump, Fenced, Heated
- Has spa: Yes
- Spa features: Private
- Fencing: Wrought Iron
- Has view: Yes
- View description: City Lights, Mountain(s)
Lot
- Size: 1.02 Acres
- Features: Borders Common Area, Hillside Lot, Borders Preserve/Public Land, Sprinklers In Rear, Sprinklers In Front, Desert Back, Desert Front, Cul-De-Sac, Grass Back, Auto Timer H2O Front, Auto Timer H2O Back
Details
- Additional structures: Guest House
- Parcel number: 20119016
Construction
Type & style
- Home type: SingleFamily
- Architectural style: Spanish
- Property subtype: Single Family Residence
Materials
- Stucco, Wood Frame, Painted
- Roof: Tile
Condition
- Year built: 2019
Utilities & green energy
- Sewer: Public Sewer
- Water: City Water
Green energy
- Energy efficient items: Solar Panels
Community & HOA
Community
- Features: Gated
- Security: Fire Sprinkler System, Security System Owned
- Subdivision: ALVAMAR WESTWING MOUNTAIN PHASE 2 PARCEL 30
HOA
- Has HOA: Yes
- Services included: Maintenance Grounds
- HOA fee: $850 quarterly
- HOA name: Alvamar
- HOA phone: 602-437-4777
- Second HOA fee: $265 quarterly
- Second HOA name: Westwing Mountain
- Second HOA phone: 602-437-4777
Location
- Region: Peoria
Financial & listing details
- Price per square foot: $632/sqft
- Tax assessed value: $1,468,600
- Annual tax amount: $6,511
- Date on market: 2/13/2025
- Cumulative days on market: 3 days
- Listing terms: Cash,Conventional
- Ownership: Fee Simple
Price history
| Date | Event | Price |
|---|---|---|
| 2/28/2025 | Sold | $3,100,000+3.4%$632/sqft |
Source:  ARMLS #6813856 Report a problem ARMLS #6813856 Report a problem | ||
| 2/16/2025 | Pending sale | $2,999,000$611/sqft |
Source: ARMLS #6813856 Report a problem | ||
| 2/13/2025 | Listed for sale | $2,999,000+1729.8%$611/sqft |
Source: ARMLS #6813856 Report a problem | ||
| 6/30/2016 | Sold | $163,900$33/sqft |
Source: Public Record Report a problem | ||
Public tax history
| Year | Property taxes | Tax assessment |
|---|---|---|
| 2025 | $6,452 +1.1% | $146,860 -14.9% |
| 2024 | $6,381 +1.7% | $172,500 +154.5% |
| 2023 | $6,276 +1.9% | $67,785 -29.8% |
| 2022 | $6,161 -1.5% | $96,620 +6.5% |
| 2021 | $6,255 +471.3% | $90,710 +8.4% |
| 2020 | $1,095 +3.2% | $83,650 +232.9% |
| 2019 | $1,060 | $25,125 +15% |
| 2018 | $1,060 +3.4% | $21,855 +30.2% |
| 2017 | $1,025 +7.5% | $16,785 +3.7% |
| 2016 | $954 0% | $16,185 +14.4% |
| 2015 | $954 | $14,144 +62.2% |
| 2014 | -- | $8,720 +25.3% |
| 2013 | -- | $6,960 -88.7% |
| 2009 | -- | $61,760 +91.1% |
| 2008 | -- | $32,320 |
Find assessor info on the county website
Neighborhood: Westwing Mountain
Nearby homes
- $2,483,3006 bd8 ba5.2k sqft28827 N 91st Ave, Peoria, AZ 85383Off Market
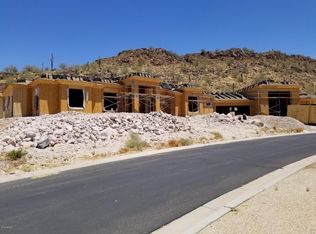
- $2,232,800-- bd-- ba-- sqft28826 N 91st Ave, Peoria, AZ 85383Off Market
- $340,5001.26 Acres28775 N 91st Ave, Peoria, AZ 85383Off Market
- $112,2000.53 Acres28774 N 91st Ave, Peoria, AZ 85383Off Market
- $2,826,500-- bd-- ba7k sqft28756 N 91st Ave, Peoria, AZ 85383Off Market
- $112,7000.53 Acres28738 N 91st Ave, Peoria, AZ 85383Off Market
- $1,541,5001.46 Acres28737 N 91st Ave, Peoria, AZ 85383Off Market
- $1,648,4005 bd6 ba5.4k sqft28690 N 91st Ave, Peoria, AZ 85383Off Market
Nearby schools
GreatSchools rating
- 8/10West Wing Elementary SchoolGrades: PK-8Distance: 1.5 mi
- 9/10Mountain Ridge High SchoolGrades: 7-12Distance: 4.8 mi
Schools provided by the listing agent
- Elementary: West Wing School
- Middle: West Wing School
- High: Mountain Ridge High School
- District: Deer Valley Unified District
Source: ARMLS. This data may not be complete. We recommend contacting the local school district to confirm school assignments for this home.
Get a cash offer in 3 minutes
Find out how much your home could sell for in as little as 3 minutes with a no-obligation cash offer.
Estimated market value
$3,040,800
Get a cash offer in 3 minutes
Find out how much your home could sell for in as little as 3 minutes with a no-obligation cash offer.
Estimated market value
$3,040,800
- Arizona
- Maricopa County
- Peoria
- 85383
- Westwing Mountain
- 28869 N 91ST Avenue
Nearby cities
Nearby neighborhoods
Nearby zip codes
Other Peoria Topics
