This stunning 4-bedroom, 4 full bath Colonial offers the perfect blend of space, comfort, and modern updates. Featuring an open floor plan and over 4,000 square feet of beautifully finished living space, this home is designed for both everyday living and stylish entertaining. Step into the heart of the home—a large kitchen with rich cherry cabinetry, sleek granite countertops, a spacious island, walk-in pantry, and brand-new stainless steel appliances. Formal living and dining rooms offer elegant spaces for gatherings, while the soaring two-story Great Room with a gorgeous fireplace provides a warm and inviting atmosphere. A first-floor office—with an adjacent full bath—can easily serve as a fifth bedroom or guest suite. Upstairs, the primary suite is a true retreat, complete with tray ceiling, dual walk-in closets, and a spa-like bathroom featuring dual sinks, a soaking tub, and a beautifully tiled shower. Three additional generously sized bedrooms share a third full bath. The fully finished lower level includes a cozy gas fireplace, media area, custom closet, workout room, and a fourth full bath—perfect for hosting or relaxing. Outdoor living is just as impressive with a composite deck, spacious concrete patio, lush landscaping, and a full sprinkler system. Recent upgrades include: Furnace & A/C (2023), water heater (2023), gutter guards (2023), new composite deck (2023), smart garage remotes, landscape lighting, custom blinds, a security system, new utility room flooring, and carpet runners on the stairs. Additional highlights include a 3-car side-load garage, dual staircases, and timeless curb appeal. Move-in ready and packed with thoughtful updates—this home is a must-see!
Closed
Street View
$675,000
2887 Abrams Dr, Twinsburg, OH 44087
4beds
4,791sqft
Single Family Residence
Built in 2006
0.54 Acres Lot
$701,500 Zestimate®
$141/sqft
$4,820 Estimated rent
Home value
$701,500
$631,000 - $779,000
$4,820/mo
Zestimate® history
Owner options
List your home for rent
$4,820/mo
Rent Zestimate®
Find your next renter with Zillow Rental Manager. Plus, with online applications, you can quickly screen prospective tenants – for free.
$4,820/mo
Rent Zestimate®
Refinance and save
$3,675/mo
Est. payment
Refinancing to a lower rate could help reduce your monthly payments and save thousands over the life of the loan.
$3,675/mo
Est. payment
Explore your selling options
Work with a Zillow partner agent
Leverage their expertise and Zillow's premium Showcase listings to get your home seen by more buyers.
Get startedList with your own agent
Get your home in front of millions of buyers by listing it on Zillow.
Learn how to do itSell it yourself
Take full control of how buyers see your home on Zillow by listing For Sale by Owner (FSBO).
List your homeWhat's special
Spacious islandOpen floor planFirst-floor officeFully finished lower levelWorkout roomComposite deckPrimary suite
Zillow last checked:
Listing updated:
Listed by:
Julia G Mellon juliamellon@howardhanna.com330-348-1243,
Howard Hanna,
Dax Mellon 330-274-1287,
Howard Hanna
Bought with:
Vince Senauskas, 2018000713
Gentile Real Estate LLC
Source: MLS Now,MLS#: 5116185Originating MLS: Akron Cleveland Association of REALTORS
Facts & features
Interior
Bedrooms & bathrooms
- Bedrooms: 4
- Bathrooms: 4
- Full bathrooms: 4
- Main level bathrooms: 1
- Main level bedrooms: 1
Primary bedroom
- Description: Flooring: Carpet
- Features: Walk-In Closet(s)
- Level: Second
- Dimensions: 21 x 22
Bedroom
- Description: Flooring: Carpet
- Level: Second
- Dimensions: 11 x 14
Bedroom
- Description: Flooring: Carpet
- Level: Second
- Dimensions: 11 x 14
Bedroom
- Description: Flooring: Carpet
- Level: Second
- Dimensions: 13 x 14
Dining room
- Description: Flooring: Carpet
- Level: First
- Dimensions: 14 x 12
Eat in kitchen
- Description: Flooring: Tile
- Features: Granite Counters
- Level: First
- Dimensions: 17 x 20
Great room
- Description: Flooring: Carpet
- Features: Fireplace
- Level: First
- Dimensions: 18 x 20
Living room
- Description: Flooring: Carpet
- Level: First
- Dimensions: 14 x 11
Media room
- Description: Flooring: Carpet
- Level: Basement
- Dimensions: 13 x 18
Office
- Description: Flooring: Carpet
- Level: First
- Dimensions: 13 x 14
Other
- Description: Flooring: Carpet
- Level: Basement
- Dimensions: 11 x 14
Recreation
- Description: Flooring: Carpet
- Level: Basement
- Dimensions: 20 x 37
Sitting room
- Description: Flooring: Tile
- Level: First
- Dimensions: 12 x 15
Heating
- Forced Air, Gas
Cooling
- Central Air
Appliances
- Included: Dryer, Dishwasher, Disposal, Microwave, Range, Washer
- Laundry: Main Level
Features
- Ceiling Fan(s), Entrance Foyer, Eat-in Kitchen, Granite Counters, High Ceilings, His and Hers Closets, Kitchen Island, Multiple Closets, Pantry, Walk-In Closet(s)
- Basement: Full,Finished
- Number of fireplaces: 2
- Fireplace features: Basement, Great Room, Stone
Interior area
- Total structure area: 4,791
- Total interior livable area: 4,791 sqft
- Finished area above ground: 3,504
- Finished area below ground: 1,287
Property
Parking
- Parking features: Attached, Garage, Garage Door Opener, Garage Faces Side
- Attached garage spaces: 3
Features
- Levels: Two
- Stories: 2
Lot
- Size: 0.54 Acres
Details
- Parcel number: 6409043
Construction
Type & style
- Home type: SingleFamily
- Architectural style: Colonial
- Property subtype: Single Family Residence
Materials
- Brick
- Roof: Asphalt,Fiberglass
Condition
- Year built: 2006
Utilities & green energy
- Sewer: Public Sewer
- Water: Public
Community & HOA
Community
- Subdivision: Abrams Farm Ph 4
HOA
- Has HOA: No
Location
- Region: Twinsburg
Financial & listing details
- Price per square foot: $141/sqft
- Tax assessed value: $555,960
- Annual tax amount: $9,256
- Date on market: 4/24/2025
- Cumulative days on market: 10 days
- Listing agreement: Exclusive Right To Sell
- Listing terms: Conventional,FHA,VA Loan
Price history
| Date | Event | Price |
|---|---|---|
| 6/12/2025 | Sold | $675,000+2.3%$141/sqft |
Source: Public Record Report a problem | ||
| 5/1/2025 | Pending sale | $660,000$138/sqft |
Source: MLS Now #5116185 Report a problem | ||
| 4/24/2025 | Listed for sale | $660,000+67.1%$138/sqft |
Source: MLS Now #5116185 Report a problem | ||
| 4/24/2014 | Sold | $395,000-5.8%$82/sqft |
Source: Public Record Report a problem | ||
| 2/7/2014 | Listed for sale | $419,500+5%$88/sqft |
Source: Howard Hanna - Solon #3474085 Report a problem | ||
| 8/14/2006 | Sold | $399,708+280.7%$83/sqft |
Source: Public Record Report a problem | ||
| 4/19/2006 | Sold | $105,000$22/sqft |
Source: Public Record Report a problem | ||
Public tax history
| Year | Property taxes | Tax assessment |
|---|---|---|
| 2025 | $9,068 -2% | $194,590 |
| 2024 | $9,256 -1.2% | $194,590 |
| 2023 | $9,365 +24% | $194,590 +39% |
| 2022 | $7,552 -0.5% | $139,990 |
| 2021 | $7,588 | $139,990 |
| 2020 | -- | $139,990 +4.1% |
| 2019 | $7,565 +2% | $134,492 +0% |
| 2018 | $7,413 +6% | $134,490 |
| 2017 | $6,994 | $134,490 |
| 2016 | $6,994 | $134,490 |
| 2015 | $6,994 +0.2% | $134,490 |
| 2014 | $6,980 +0.1% | $134,490 0% |
| 2013 | $6,976 -1% | $134,550 |
| 2012 | $7,043 +9.4% | $134,550 +0% |
| 2011 | $6,435 -1% | $134,548 -5.8% |
| 2010 | $6,500 | $142,821 |
| 2009 | -- | $142,821 |
| 2008 | $6,593 +7.4% | $142,821 +2.4% |
| 2007 | $6,140 +9557.9% | $139,419 +9012.4% |
| 2006 | $64 | $1,530 |
Find assessor info on the county website
Neighborhood: 44087
Nearby homes
- $659,3004 bd3 ba3.5k sqft2903 Abrams Dr, Twinsburg, OH 44087Off Market
- $708,3004 bd4 ba3.7k sqft2865 Abrams Dr, Twinsburg, OH 44087Off Market
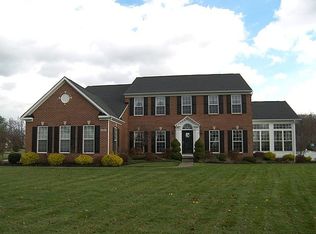
- $667,2004 bd3 ba3.7k sqft2768 Max Ct, Twinsburg, OH 44087Off Market
- $559,3004 bd2 ba2.7k sqft2917 Abrams Dr, Twinsburg, OH 44087Off Market
- $727,9005 bd4 ba4k sqft2878 Abrams Dr, Twinsburg, OH 44087Off Market
- $644,6004 bd3 ba3.4k sqft2778 Max Ct, Twinsburg, OH 44087Off Market
- $575,8004 bd4 ba2.6k sqft2845 Abrams Dr, Twinsburg, OH 44087Off Market
- $5,700-- bd-- ba-- sqftAbrams Dr, Twinsburg, OH 44087Off Market
Nearby schools
GreatSchools rating
- NAWilcox Elementary SchoolGrades: PK-1Distance: 0.7 mi
- 7/10R B Chamberlin Middle SchoolGrades: 7-8Distance: 1.2 mi
- 8/10Twinsburg High SchoolGrades: 9-12Distance: 1.1 mi
Schools provided by the listing agent
- District: Twinsburg CSD - 7716
Source: MLS Now. This data may not be complete. We recommend contacting the local school district to confirm school assignments for this home.
Get a cash offer in 3 minutes
Find out how much your home could sell for in as little as 3 minutes with a no-obligation cash offer.
Estimated market value
$701,500
Get a cash offer in 3 minutes
Find out how much your home could sell for in as little as 3 minutes with a no-obligation cash offer.
Estimated market value
$701,500
- Ohio
- Summit County
- Twinsburg
- 44087
- 2887 Abrams Dr
Nearby cities
Nearby zip codes
Other Twinsburg Topics
