Welcome to this charming Colonial-style home nestled in the highly sought-after Southbridge Community. With nearly 2600 sq. ft. of living space, 4 bedrooms, and 3.5 bathrooms, this residence has both space and comfort for those who appreciate ample room to relax or entertain. As you approach the property, you'll immediately notice the beautifully landscaped yard, equipped with a 5-zone sprinkler system to maintain its greenery effortlessly. Upon entry to the home, you'll be welcomed by an open floor plan with a spacious formal living room and dining room that is perfect for hosting gatherings. The home’s interior has been freshly painted and the floor plan creates a seamless flow between the living spaces. The kitchen features stainless steel appliances, beautiful granite countertops, and a custom backsplash. A breakfast nook sits adjacent to the kitchen and passes into the ample family room that includes a wood-burning fireplace and large windows for lots of natural lighting. Walk out from the breakfast area to a beautiful composite deck that overlooks the fenced yard and serene woods behind the property. There sits a delightful hot tub where you can unwind after a long day. This area offers a perfect spot for al fresco dining and enjoying the beauty of nature. The large shed has electricity and provides additional storage or workspace options. There are 4 bedrooms on the upper level along with the convenience of the laundry room. The spacious primary bedroom features a walk-in closet and a recently updated spa-like ensuite with a walk-in shower and dual vanities. The hall bath is exquisite with a beautifully tiled shower/tub combo, ceramic tile flooring, and an upgraded vanity with a granite top. The walkout lower level has brand new flooring and adds even more versatility to this home. It has a full bathroom; a rec room that is an ideal spot to host cozy movie nights with loved ones; a bonus room ideal for a home gym, crafts area, or yoga room; and a sizeable storage area for your convenience. Located in the desirable Southbridge Community, this home offers not only a comfortable and stylish living space but also access to a host of community amenities, including 2 pools, a community center, tennis courts, and several tot lots. Southbridge is the sister community to Potomac Shores and residents enjoy discounts at the Tidewater Grill as well as discounts and preferred tee times at the Potomac Shores golf club. Don't miss your opportunity to make this well-maintained property your forever home. Schedule a viewing today and experience the exceptional lifestyle that awaits you.
Sold for $540,000
$540,000
2887 Barrley Dr, Dumfries, VA 22026
4beds
2,583sqft
Single Family Residence
Built in 1993
9,618 Square Feet Lot
$609,500 Zestimate®
$209/sqft
$3,045 Estimated rent
Home value
$609,500
$579,000 - $640,000
$3,045/mo
Zestimate® history
Owner options
List your home for rent
$3,045/mo
Rent Zestimate®
Find your next renter with Zillow Rental Manager. Plus, with online applications, you can quickly screen prospective tenants – for free.
$3,045/mo
Rent Zestimate®
Refinance and save
$3,423/mo
Est. payment
Refinancing to a lower rate could help reduce your monthly payments and save thousands over the life of the loan.
$3,423/mo
Est. payment
Explore your selling options
Work with a Zillow partner agent
Leverage their expertise and Zillow's premium Showcase listings to get your home seen by more buyers.
Get startedList with your own agent
Get your home in front of millions of buyers by listing it on Zillow.
Learn how to do itSell it yourself
Take full control of how buyers see your home on Zillow by listing For Sale by Owner (FSBO).
List your homeWhat's special
Wood-burning fireplaceDining roomBonus roomAmple family roomSerene woodsLaundry roomRec room
Zillow last checked:
Listing updated:
Listed by:
Theodore Spittal 703-582-4269,
EXP Realty, LLC,
Listing Team: Tesoro Team
Bought with:
Joan D Vollrath, 0225141522
RE/MAX Allegiance
Source: Bright MLS,MLS#: VAPW2057672
Facts & features
Interior
Bedrooms & bathrooms
- Bedrooms: 4
- Bathrooms: 4
- Full bathrooms: 3
- 1/2 bathrooms: 1
- Main level bathrooms: 1
Rooms
- Room types: Living Room, Dining Room, Kitchen, Family Room, Breakfast Room, Laundry, Recreation Room, Storage Room, Bonus Room
Basement
- Area: 930
Heating
- Heat Pump, Natural Gas
Cooling
- Central Air, Electric
Appliances
- Included: Dishwasher, Disposal, Dryer, Oven/Range - Electric, Range Hood, Refrigerator, Stainless Steel Appliance(s), Washer, Tankless Water Heater, Gas Water Heater
- Laundry: Upper Level, Laundry Room
Features
- Attic, Breakfast Area, Ceiling Fan(s), Crown Molding, Dining Area, Family Room Off Kitchen, Open Floorplan, Formal/Separate Dining Room, Eat-in Kitchen, Kitchen - Gourmet, Pantry, Primary Bath(s), Recessed Lighting, Bathroom - Stall Shower, Bathroom - Tub Shower, Upgraded Countertops, Walk-In Closet(s), Air Filter System, Dry Wall, Vaulted Ceiling(s)
- Flooring: Carpet, Tile/Brick, Hardwood, Luxury Vinyl, Ceramic Tile, Wood
- Doors: Sliding Glass, Storm Door(s)
- Basement: Full,Heated,Interior Entry,Exterior Entry,Concrete,Rear Entrance,Walk-Out Access,Windows,Partially Finished
- Number of fireplaces: 1
- Fireplace features: Brick, Mantel(s), Screen
Interior area
- Total structure area: 2,790
- Total interior livable area: 2,583 sqft
- Finished area above ground: 1,860
- Finished area below ground: 723
Property
Parking
- Total spaces: 4
- Parking features: Garage Faces Front, Garage Door Opener, Inside Entrance, Asphalt, Attached, Driveway
- Attached garage spaces: 2
- Uncovered spaces: 2
Accessibility
- Accessibility features: None
Features
- Levels: Three
- Stories: 3
- Patio & porch: Deck
- Exterior features: Lighting, Rain Gutters, Lawn Sprinkler, Sidewalks
- Pool features: Community
- Has spa: Yes
- Spa features: Bath, Hot Tub
- Fencing: Full,Aluminum
- Has view: Yes
- View description: Trees/Woods
Lot
- Size: 9,618 Square Feet
- Features: Backs to Trees, Landscaped
Details
- Additional structures: Above Grade, Below Grade
- Parcel number: 8289548443
- Zoning: R4
- Special conditions: Standard
Construction
Type & style
- Home type: SingleFamily
- Architectural style: Colonial
- Property subtype: Single Family Residence
Materials
- Vinyl Siding, Concrete
- Foundation: Slab, Active Radon Mitigation
Condition
- Excellent
- New construction: No
- Year built: 1993
Utilities & green energy
- Sewer: Public Sewer
- Water: Public
- Utilities for property: Fiber Optic
Community & HOA
Community
- Features: Pool
- Security: Exterior Cameras, Smoke Detector(s), Fire Sprinkler System
- Subdivision: Wayside Village
HOA
- Has HOA: Yes
- Amenities included: Clubhouse, Pool, Security, Tennis Court(s), Tot Lots/Playground
- Services included: Common Area Maintenance, Management, Pool(s), Snow Removal, Trash
- HOA fee: $102 monthly
- HOA name: SOUTHBRIDGE COMMUNITY ASSOCIATION
Location
- Region: Dumfries
Financial & listing details
- Price per square foot: $209/sqft
- Tax assessed value: $447,100
- Annual tax amount: $5,061
- Date on market: 9/7/2023
- Listing agreement: Exclusive Right To Sell
- Listing terms: Cash,Conventional,FHA,VA Loan,VHDA
- Exclusions: Fire Pit, Verizon Router, Network Switch Boxes, And Wifi Access Points.
- Ownership: Fee Simple
Price history
| Date | Event | Price |
|---|---|---|
| 10/9/2023 | Sold | $540,000-1.6%$209/sqft |
Source:  Bright MLS #VAPW2057672 Report a problem Bright MLS #VAPW2057672 Report a problem | ||
| 9/11/2023 | Pending sale | $549,000$213/sqft |
Source: Bright MLS #VAPW2057672 Report a problem | ||
| 9/7/2023 | Listed for sale | $549,000+174.5%$213/sqft |
Source: Bright MLS #VAPW2057672 Report a problem | ||
| 2/16/2000 | Sold | $200,000$77/sqft |
Source: Public Record Report a problem | ||
Public tax history
| Year | Property taxes | Tax assessment |
|---|---|---|
| 2025 | $5,527 +8.3% | $563,700 +9.8% |
| 2024 | $5,106 +9.8% | $513,400 +14.8% |
| 2023 | $4,652 -1.6% | $447,100 +7.3% |
| 2022 | $4,729 +1.8% | $416,700 +10% |
| 2021 | $4,645 +7.2% | $378,800 +8.3% |
| 2020 | $4,332 +125.8% | $349,700 +10% |
| 2019 | $1,919 -47.7% | $317,800 +4.6% |
| 2018 | $3,670 -0.4% | $303,900 -0.5% |
| 2017 | $3,685 -2.4% | $305,400 -0.4% |
| 2016 | $3,774 +1.3% | $306,700 +1.7% |
| 2015 | $3,727 | $301,600 +1.8% |
| 2014 | $3,727 | $296,300 +4.8% |
| 2013 | -- | $282,700 -5.2% |
| 2012 | -- | $298,100 +11.3% |
| 2010 | -- | $267,800 -2.2% |
| 2009 | -- | $273,800 -21.7% |
| 2008 | -- | $349,900 -17.6% |
| 2007 | -- | $424,600 -4.5% |
| 2006 | -- | $444,600 +28.7% |
| 2005 | -- | $345,400 +19.3% |
| 2004 | -- | $289,600 +3.4% |
| 2003 | -- | $280,000 +25.8% |
| 2002 | -- | $222,500 +13.7% |
| 2001 | -- | $195,700 |
Find assessor info on the county website
Neighborhood: 22026
Nearby homes
- $605,0034 bd3 ba2.1k sqft2891 Barrley Dr, Dumfries, VA 22026Sold
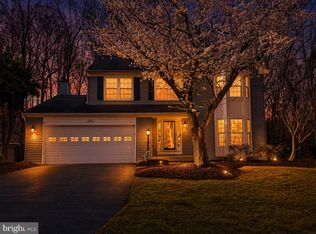
- $566,5003 bd2 ba1.8k sqft2881 Barrley Dr, Dumfries, VA 22026Off Market
- $703,3005 bd2 ba3.2k sqft2897 Barrley Dr, Dumfries, VA 22026Off Market
- $636,5004 bd4 ba3k sqft2877 Barrley Dr, Dumfries, VA 22026Off Market
- $657,8004 bd3 ba2.4k sqft17391 Barrley Ct, Dumfries, VA 22026Off Market
- $709,4005 bd3 ba3.1k sqft2880 Barrley Dr, Dumfries, VA 22026Off Market
- $633,0004 bd3 ba2.3k sqft2901 Barrley Dr, Dumfries, VA 22026Off Market
- $671,2004 bd2 ba2k sqft17400 Glennville Dr, Dumfries, VA 22026Off Market
Nearby schools
GreatSchools rating
- 7/10Swans Creek Elementary SchoolGrades: PK-5Distance: 0.7 mi
- 6/10Potomac Shores MiddleGrades: 6-8Distance: 1.1 mi
- 4/10Potomac High SchoolGrades: 9-12Distance: 1.6 mi
Schools provided by the listing agent
- Elementary: Swans Creek
- Middle: Potomac Shores
- High: Potomac
- District: Prince William County Public Schools
Source: Bright MLS. This data may not be complete. We recommend contacting the local school district to confirm school assignments for this home.
Get a cash offer in 3 minutes
Find out how much your home could sell for in as little as 3 minutes with a no-obligation cash offer.
Estimated market value
$609,500
Get a cash offer in 3 minutes
Find out how much your home could sell for in as little as 3 minutes with a no-obligation cash offer.
Estimated market value
$609,500
- Virginia
- Prince William County
- Dumfries
- 22026
- 2887 Barrley Dr
Nearby cities
Nearby zip codes
Other Dumfries Topics
