Skip main navigation
Sold for $1,075,000
Street View
  • $1,075,000

    2887 Deer Creek Via Venezia, Deerfield Beach, FL 33442

    4beds
    2,743sqft
    Villa
    Built in 1986
    -- sqft lot
    $1,034,600 Zestimate®
    $392/sqft
    $4,248 Estimated rent

    Home value

    $1,034,600

    $921,000 - $1.16M

    $4,248/mo

    Zestimate® history
    Loading
    Loading...

    Owner options

    List your home for rent

    $4,248/mo

    Rent Zestimate®

    Find your next renter with Zillow Rental Manager. Plus, with online applications, you can quickly screen prospective tenants – for free.

    Learn more

    $4,248/mo

    Rent Zestimate®

    Refinance and save

    $8,220/mo

    Est. payment

    Refinancing to a lower rate could help reduce your monthly payments and save thousands over the life of the loan.

    See today's rates

    $8,220/mo

    Est. payment

    Explore your selling options

    Work with a Zillow partner agent

    Leverage their expertise and Zillow's premium Showcase listings to get your home seen by more buyers.

    Get started

    List with your own agent

    Get your home in front of millions of buyers by listing it on Zillow.

    Learn how to do it

    Sell it yourself

    Take full control of how buyers see your home on Zillow by listing For Sale by Owner (FSBO).

    List your home

    What's special

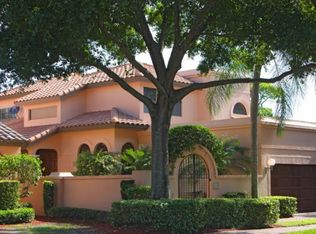
    This exceptional waterfront home located in prestigious Deer Creek of Deerfield Beach, FL, perfectly blends the romantic charm of an Italian villa with the relaxed elegance of South Florida living. Fully renovated, this 4-bedroom, 3-bathroom residence offers a seamless combination of timeless design, modern upgrades, and an unparalleled lifestyle. The home's inviting exterior features an arched wrought-iron gate, a serene Mediterranean fountain, and lush, professionally landscaped grounds illuminated by low-voltage lighting. Step inside to discover soaring 10-foot ceilings, freshly painted interiors (2024), and custom details that enhance the home's elegant yet comfortable atmosphere. At the heart of the home is a completely remodeled gourmet kitchen, designed with both beauty and functionality in mind. Featuring a massive 10'x5' island, this kitchen provides ample storage and premium upgrades rarely found at this price point. Highlights include custom cabinetry with pullouts, decorative soffits, stainless steel commercial appliances, a 36" induction cooktop, double convection wall ovens, a counter-depth refrigerator, a wine fridge, and smart LED under-cabinet lighting and stunning custom tile backsplash. Just steps away you have your own dedicated bar area with additional custom cabinetry, a raised bowl sink, and under-counter lighting which all make this space ideal for entertaining. The open living spaces seamlessly connect indoor and outdoor living. Floor-to-ceiling impact sliders frame tranquil water views, while custom window treatments and modern ceiling fans add to the refined ambiance. The bedrooms are thoughtfully updated with new flooring, barn door closets, and premium lighting. The primary suite is a serene retreat, offering water views, a large walk-in closet, and a spa-like ensuite bathroom with a custom vanity, quartzite counters, and a walk-in rain shower. The outdoor spaces are a true highlight of this home. The newly installed (2023) pool area features a heated pool and chiller, a heated spa, and a custom waterfall with lighting, all surrounded by luxurious travertine tile. Inclusive with the sale the outdoor kitchen is a chef's dream, equipped with a Big Green Egg, a 32" gas grill, an Alfa hybrid pizza oven, and a beverage fridge allowing the new owner to enjoy the full outdoor entertaining experience. A cozy fire pit area, high-end pet-friendly turf and an electric awning with lighting complete the outdoor oasis. Located just 4 miles from South Florida's most beautiful beaches and surrounded by a variety of dining and shopping options, this home offers the perfect blend of luxury and convenience. With a 2017 roof, 2017 hot water heater, a smart garage door opener, and a host of smart home upgrades, this Italian-inspired retreat is a rare opportunity to experience style, functionality, and a premier location in one remarkable property. The outdoor furniture and outdoor kitchen are included with the sale, while the interior furniture is fully negotiable. All sliders in the back, half moon windows on second floor & kitchen windows are impact rated, garage door has bars across to also make it impact rated. Very Low Flood Risk Zone, Rear air condenser 2015, Kitchen air 2016, 2nd-floor air 2017. Flat Roof has been resealed. HOA Says Buyer is responsible for roofs here, pets allowed, Commercial vehicles, RVs, boats, trailers, or similar items cannot be parked in the community, except in garages where not visible from the street. Units can only be leased once per calendar year either annual or seasonal.

    Zillow last checked:

    Listing updated:

    Listed by:

    Richard Wilson III 609-338-7140,

    EXP Realty LLC,

    Taylor Wilson 609-579-6190,

    EXP Realty LLC

    Bought with:

    Starr W Horton, 3288487

    Balistreri Real Estate Inc

    Source: BeachesMLS,MLS#: R11051889MLS LogoOriginating MLS: BeachesMLS

    Facts & features

    Interior

    Bedrooms & bathrooms
    • Bedrooms: 4
    • Bathrooms: 3
    • Full bathrooms: 3
    • Main level bathrooms: 1
    • Main level bedrooms: 2
    Primary bedroom
    • Level: Main
    • Area: 260
    • Dimensions: 20 X 13
    Primary bedroom
    • Level: Main
    • Area: 260
    • Dimensions: 20 X 13
    Kitchen
    • Level: Main
    • Area: 289
    • Dimensions: 17 X 17
    Kitchen
    • Level: Main
    • Area: 289
    • Dimensions: 17 X 17
    Living room
    • Level: Main
    • Area: 480
    • Dimensions: 24 X 20
    Living room
    • Level: Main
    • Area: 480
    • Dimensions: 24 X 20
    Heating
    • Central
    Cooling
    • Central Air
    Appliances
    • Included: Cooktop, Dryer, Dishwasher, Electric Water Heater, Disposal, Microwave, Refrigerator, Water Heater, Washer
    • Laundry: Washer Hookup, Inside, Laundry Closet
    Features
    • Wet Bar, Breakfast Bar, Breakfast Area, Bathtub, Cathedral Ceiling(s), Dual Sinks, Entrance Foyer, High Ceilings, Kitchen Island, Kitchen/Dining Combo, Multiple Primary Suites, Multiple En Suite Bathrooms, Pantry, Soaking Tub, Separate Shower, Upper Level Primary, Vaulted Ceiling(s), Walk-In Closet(s)
    • Flooring: Ceramic Tile
    • Windows: Blinds, Drapes
    Interior area
    • Total structure area: 2,743
    • Total interior livable area: 2,743 sqft

    Property

    Parking
    • Total spaces: 6
    • Parking features: Attached, Garage
    • Attached garage spaces: 2
    • Uncovered spaces: 4
    • Details: CarportSpaces:0.00
    Features
    • Levels: Two
    • Stories: 2
    • Patio & porch: Covered, Patio, Balcony
    • Exterior features: Built-in Barbecue, Balcony, Barbecue, Lighting, Outdoor Kitchen, Outdoor Living Area
    • Pool features: Heated, In Ground, Association
    • Has spa: Yes
    • Fencing: Fenced
    • Has view: Yes
    • View description: Lake
    • Has water view: Yes
    • Water view: Lake
    • Waterfront features: Lake Front
    Lot
    • Features: Cul-De-Sac, Sprinklers Automatic
    Details
    • Parcel number: 474234ad0840
    • Zoning: RM-15
    • Special conditions: Listed As-Is

    Construction

    Type & style
    • Home type: Condo
    • Architectural style: Mediterranean
    • Property subtype: Villa
    Materials
    • Block
    • Roof: Barrel
    Condition
    • Resale
    • New construction: No
    • Year built: 1986

    Utilities & green energy

    • Electric: 3 Phase
    • Sewer: Public Sewer
    • Water: Public
    • Utilities for property: Sewer Available, Underground Utilities, Water Available

    Community & HOA

    Community
    • Features: Gated, Street Lights, Sidewalks
    • Security: Gated with Guard, Gated Community, Smoke Detector(s), Security Guard, Security Lights
    • Subdivision: VILLA DESTE CONDO
    HOA
    • Has HOA: Yes
    • Amenities included: Clubhouse, Golf Course, Park, Pool, Restaurant, Sauna, Sidewalks, Tennis Court(s), Trail(s)
    • Services included: Common Areas, Maintenance Grounds, Security
    • HOA fee: $644 monthly
    Location
    • Region: Deerfield Beach

    Financial & listing details

    • Price per square foot: $392/sqft
    • Tax assessed value: $764,610
    • Annual tax amount: $13,939
    • Date on market: 1/13/2025
    • Cumulative days on market: 22 days
    • Listing terms: Cash,Conventional,FHA,VA Loan
    • Road surface type: Paved

    Price history

    DateEventPrice
    3/3/2025Sold$1,075,000+40.5%$392/sqft
    Source: BeachesMLS #R11051889 Report a problem
    4/28/2023Sold$765,000+84.8%$279/sqft
    Source: Public Record Report a problem
    11/9/2015Sold$414,000+6.2%$151/sqft
    Source: Public Record Report a problem
    6/12/2015Price change$390,000-2.3%$142/sqft
    Source: Real Living Luxury Homes #F1330861 Report a problem
    4/16/2015Price change$399,000-9.3%$145/sqft
    Source: Real Living Luxury Homes #F1330861 Report a problem
    3/5/2015Listed for sale$440,000+46.1%$160/sqft
    Source: Real Living Luxury Homes #F1330861 Report a problem
    3/19/2012Sold$301,100-20.8%$110/sqft
    Source: Public Record Report a problem
    11/5/2002Sold$380,000+36.2%$139/sqft
    Source: Public Record Report a problem
    6/30/1997Sold$279,000+31.7%$102/sqft
    Source: Public Record Report a problem
    7/1/1986Sold$211,857$77/sqft
    Source: Public Record Report a problem

    Public tax history

    YearProperty taxesTax assessment
    2025$14,331 +2.8%$726,700 +2.9%
    2024$13,939 +6%$706,220 +14.5%
    2023$13,147 +5.4%$616,890 +4%
    2022$12,472 +25.9%$593,170 +26.4%
    2021$9,903 -5.6%$469,270 -5.8%
    2020$10,487 +5.2%$497,960 +6%
    2019$9,968 $469,770 -4.7%
    2018$9,968 -2.7%$493,110 +11.3%
    2017$10,247 +6.9%$442,900 +10%
    2016$9,581 +9%$402,640 -8.3%
    2015$8,790 -11%$438,990 +12.3%
    2014$9,880 +9.9%$390,910 +7.9%
    2013$8,991 +54.2%$362,340 +0.3%
    2012$5,831 +3.5%$361,180 +7.5%
    2011$5,633 -4.2%$335,900 +15.6%
    2010$5,878 -18.7%$290,590 -22%
    2009$7,227 -28.8%$372,560 -28.7%
    2008$10,152 -4.1%$522,270 -0.1%
    2007$10,581 -7%$522,980 +2.5%
    2006$11,372 $510,230 +55.1%
    2005-- $329,030
    2004$8,566 -1.4%$329,030
    2003$8,689 +5%$329,030 +7.3%
    2002$8,277 +18.8%$306,580 +17.7%
    2001$6,967 +2.2%$260,580
    2000$6,814 --
    Find assessor info on the county website

    Neighborhood: 33442

    Nearby schools

    GreatSchools rating
    Schools provided by the listing agent
    • Elementary: Quiet Waters
    • Middle: Lyons Creek
    • High: Deerfield Beach

    Source: BeachesMLS. This data may not be complete. We recommend contacting the local school district to confirm school assignments for this home.

    Get a cash offer in 3 minutes
    Find out how much your home could sell for in as little as 3 minutes with a no-obligation cash offer.
    Estimated market value
    $1,034,600
    Get a cash offer in 3 minutes
    Find out how much your home could sell for in as little as 3 minutes with a no-obligation cash offer.
    Estimated market value
    $1,034,600