Skip main navigation
Sold
Street View
  • $835,000

    2887 NW Grace Ter, Portland, OR 97229

    4beds
    2,966sqft
    Residential, Single Family Residence
    Built in 2018
    3,920.4 Square Feet Lot
    $808,900 Zestimate®
    $282/sqft
    $3,700 Estimated rent

    Home value

    $808,900

    $760,000 - $857,000

    $3,700/mo

    Zestimate® history
    Loading
    Loading...

    Owner options

    List your home for rent

    $3,700/mo

    Rent Zestimate®

    Find your next renter with Zillow Rental Manager. Plus, with online applications, you can quickly screen prospective tenants – for free.

    Learn more

    $3,700/mo

    Rent Zestimate®

    Refinance and save

    $5,047/mo

    Est. payment

    Refinancing to a lower rate could help reduce your monthly payments and save thousands over the life of the loan.

    See today's rates

    $5,047/mo

    Est. payment

    Explore your selling options

    Work with a Zillow partner agent

    Leverage their expertise and Zillow's premium Showcase listings to get your home seen by more buyers.

    Get started

    List with your own agent

    Get your home in front of millions of buyers by listing it on Zillow.

    Learn how to do it

    Sell it yourself

    Take full control of how buyers see your home on Zillow by listing For Sale by Owner (FSBO).

    List your home

    What's special

    Charming streetPrivate backyardInviting loft areaCovered patioJack and jill bathroomLight-filled great roomExquisite bathroom
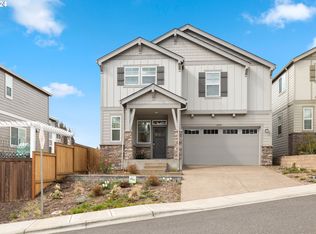
    Discover this stunning 4-bedroom home in the highly desirable Bonny Slope area, built in 2018 and nestled on a charming street. The light-filled great room features an open layout ideal for entertaining and showcases a large gourmet kitchen equipped with quartz countertops, an expansive quartz island with seating for eight, and a double oven. Enjoy ample storage with custom cabinets featuring soft-close doors. Seamlessly connected to the main living area, step outside to a fully fenced private backyard that boasts a covered patio and generous yard space.The spacious primary suite offers two walk-in closets and an exquisite bathroom featuring a luxurious spa shower with multiple shower heads and two separate vanity areas. Upstairs, you'll find three additional bedrooms, two of which include walk-in closets, along with a well-placed Jack and Jill bathroom. The large laundry room is ideally located upstairs and features a utility sink and a wall of built-in shelves for linens. An inviting loft area adds to the home's appeal.Conveniently located near Hwy 26 and shopping, this property combines elegance and functionality in an excellent community. Experience the benefits of a newer home—this is a must-see!

    Zillow last checked:

    Listing updated:

    Listed by:

    Erin Keys 503-927-4774,

    Windermere Realty Trust

    Bought with:

    Michael Caplan, 860600031

    Windermere Realty Trust

    Source: RMLS (OR),MLS#: 24126252MLS Logo

    Facts & features

    Interior

    Bedrooms & bathrooms
    • Bedrooms: 4
    • Bathrooms: 3
    • Full bathrooms: 2
    • Partial bathrooms: 1
    • Main level bathrooms: 1
    Primary bedroom
    • Features: Quartz, Suite, Tile Floor, Walkin Closet
    • Level: Upper
    • Area: 272
    • Dimensions: 17 x 16
    Bedroom 2
    • Features: Wallto Wall Carpet
    • Level: Upper
    • Area: 143
    • Dimensions: 13 x 11
    Bedroom 3
    • Features: Walkin Closet, Wallto Wall Carpet
    • Level: Upper
    • Area: 165
    • Dimensions: 15 x 11
    Bedroom 4
    • Features: Walkin Closet, Wallto Wall Carpet
    • Level: Upper
    • Area: 156
    • Dimensions: 13 x 12
    Dining room
    • Features: Sliding Doors
    • Level: Main
    • Area: 247
    • Dimensions: 19 x 13
    Kitchen
    • Features: Island, Double Oven, Quartz
    • Level: Main
    • Area: 200
    • Width: 10
    Living room
    • Features: Builtin Features, Fireplace
    • Level: Main
    • Area: 340
    • Dimensions: 20 x 17
    Heating
    • Forced Air, Fireplace(s)
    Cooling
    • Central Air
    Appliances
    • Included: Built-In Range, Convection Oven, Dishwasher, Disposal, Double Oven, ENERGY STAR Qualified Appliances, Gas Appliances, Microwave, Stainless Steel Appliance(s), Washer/Dryer, Gas Water Heater, Tankless Water Heater
    • Laundry: Laundry Room
    Features
    • High Ceilings, Quartz, Soaking Tub, Walk-In Closet(s), Kitchen Island, Built-in Features, Suite
    • Flooring: Laminate, Tile, Wall to Wall Carpet, Wood
    • Doors: Sliding Doors
    • Windows: Double Pane Windows, Vinyl Frames
    • Basement: Crawl Space
    • Number of fireplaces: 1
    • Fireplace features: Gas
    Interior area
    • Total structure area: 2,966
    • Total interior livable area: 2,966 sqft

    Property

    Parking
    • Total spaces: 2
    • Parking features: Driveway, Garage Door Opener, Attached, Oversized
    • Attached garage spaces: 2
    • Has uncovered spaces: Yes
    Features
    • Levels: Two
    • Stories: 2
    • Patio & porch: Covered Patio, Patio, Porch
    • Exterior features: Yard
    • Fencing: Fenced
    • Has view: Yes
    • View description: Territorial
    Lot
    • Size: 3,920 sqft
    • Features: Sprinkler, SqFt 3000 to 4999
    Details
    • Parcel number: R2203648

    Construction

    Type & style
    • Home type: SingleFamily
    • Architectural style: Traditional
    • Property subtype: Residential, Single Family Residence
    Materials
    • Cement Siding
    • Roof: Composition
    Condition
    • Resale
    • New construction: No
    • Year built: 2018

    Utilities & green energy

    • Gas: Gas
    • Sewer: Public Sewer
    • Water: Public
    • Utilities for property: Cable Connected

    Community & neighborhood

    Security
    • Security features: Fire Sprinkler System
    Location
    • Region: Portland
    • Subdivision: Iron Ridge Heights

    HOA & financial

    HOA
    • Has HOA: Yes
    • HOA fee: $34 monthly
    • Amenities included: Commons

    Other

    Other facts
    • Listing terms: Cash,Conventional,FHA
    • Road surface type: Paved

    Price history

    DateEventPrice
    2/25/2025Sold$835,000-1.8%$282/sqft
    Source: RMLS (OR) #24126252 Report a problem
    1/23/2025Pending sale$850,000$287/sqft
    Source: RMLS (OR) #24126252 Report a problem
    12/6/2024Price change$850,000-2.2%$287/sqft
    Source: RMLS (OR) #24126252 Report a problem
    11/8/2024Price change$869,000-3.3%$293/sqft
    Source: RMLS (OR) #24126252 Report a problem
    10/16/2024Listed for sale$899,000+32.2%$303/sqft
    Source: RMLS (OR) #24126252 Report a problem
    9/30/2024Listing removed$3,495$1/sqft
    Source: Zillow Rentals Report a problem
    9/18/2024Price change$3,495-2.8%$1/sqft
    Source: Zillow Rentals Report a problem
    8/31/2024Listed for rent$3,595$1/sqft
    Source: Zillow Rentals Report a problem
    8/24/2022Listing removed--
    Source: Zillow Rental Network Premium Report a problem
    8/5/2022Price change$3,595-7.8%$1/sqft
    Source: Zillow Rental Network Premium Report a problem
    7/29/2022Listed for rent$3,900+14.9%$1/sqft
    Source: Zillow Rental Network Premium Report a problem
    4/1/2021Listing removed--
    Source: Zillow Rental Network Premium Report a problem
    3/24/2021Listed for rent$3,395$1/sqft
    Source: Zillow Rental Network Premium Report a problem
    6/7/2019Sold$680,000-5.2%$229/sqft
    Source: Public Record Report a problem
    3/23/2019Price change$717,350+5.5%$242/sqft
    Source: Lennar Report a problem
    3/6/2019Listed for sale$679,990$229/sqft
    Source: Lennar Report a problem

    Public tax history

    YearProperty taxesTax assessment
    2025$9,138 +4.4%$475,620 +3%
    2024$8,757 +6.5%$461,770 +3%
    2023$8,225 +3.3%$448,330 +3%
    2022$7,961 +3.7%$435,280
    2021$7,674 +3.1%--
    2020$7,440 +3.2%$410,310 +3%
    2019$7,208 +124.6%$398,360 -25.2%
    2018$3,210 $532,690

    Find assessor info on the county website

    Neighborhood: Cedar Mill

    Nearby schools

    GreatSchools rating
    Schools provided by the listing agent
    • Elementary: Bonny Slope
    • Middle: Tumwater
    • High: Sunset

    Source: RMLS (OR). This data may not be complete. We recommend contacting the local school district to confirm school assignments for this home.

    Get a cash offer in 3 minutes
    Find out how much your home could sell for in as little as 3 minutes with a no-obligation cash offer.
    Estimated market value
    $808,900
    Get a cash offer in 3 minutes
    Find out how much your home could sell for in as little as 3 minutes with a no-obligation cash offer.
    Estimated market value
    $808,900