Skip main navigation
Closed
  • $838,700

    2887 Route 209, Marbletown, NY 12401

    2beds
    1,724sqft
    Single Family Residence
    Built in 1728
    2.12 Acres Lot
    $904,900 Zestimate®
    $486/sqft
    $3,271 Estimated rent

    Home value

    $904,900

    $760,000 - $1.07M

    $3,271/mo

    Zestimate® history
    Loading
    Loading...

    Owner options

    List your home for rent

    $3,271/mo

    Rent Zestimate®

    Find your next renter with Zillow Rental Manager. Plus, with online applications, you can quickly screen prospective tenants – for free.

    Learn more

    $3,271/mo

    Rent Zestimate®

    Refinance and save

    $5,594/mo

    Est. payment

    Refinancing to a lower rate could help reduce your monthly payments and save thousands over the life of the loan.

    See today's rates

    $5,594/mo

    Est. payment

    Explore your selling options

    Work with a Zillow partner agent

    Leverage their expertise and Zillow's premium Showcase listings to get your home seen by more buyers.

    Get started

    List with your own agent

    Get your home in front of millions of buyers by listing it on Zillow.

    Learn how to do it

    Sell it yourself

    Take full control of how buyers see your home on Zillow by listing For Sale by Owner (FSBO).

    List your home

    What's special

    Oversized windowModern comfortWorking stone fireplaceOutdoor grillExposed stone wallFinished basementOriginal wide-board heart-pine floors
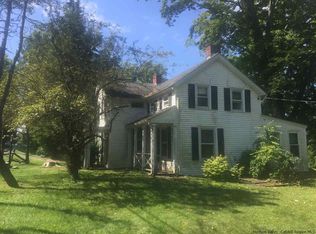
    Stunning in every detail, inside and out, this historic stone farm house sits outside the village of Stone Ridge and is convenient to Uptown Kingston. Originally built in the 1720s, this home lacks for no modern comfort following a superb and thoughtful restoration. Set amidst a park-like 2-plus acres of rolling lawn and mature trees, the house welcomes visitors via a massive screened in porch with bluestone floor and 16-foot cathedral ceiling, perfect for dining and entertaining 3 seasons of the year. Step inside the house and the visual thrills keep coming on all levels. The large combined living and dining room features original wide-board heart-pine floors, beams and original Dutch doors, plus a remarkable working stone fireplace. The separate den is wrapped in windows but back-dropped by an exposed stone wall, as is the ground-floor full bathroom. The kitchen features another double-height ceiling, custom cabinetry, high-end appliances and an oversized window to the screened porch and the wonderful landscape beyond. Upstairs are 2 large charming bedrooms and a stylish full bath with oversized shower. A large fully finished basement features a second cozy, book-shelved den, complete with its own soaking tub, and space for lounging and guests. Meticulously maintained, the property comes with a long list of recent upgrades, including a 22kw whole-house Generac generator, premium architectural-shingle and standing-seam copper roofs, insulating interior storm windows, central air-conditioning, a computerized well pump, water treatment and water softener systems, a 6-year-old septic system, an energy-efficient propane Munchkin boiler, an outdoor shower, an outdoor grill with quick connect interconnection to propane gas line, a buried propane tank (owned), wi-fi controlled lighting and thermostats, an integrated speaker system with outdoor speakers, and a re-framed and re-roofed barn building. As if that were not enough, an entirely new set of 15+ arborvitae trees were recently planted adding to the property's lush landscape.

    Zillow last checked:

    Listing updated:

    Listed by:

    Hayes Clement 917-568-5226,

    BHHS HUDSON VALLEY PROP-KING

    Bought with:

    Phyllis Whitehouse Frome, 10401204844

    The Catskill Dream Team

    Source: HVCRMLS,MLS#: 20250730MLS Logo

    Facts & features

    Interior

    Bedrooms & bathrooms
    • Bedrooms: 2
    • Bathrooms: 2
    • Full bathrooms: 2
    Primary bedroom
    • Level: Second
    • Area: 223.26
    • Dimensions: 15.58 x 14.33
    Bedroom
    • Level: Second
    • Area: 151.46
    • Dimensions: 13.67 x 11.08
    Den
    • Level: First
    • Area: 155.88
    • Dimensions: 14.5 x 10.75
    Dining room
    • Level: First
    • Area: 160.31
    • Dimensions: 14.25 x 11.25
    Family room
    • Level: Lower
    • Area: 235.75
    • Dimensions: 20.5 x 11.5
    Kitchen
    • Level: First
    • Area: 143.5
    • Dimensions: 13.25 x 10.83
    Laundry
    • Level: Lower
    • Area: 120
    • Dimensions: 10 x 12
    Living room
    • Level: First
    • Area: 292.89
    • Dimensions: 19.75 x 14.83
    Heating
    • Baseboard, Propane
    Cooling
    • Central Air
    Appliances
    • Included: Water Softener Owned, Water Softener, Water Purifier, Water Heater, Washer, Stainless Steel Appliance(s), Refrigerator, Microwave, Free-Standing Range, Dryer, Dishwasher, Built-In Refrigerator
    • Laundry: Laundry Room
    Features
    • 3 Seasons Room, Beamed Ceilings, Bookcases, Cathedral Ceiling(s), Recessed Lighting, Soaking Tub, Sound System, Storage, Track Lighting
    • Flooring: Hardwood
    • Windows: Insulated Windows, Storm Window(s), Wood Frames
    • Basement: Finished,Storage Space,Walk-Out Access
    • Number of fireplaces: 1
    • Fireplace features: Basement, Living Room, Wood Burning
    Interior area
    • Total structure area: 1,724
    • Total interior livable area: 1,724 sqft
    • Finished area above ground: 1,424
    • Finished area below ground: 300

    Property

    Parking
    • Parking features: Paved, Off Street
    Features
    • Levels: Two
    • Patio & porch: Patio, Rear Porch, Screened
    • Exterior features: Lighting, Outdoor Shower, Storage
    • Fencing: Fenced
    • Has view: Yes
    • View description: Meadow, Panoramic, Trees/Woods
    Lot
    • Size: 2.12 Acres
    • Features: Landscaped, Many Trees, Rolling Slope
    Details
    • Additional structures: Barn(s)
    • Parcel number: 62.1320.110
    • Zoning: R1
    • Other equipment: Dehumidifier

    Construction

    Type & style
    • Home type: SingleFamily
    • Property subtype: Single Family Residence
    Materials
    • Stone
    • Foundation: Stone
    • Roof: Copper,Shingle
    Condition
    • New construction: No
    • Year built: 1728

    Utilities & green energy

    • Electric: 200+ Amp Service
    • Sewer: Engineered Septic
    • Water: Well
    Green energy
    • Energy efficient items: Windows

    Community & neighborhood

    Security
    • Security features: Security System
    Location
    • Region: Kingston

    Price history

    DateEventPrice
    5/23/2025Sold$838,700+5%$486/sqft
    Source: HVCRMLS #20250730 Report a problem
    4/3/2025Pending sale$799,000$463/sqft
    Source: BHHS broker feed #20250730 Report a problem
    4/3/2025Contingent$799,000$463/sqft
    Source: HVCRMLS #20250730 Report a problem
    3/26/2025Listed for sale$799,000+17.2%$463/sqft
    Source: HVCRMLS #20250730 Report a problem
    10/1/2021Sold$681,950+16.6%$396/sqft
    Source: HVCRMLS #20212640 Report a problem
    8/16/2021Pending sale$585,000$339/sqft
    Source: HVCRMLS #20212640 Report a problem
    8/16/2021Contingent$585,000$339/sqft
    Source: HVCRMLS #20212640 Report a problem
    7/14/2021Listed for sale$585,000$339/sqft
    Source: HVCRMLS #20212640 Report a problem

    Public tax history

    Tax history is unavailable.

    Neighborhood: 12401

    Nearby schools

    GreatSchools rating
    Get a cash offer in 3 minutes
    Find out how much your home could sell for in as little as 3 minutes with a no-obligation cash offer.
    Estimated market value
    $904,900
    Get a cash offer in 3 minutes
    Find out how much your home could sell for in as little as 3 minutes with a no-obligation cash offer.
    Estimated market value
    $904,900