Skip main navigation
Off market
  • $1,021,800

    2887 S Concord Ave, Ontario, CA 91761

    5beds
    3,168sqft
    SingleFamily
    Built in 2001
    0.26 Acres Lot
    $1,021,800 Zestimate®
    $323/sqft
    $5,038 Estimated rent

    Home value

    $1,021,800

    $971,000 - $1.07M

    $5,038/mo

    Zestimate® history
    Loading
    Loading...

    Owner options

    List your home for rent

    $5,038/mo

    Rent Zestimate®

    Find your next renter with Zillow Rental Manager. Plus, with online applications, you can quickly screen prospective tenants – for free.

    Learn more

    $5,038/mo

    Rent Zestimate®

    Refinance and save

    $6,425/mo

    Est. payment

    Refinancing to a lower rate could help reduce your monthly payments and save thousands over the life of the loan.

    See today's rates

    $6,425/mo

    Est. payment

    Explore your selling options

    Work with a Zillow partner agent

    Leverage their expertise and Zillow's premium Showcase listings to get your home seen by more buyers.

    Get started

    List with your own agent

    Get your home in front of millions of buyers by listing it on Zillow.

    Learn how to do it

    Sell it yourself

    Take full control of how buyers see your home on Zillow by listing For Sale by Owner (FSBO).

    List your home

    What's special

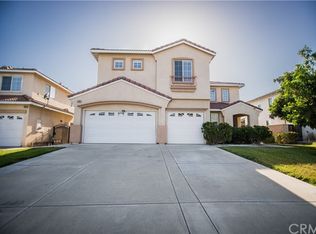
    A stunning single-family home in the beautiful City of Ontario, this spacious 5 bedroom, 3 bathroom sits on top of a 11450 sq ft lot with a pool and cozy jacuzzi, a sizable yard for family activities or friendly get-togethers, a nutrient-rich garden for any green-thumb gardener, and a private 120 sq ft workshop that can easily double as a yoga room, poker room, or an extra office. The home was built in 2001 and sports 3168 sq ft of living space. The main level features a luxurious family room with a fireplace, open living and dining room, a gourmet kitchen, dedicated laundry room, a guest bedroom and bathroom, a 3 car garage, and 2 AC systems. Upstairs youll find a spacious loft (currently divided into an extra office and entertainment area), an oversized master bedroom that has its own private bathroom and roomy walk-in closet, and 3 additional bedrooms and 1 full bathroom. Conveniently located by the famous Allegiance STEAM academy for K-8th graders with easy access to the 60 freeway, Ontario airport, and Ontario Mills. This home is sure to meet all of your familys needs. Come see this gem before its gone! *Sellers applied ADU with blue prints ready. New owners can resubmit the application to their needs.

    This property is off market, which means it's not currently listed for sale or rent on Zillow. This may be different from what's available on other websites or public sources.

    Facts & features

    Interior

    Bedrooms & bathrooms
    • Bedrooms: 5
    • Bathrooms: 3
    • Full bathrooms: 3
    Heating
    • Forced air, Electric, Gas
    Cooling
    • Central
    Appliances
    • Included: Dishwasher
    • Laundry: Individual Room, Washer Hookup
    Features
    • Recessed Lighting, Wired for Sound, Open Floorplan, Ceiling Fan(s), Built-in Features, High Ceilings, In-Law Floorplan
    • Flooring: Tile, Laminate
    • Doors: Sliding Doors
    • Windows: Blinds, Screens
    • Has fireplace: Yes
    • Fireplace features: Family Room, Great Room
    • Common walls with other units/homes: No Common Walls
    Interior area
    • Total interior livable area: 3,168 sqft

    Property

    Parking
    • Total spaces: 3
    • Parking features: Garage - Attached
    Accessibility
    • Accessibility features: 2+ Access Exits, No Interior Steps
    Features
    • Levels: Two
    • Pool features: In Ground, Private, Solar Heat
    • Has spa: Yes
    • Spa features: Heated, Above Ground
    • Has view: Yes
    • View description: City
    Lot
    • Size: 0.26 Acres
    • Features: Yard, Lot 10000-19999 Sqft, Sprinkler System, Near Public Transit, Level
    Details
    • Additional structures: Gazebo, Storage, Workshop
    • Parcel number: 1051522190000
    • Special conditions: Standard

    Construction

    Type & style
    • Home type: SingleFamily
    Materials
    • wood frame
    • Roof: Tile
    Condition
    • Turnkey, Updated/Remodeled
    • Year built: 2001

    Utilities & green energy

    • Sewer: Public Sewer
    • Water: Public
    • Utilities for property: Natural Gas Available, Sewer Available, Water Available, Electricity Available

    Community & HOA

    Location
    • Region: Ontario

    Financial & listing details

    • Price per square foot: $323/sqft
    • Tax assessed value: $811,824
    • Annual tax amount: $8,958
    • Road surface type: Maintained

    Price history

    DateEventPrice
    1/6/2021Listing removed--
    Source: RE/MAX International Report a problem
    1/6/2021Pending sale$750,000$237/sqft
    Source: RE/MAX International #WS20242142 Report a problem
    1/5/2021Sold$750,000$237/sqft
    Source: CRMLS #WS20242142 Report a problem
    1/3/2021Contingent$750,000$237/sqft
    Source: Local MLS #WS20242142 Report a problem
    1/3/2021Pending sale$750,000$237/sqft
    Source: RE/MAX 2000 REALTY #WS20242142 Report a problem
    12/24/2020Contingent$750,000$237/sqft
    Source: Local MLS #WS20242142 Report a problem
    12/24/2020Listed for sale$750,000$237/sqft
    Source: RE/MAX 2000 REALTY #WS20242142 Report a problem
    12/23/2020Contingent$750,000$237/sqft
    Source: Local MLS #WS20242142 Report a problem
    12/8/2020Pending sale$750,000$237/sqft
    Source: RE/MAX 2000 REALTY #WS20242142 Report a problem
    12/7/2020Price change$750,000+7.2%$237/sqft
    Source: RE/MAX 2000 REALTY #WS20242142 Report a problem
    11/26/2020Listed for sale$699,880+34.6%$221/sqft
    Source: RE/MAX 2000 REALTY #WS20242142 Report a problem
    8/16/2013Sold$520,000+4%$164/sqft
    Source: Public Record Report a problem
    7/25/2013Price change$499,900+0.2%$158/sqft
    Source: Whittier Market Center, Inc. #PW13131678 Report a problem
    7/24/2013Price change$499,000-0.2%$158/sqft
    Source: Keller Williams - Downey-Pico #PW13131678 Report a problem
    7/18/2013Pending sale$499,900$158/sqft
    Source: Whittier Market Center, Inc. #PW13131678 Report a problem
    7/9/2013Listed for sale$499,9000%$158/sqft
    Source: Whittier Market Center, Inc. #PW13131678 Report a problem
    9/8/2008Sold$500,000+47.9%$158/sqft
    Source: Public Record Report a problem
    12/5/2007Sold$338,000+6.5%$107/sqft
    Source: Public Record Report a problem
    12/7/2001Sold$317,500$100/sqft
    Source: Public Record Report a problem

    Public tax history

    YearProperty taxesTax assessment
    2025$8,958 +2.8%$811,824 +2%
    2024$8,717 +2.9%$795,906 +2%
    2023$8,474 +0.6%$780,300 +2%
    2022$8,422 +30.1%$765,000 +29.9%
    2021$6,473 +1.3%$588,903 +1%
    2020$6,388 +1.8%$582,865 +2%
    2019$6,275 +2.3%$571,436 +2%
    2018$6,135 +1.8%$560,231 +2%
    2017$6,024 $549,246 +2%
    2016$6,024 +7.1%$538,477 +1.5%
    2015$5,627 +2.1%$530,389 +2%
    2014$5,513 $520,000 +22.4%
    2013-- $425,000 +9%
    2012-- $390,000
    2011-- $390,000
    2010-- $390,000 -11.6%
    2009-- $441,000 -26.5%
    2008-- $600,000 +71.4%
    2007-- $350,089 +2%
    2006-- $343,224 +2%
    2005-- $336,495 +2%
    2004-- $329,897 +1.9%
    2003-- $323,851 +541.3%
    2001-- $50,499
    Find assessor info on the county website

    Neighborhood: 91761

    Nearby schools

    GreatSchools rating
    Schools provided by the listing agent
    • Elementary: Chino
    • Middle: Woodcrest
    • High: Liberty
    • District: Chino Valley Unified

    Source: The MLS. This data may not be complete. We recommend contacting the local school district to confirm school assignments for this home.

    Get a cash offer in 3 minutes
    Find out how much your home could sell for in as little as 3 minutes with a no-obligation cash offer.
    Estimated market value
    $1,021,800
    Get a cash offer in 3 minutes
    Find out how much your home could sell for in as little as 3 minutes with a no-obligation cash offer.
    Estimated market value
    $1,021,800