Completed in 2026, this newly constructed single-level Midtown residence combines timeless design with modern luxury on a spacious 0.44-acre lot. This home offers four ensuite bedrooms, white oak hardwood flooring, Andersen architectural windows, a chef's kitchen with premium appliances and extensive custom cabinetry, dedicated office and media space, and an oversized covered patio overlooking a pool-ready backyard
Pending
Price cut: $30K (8/20)
$1,539,000
2887 S Gary Ave, Tulsa, OK 74114
4beds
4,200sqft
Single Family Residence
Built in 2025
0.44 Acres Lot
$1,507,700 Zestimate®
$366/sqft
$-- HOA
What's special
Pool-ready backyardFour ensuite bedroomsAndersen architectural windowsWhite oak hardwood flooringOversized covered patioExtensive custom cabinetry
- 46 days
- 580
- 19
Zillow last checked:
Listing updated:
Listed by:
John Ragan 918-629-4656,
McGraw, REALTORS
Source: MLS Technology, Inc.,MLS#: 2627250 Originating MLS: MLS Technology
Originating MLS: MLS TechnologyFacts & features
Interior
Bedrooms & bathrooms
- Bedrooms: 4
- Bathrooms: 5
- Full bathrooms: 4
- 1/2 bathrooms: 1
Primary bedroom
- Description: Master Bedroom,Private Bath,Walk-in Closet
- Level: First
Bedroom
- Description: Bedroom,Private Bath,Walk-in Closet
- Level: First
Bedroom
- Description: Bedroom,Private Bath,Walk-in Closet
- Level: First
Bedroom
- Description: Bedroom,Private Bath,Walk-in Closet
- Level: First
Primary bathroom
- Description: Master Bath,Double Sink,Full Bath,Shower Only
- Level: First
Dining room
- Description: Dining Room,Breakfast,Combo w/ Family
- Level: First
Game room
- Description: Game/Rec Room,
- Level: First
Kitchen
- Description: Kitchen,Eat-In,Island,Pantry
- Level: First
Living room
- Description: Living Room,Fireplace,Great Room
- Level: First
Office
- Description: Office,
- Level: First
Utility room
- Description: Utility Room,Inside,Sink
- Level: First
Heating
- Central, Gas, Zoned
Cooling
- Central Air, Zoned
Appliances
- Included: Convection Oven, Cooktop, Double Oven, Dishwasher, Freezer, Disposal, Microwave, Oven, Range, Refrigerator, Tankless Water Heater, Wine Refrigerator
- Laundry: Washer Hookup, Gas Dryer Hookup
Features
- Attic, High Speed Internet, Quartz Counters, Stone Counters, Cable TV, Ceiling Fan(s), Gas Range Connection, Programmable Thermostat
- Flooring: Wood
- Doors: Insulated Doors
- Windows: Casement Window(s), Other, Insulated Windows
- Number of fireplaces: 1
- Fireplace features: Wood Burning
Interior area
- Total structure area: 4,200
- Total interior livable area: 4,200 sqft
Property
Parking
- Total spaces: 3
- Parking features: Attached, Garage, Garage Faces Side, Storage
- Attached garage spaces: 3
Accessibility
- Accessibility features: Other
Features
- Levels: One
- Stories: 1
- Patio & porch: Covered, Patio, Porch
- Exterior features: Sprinkler/Irrigation, Landscaping, Rain Gutters
- Pool features: None
- Fencing: Full,Privacy
Lot
- Size: 0.44 Acres
- Features: Mature Trees
Details
- Additional structures: None
- Parcel number: 21950931705310
Construction
Type & style
- Home type: SingleFamily
- Property subtype: Single Family Residence
Materials
- Brick, Wood Frame
- Foundation: Slab
- Roof: Asphalt,Fiberglass
Condition
- New Construction
- New construction: Yes
- Year built: 2025
Utilities & green energy
- Sewer: Public Sewer
- Water: Public
- Utilities for property: Cable Available, Electricity Available, Natural Gas Available, Phone Available, Water Available
Green energy
- Energy efficient items: Doors, Insulation, Windows
Community & HOA
Community
- Features: Gutter(s)
- Security: No Safety Shelter, Security System Owned, Smoke Detector(s)
- Subdivision: Lakewood Addn Amd
HOA
- Has HOA: No
Location
- Region: Tulsa
Financial & listing details
- Price per square foot: $366/sqft
- Tax assessed value: $330,000
- Annual tax amount: $1,155
- Date on market: 7/24/2026
- Cumulative days on market: 233 days
- Listing terms: Conventional
Estimated market value
$1,507,700
$1.43M - $1.58M
$7,218/mo
Price history
| Date | Event | Price |
|---|---|---|
| 9/1/2026 | Pending sale | $1,539,000$366/sqft |
Source:  MLS Technology, Inc. #2627250 Report a problem MLS Technology, Inc. #2627250 Report a problem | ||
| 8/20/2026 | Price change | $1,539,000-1.9%$366/sqft |
Source: MLS Technology, Inc. #2627250 Report a problem | ||
| 8/12/2026 | Price change | $1,569,000-0.6%$374/sqft |
Source: MLS Technology, Inc. #2627250 Report a problem | ||
| 8/5/2026 | Price change | $1,579,000-0.4%$376/sqft |
Source: MLS Technology, Inc. #2627250 Report a problem | ||
| 7/24/2026 | Listed for sale | $1,585,000+1%$377/sqft |
Source: MLS Technology, Inc. #2627250 Report a problem | ||
| 7/15/2026 | Listing removed | $1,569,000$374/sqft |
Source: MLS Technology, Inc. #2600715 Report a problem | ||
| 7/8/2026 | Price change | $1,569,000-0.4%$374/sqft |
Source: MLS Technology, Inc. #2600715 Report a problem | ||
| 6/24/2026 | Price change | $1,575,000-0.3%$375/sqft |
Source: MLS Technology, Inc. #2600715 Report a problem | ||
| 6/11/2026 | Price change | $1,579,000-0.6%$376/sqft |
Source: MLS Technology, Inc. #2600715 Report a problem | ||
| 6/7/2026 | Price change | $1,589,000-0.1%$378/sqft |
Source: MLS Technology, Inc. #2600715 Report a problem | ||
| 6/5/2026 | Price change | $1,590,000-0.3%$379/sqft |
Source: MLS Technology, Inc. #2600715 Report a problem | ||
| 5/28/2026 | Price change | $1,595,000-0.3%$380/sqft |
Source: MLS Technology, Inc. #2600715 Report a problem | ||
| 4/9/2026 | Price change | $1,599,000-0.6%$381/sqft |
Source: MLS Technology, Inc. #2600715 Report a problem | ||
| 4/6/2026 | Price change | $1,609,000-0.4%$383/sqft |
Source: MLS Technology, Inc. #2600715 Report a problem | ||
| 3/24/2026 | Price change | $1,615,000-0.2%$385/sqft |
Source: MLS Technology, Inc. #2600715 Report a problem | ||
| 3/9/2026 | Price change | $1,619,000-0.6%$385/sqft |
Source: MLS Technology, Inc. #2600715 Report a problem | ||
| 2/12/2026 | Price change | $1,629,000-1.3%$388/sqft |
Source: MLS Technology, Inc. #2600715 Report a problem | ||
| 1/7/2026 | Listed for sale | $1,650,000+400%$393/sqft |
Source: MLS Technology, Inc. #2600715 Report a problem | ||
| 4/4/2024 | Sold | $330,000-17.5%$79/sqft |
Source: MLS Technology, Inc. #2401169 Report a problem | ||
| 2/26/2024 | Pending sale | $399,900$95/sqft |
Source: MLS Technology, Inc. #2401169 Report a problem | ||
| 1/11/2024 | Listed for sale | $399,900-69.2%$95/sqft |
Source: MLS Technology, Inc. #2401169 Report a problem | ||
| 11/29/2022 | Sold | $1,300,000$310/sqft |
Source: Public Record Report a problem | ||
Public tax history
| Year | Property taxes | Tax assessment |
|---|---|---|
| 2025 | $4,865 +321.2% | $36,300 +306.9% |
| 2024 | $1,155 -61% | $8,922 -61.8% |
| 2023 | $2,963 -4.8% | $23,351 |
| 2022 | $3,113 +0.9% | $23,351 -4.1% |
| 2021 | $3,084 +1.4% | $24,351 |
| 2020 | $3,042 -6.6% | $24,351 +2.4% |
| 2019 | $3,258 0% | $23,774 +5% |
| 2018 | $3,258 +4.8% | $22,642 +5% |
| 2017 | $3,110 +12.8% | $21,564 +5% |
| 2016 | $2,757 | $20,537 |
| 2015 | $2,757 -0.2% | $20,537 |
| 2014 | $2,762 | $20,537 |
| 2013 | -- | $20,537 |
| 2012 | -- | $20,537 |
| 2011 | -- | $20,537 |
| 2010 | -- | $20,537 |
| 2009 | -- | $20,537 +16% |
| 2008 | -- | $17,701 +5% |
| 2007 | -- | $16,858 +5% |
| 2006 | -- | $16,055 +5% |
| 2005 | -- | $15,291 +5% |
| 2004 | $1,721 | $14,563 +5% |
| 2003 | -- | $13,870 +5% |
| 2002 | -- | $13,209 +5% |
| 2001 | -- | $12,581 |
| 2000 | -- | $12,581 |
Find assessor info on the county website
Monthly payment
Est. payment
Payment breakdown
Explore the cost of this home by adjusting the details. Changes won't be saved.Climate risks
Neighborhood: 74114
Nearby schools
Schools provided by the listing agent
- Elementary: Patrick Henry
- Middle: Edison Prep.
- High: Edison
- District: Tulsa - Sch Dist (1)
Source: MLS Technology, Inc.. This data may not be complete. We recommend contacting the local school district to confirm school assignments for this home.


Similar homes
- $1,455,0004 bd5 ba4.9k sqft3131 E 26th Pl, Tulsa, OK 74114For Sale
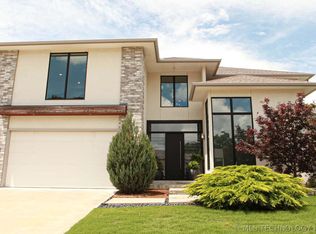 MLS ID #2619810, Allison Jacobs, McGraw, REALTORS. MLS Technology, Inc.
 - $1,495,0005 bd4 ba4.6k sqft2507 S Columbia Ave, Tulsa, OK 74114For Sale
 MLS ID #2628000, Katy Houchin, McGraw, REALTORS. MLS Technology, Inc.
 - $1,629,0005 bd5 ba5k sqft2549 S Evanston Ave, Tulsa, OK 74114For Sale
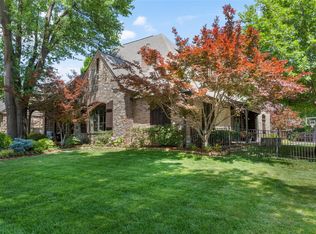 MLS ID #2628836, Katy Houchin, McGraw, REALTORS. MLS Technology, Inc.
 - $1,275,0005 bd5 ba4.5k sqft2126 E 24th St, Tulsa, OK 74114For Sale
 MLS ID #2632948, Stephen Brocks, MORE Agency. MLS Technology, Inc.
