Skip main navigation
Sold for $534,900
  • $534,900

    2887 Sheffield Dr, Emmaus, PA 18049

    3beds
    3,385sqft
    Townhouse, Single Family Residence
    Built in 2001
    7,361.64 Square Feet Lot
    $591,000 Zestimate®
    $158/sqft
    $3,268 Estimated rent

    Home value

    $591,000

    $561,000 - $621,000

    $3,268/mo

    Zestimate® history
    Loading
    Loading...

    Owner options

    List your home for rent

    $3,268/mo

    Rent Zestimate®

    Find your next renter with Zillow Rental Manager. Plus, with online applications, you can quickly screen prospective tenants – for free.

    Learn more

    $3,268/mo

    Rent Zestimate®

    Refinance and save

    $3,632/mo

    Est. payment

    Refinancing to a lower rate could help reduce your monthly payments and save thousands over the life of the loan.

    See today's rates

    $3,632/mo

    Est. payment

    Explore your selling options

    Work with a Zillow partner agent

    Leverage their expertise and Zillow's premium Showcase listings to get your home seen by more buyers.

    Get started

    List with your own agent

    Get your home in front of millions of buyers by listing it on Zillow.

    Learn how to do it

    Sell it yourself

    Take full control of how buyers see your home on Zillow by listing For Sale by Owner (FSBO).

    List your home

    What's special

    Dual fireplaceHalf baBuilt - insLarge eating areaFormal living rmGlass enclosureWall of windows
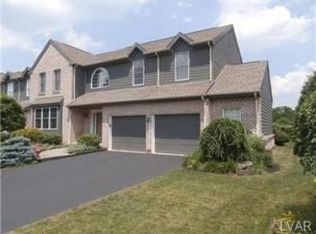
    A Sparkling Jewel set in the popular Millbrook Farms neighborhood. Enter the Foyer withviews of the majestic staircase, Formal Living Rm and Formal Dining Rm. The Living Rm and Dining Rm feature impressive columns, gleaming HW floors, nice millwork and a large window with views of the neighborhood. The gourmet Kitchen has a large new granite center island with an electric cooktop, storage and room for seating. A sleek countertop with beautiful backsplash and modern white cabinetry will be the backdrop for your parties. Adjacent is a large Eating Area with a vaulted ceiling and access to the oversized deck through the sliding doors. The Family Rm also has a vaulted ceiling, built-ins, dual fireplace and wall of windows. A majestic 1st floor Master BR Suite complete with a fireplace, walk-in closet and fabulous Master BA. The Master BA includes a jetted tub, standing shower with glass enclosure and double vanity. The 1st floor is finished with a Half BA and Laundry with access to the 2-car Garage. Up to the 2nd floor with a nice-sized loft area that is could be utilized as an Office, two exceedingly large Bedrooms and a Hall BA. The Lower Level has an expansive finished space that could be used as an second Family Rm, Recreation Rm or both! The Lower Level also offers plenty of storage space including a cedar closet. The attractive landscaping and a two-level deck will make the great outdoors even more enjoyable. You will be proud to call this distinguished house your home.

    Zillow last checked:

    Listing updated:

    Listed by:

    Kay Nederostek,

    BHHS Fox & Roach - Allentown

    Bought with:

    Laurie Ann Vincent, RS357637

    IronValley RE of Lehigh Valley

    Source: GLVR,MLS#: 736201MLS LogoOriginating MLS: Lehigh Valley MLS

    Facts & features

    Interior

    Bedrooms & bathrooms
    • Bedrooms: 3
    • Bathrooms: 3
    • Full bathrooms: 2
    • 1/2 bathrooms: 1
    Heating
    • Forced Air, Propane
    Cooling
    • Central Air
    Appliances
    • Included: Double Oven, Dryer, Dishwasher, Electric Cooktop, Propane Water Heater, Refrigerator, Washer
    • Laundry: Washer Hookup, Dryer Hookup, Main Level
    Features
    • Breakfast Area, Dining Area, Separate/Formal Dining Room, Game Room, Loft, Family Room Main Level, Vaulted Ceiling(s), Walk-In Closet(s)
    • Flooring: Carpet, Hardwood, Laminate, Resilient, Tile
    • Basement: Daylight,Full,Partially Finished
    • Has fireplace: Yes
    • Fireplace features: Family Room
    Interior area
    • Total interior livable area: 3,385 sqft
    • Finished area above ground: 2,725
    • Finished area below ground: 660

    Property

    Parking
    • Total spaces: 2
    • Parking features: Attached, Driveway, Garage, Off Street, On Street, Garage Door Opener
    • Attached garage spaces: 2
    • Has uncovered spaces: Yes
    Features
    • Stories: 2
    • Patio & porch: Deck
    • Exterior features: Deck, Propane Tank - Leased
    Lot
    • Size: 7,361 sqft
    • Dimensions: 48.45 x 152.78
    • Features: Sloped
    Details
    • Parcel number: 548456546788 001
    • Zoning: S-Suburban
    • Special conditions: None

    Construction

    Type & style
    • Home type: SingleFamily
    • Architectural style: Contemporary,Colonial
    • Property subtype: Townhouse, Single Family Residence
    • Attached to another structure: Yes
    Materials
    • Brick, Vinyl Siding
    • Roof: Asphalt,Fiberglass
    Condition
    • Unknown
    • Year built: 2001

    Utilities & green energy

    • Electric: 200+ Amp Service, Circuit Breakers
    • Sewer: Public Sewer
    • Water: Public

    Community & neighborhood

    Security
    • Security features: Smoke Detector(s)
    Location
    • Region: Emmaus
    • Subdivision: Millbrook Farms

    HOA & financial

    HOA
    • Has HOA: Yes
    • HOA fee: $200 annually

    Other

    Other facts
    • Listing terms: Cash,Conventional
    • Ownership type: Fee Simple

    Price history

    DateEventPrice
    5/28/2024Sold$534,900$158/sqft
    Source: GLVR #736201 Report a problem
    4/26/2024Pending sale$534,900$158/sqft
    Source: GLVR #736201 Report a problem
    4/19/2024Listed for sale$534,900+38.9%$158/sqft
    Source: GLVR #736201 Report a problem
    10/12/2007Sold$385,000$114/sqft
    Source: Public Record Report a problem

    Public tax history

    YearProperty taxesTax assessment
    2025$7,695 +6.8%$291,800
    2024$7,207 +2%$291,800
    2023$7,063 $291,800
    2022$7,063 +4.6%$291,800
    2021$6,750 +1%$291,800
    2020$6,685 +10209%$291,800
    2019$65 $291,800
    2018$65 $291,800
    2017-- $291,800
    2016-- $291,800
    2015-- $291,800
    2014-- $291,800 +150.8%
    2012-- $116,350
    2011-- $116,350
    2010-- $116,350
    2009-- $116,350
    2008-- $116,350
    2007-- $116,350
    2006-- $116,350
    2005-- $116,350
    2004-- $116,350
    2003-- $116,350

    Find assessor info on the county website

    Neighborhood: 18049

    Nearby schools

    GreatSchools rating
    Schools provided by the listing agent
    • District: East Penn

    Source: GLVR. This data may not be complete. We recommend contacting the local school district to confirm school assignments for this home.

    Get a cash offer in 3 minutes
    Find out how much your home could sell for in as little as 3 minutes with a no-obligation cash offer.
    Estimated market value
    $591,000
    Get a cash offer in 3 minutes
    Find out how much your home could sell for in as little as 3 minutes with a no-obligation cash offer.
    Estimated market value
    $591,000