Step into sunshine and style—welcome to your beautifully remodeled Southpark townhome!
From the moment you walk in, you’ll be greeted by gleaming new finishes and a fresh, modern vibe. The main level shines with brand-new luxury vinyl flooring, crisp fresh paint, sleek new window blinds, and a stainless-steel appliance package that’s ready to impress. Enjoy your gas fireplace on cozy winter days as you relax next to a private south facing patio.
Head upstairs to find two cozy bedrooms and a spacious loft retreat, all decked out with new carpet, matching window treatments, and more fresh paint. The primary suite features its own bath, while the loft offers a cool bird’s-eye view of the living space below perfect for a reading nook, office, or creative corner.
Downstairs, the finished basement delivers flexibility galore: a large bedroom or family room, a ¾ bath, a laundry room with full-sized washer and dryer, and plenty of storage to keep life organized.
Need garage space? You’ve got it—easy access to a roomy 2-car garage right off the main level.
Tucked into a quiet pocket of Southpark, this townhome also benefits from recent exterior updates including roof and fresh paint. And the community perks? They’re top-notch: Two private swimming pools, Tennis courts, Playgrounds & picnic areas. Also 2 clubhouses for private events
Whether you're looking for a smart investment or a stylish place to call home, this one checks all the boxes. Come see why Southpark living is the perfect blend of comfort, convenience, and charm!
Sold for $471,000
$471,000
2887 W Long Circle #A, Littleton, CO 80120
3beds
1,745sqft
Townhouse
Built in 1985
-- sqft lot
$461,500 Zestimate®
$270/sqft
$2,858 Estimated rent
Home value
$461,500
$429,000 - $494,000
$2,858/mo
Zestimate® history
Owner options
List your home for rent
$2,858/mo
Rent Zestimate®
Find your next renter with Zillow Rental Manager. Plus, with online applications, you can quickly screen prospective tenants – for free.
$2,858/mo
Rent Zestimate®
Refinance and save
$2,985/mo
Est. payment
Refinancing to a lower rate could help reduce your monthly payments and save thousands over the life of the loan.
$2,985/mo
Est. payment
Explore your selling options
Work with a Zillow partner agent
Leverage their expertise and Zillow's premium Showcase listings to get your home seen by more buyers.
Get startedList with your own agent
Get your home in front of millions of buyers by listing it on Zillow.
Learn how to do itSell it yourself
Take full control of how buyers see your home on Zillow by listing For Sale by Owner (FSBO).
List your homeWhat's special
Gas fireplaceFresh modern vibePrivate south facing patioFinished basementPrimary suiteFresh paintStainless-steel appliance package
Zillow last checked:
Listing updated:
Listed by:
Bill Mathisen 303-996-2501 bdmathisen@msn.com,
Mathisen Real Estate
Bought with:
Nancy Page Cooper, 40030770
Link Real Estate Group LLC
Source: REcolorado as distributed by MLS GRID,MLS#: 7536087
Facts & features
Interior
Bedrooms & bathrooms
- Bedrooms: 3
- Bathrooms: 3
- Full bathrooms: 1
- 3/4 bathrooms: 1
- 1/2 bathrooms: 1
- Main level bathrooms: 1
Bedroom
- Level: Upper
Bedroom
- Level: Basement
Bathroom
- Level: Main
Bathroom
- Level: Basement
Other
- Level: Upper
Other
- Level: Upper
Dining room
- Level: Main
Laundry
- Level: Basement
Living room
- Level: Main
Loft
- Level: Upper
Heating
- Forced Air
Cooling
- Central Air
Appliances
- Included: Dishwasher, Disposal, Dryer, Microwave, Range, Refrigerator, Washer
- Laundry: In Unit
Features
- Ceiling Fan(s), High Ceilings, Open Floorplan, Primary Suite, Smoke Free, Vaulted Ceiling(s), Walk-In Closet(s)
- Flooring: Carpet, Tile, Vinyl
- Windows: Window Coverings, Window Treatments
- Basement: Finished,Full
- Number of fireplaces: 1
- Fireplace features: Living Room
- Common walls with other units/homes: End Unit
Interior area
- Total structure area: 1,745
- Total interior livable area: 1,745 sqft
- Finished area above ground: 1,197
- Finished area below ground: 548
Property
Parking
- Total spaces: 2
- Parking features: Garage - Attached
- Attached garage spaces: 2
Features
- Levels: Two
- Stories: 2
- Patio & porch: Patio
- Exterior features: Barbecue, Playground, Tennis Court(s)
- Has private pool: Yes
- Pool features: Outdoor Pool, Private
Details
- Parcel number: 032376040
- Special conditions: Standard
Construction
Type & style
- Home type: Townhouse
- Architectural style: Contemporary
- Property subtype: Townhouse
- Attached to another structure: Yes
Materials
- Frame
- Roof: Composition
Condition
- Updated/Remodeled
- Year built: 1985
Community & HOA
Community
- Subdivision: Southpark
HOA
- Has HOA: Yes
- HOA fee: $264 monthly
- HOA name: Southpark 2 / MSI
- HOA phone: 720-974-4254
Location
- Region: Littleton
Financial & listing details
- Price per square foot: $270/sqft
- Tax assessed value: $482,600
- Annual tax amount: $3,081
- Date on market: 8/8/2025
- Listing terms: Cash,Conventional,FHA,VA Loan
- Exclusions: Staging Items
- Ownership: Corporation/Trust
Price history
| Date | Event | Price |
|---|---|---|
| 11/7/2025 | Sold | $471,000-5.8%$270/sqft |
Source:  REcolorado as distributed by MLS GRID #7536087 Report a problem REcolorado as distributed by MLS GRID #7536087 Report a problem | ||
| 9/20/2025 | Pending sale | $500,000$287/sqft |
Source: REcolorado as distributed by MLS GRID #7536087 Report a problem | ||
| 9/4/2025 | Listed for sale | $500,000$287/sqft |
Source: REcolorado as distributed by MLS GRID #7536087 Report a problem | ||
| 8/16/2025 | Pending sale | $500,000$287/sqft |
Source: REcolorado as distributed by MLS GRID #7536087 Report a problem | ||
| 8/8/2025 | Listed for sale | $500,000+132.6%$287/sqft |
Source: REcolorado as distributed by MLS GRID #7536087 Report a problem | ||
| 4/12/2012 | Sold | $215,000-4.4%$123/sqft |
Source: Public Record Report a problem | ||
| 2/16/2012 | Listed for sale | $225,000+3.9%$129/sqft |
Source: RE/MAX Masters, Inc. #1066966 Report a problem | ||
| 7/27/2001 | Sold | $216,500$124/sqft |
Source: Public Record Report a problem | ||
Public tax history
| Year | Property taxes | Tax assessment |
|---|---|---|
| 2025 | $3,081 +6.9% | $30,163 +0.1% |
| 2024 | $2,881 +10.1% | $30,130 -11.8% |
| 2023 | $2,617 +0.3% | $34,143 +32.5% |
| 2022 | $2,610 | $25,778 -2.8% |
| 2021 | -- | $26,519 +6.1% |
| 2020 | $2,458 +28.1% | $24,983 |
| 2019 | $1,919 | $24,983 +13.4% |
| 2018 | $1,919 +7.9% | $22,032 |
| 2017 | $1,778 | $22,032 +14.3% |
| 2016 | -- | $19,271 |
| 2015 | -- | $19,271 +21.4% |
| 2014 | $1,623 | $15,872 -1.5% |
| 2013 | -- | $16,110 |
| 2012 | -- | $16,110 |
| 2011 | $1,451 +12.8% | $16,110 -5.1% |
| 2010 | $1,286 -4.6% | $16,980 |
| 2009 | $1,348 | $16,980 -3.8% |
| 2008 | -- | $17,648 |
| 2007 | -- | $17,648 +2.2% |
| 2006 | -- | $17,264 |
| 2005 | -- | $17,264 +18.3% |
| 2002 | $1,021 +6.6% | $14,590 +16.2% |
| 2001 | $958 | $12,560 |
Find assessor info on the county website
Neighborhood: 80120
Nearby homes
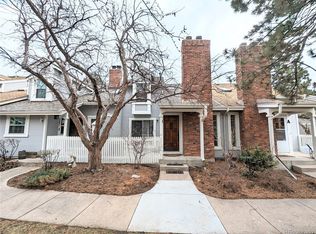
- $535,0003 bd3 ba1.8k sqft2887 W Long Cir APT B, Littleton, CO 80120Sold
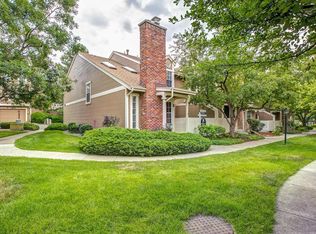
- $506,6004 bd3 ba1.8k sqft2887 W Long Cir APT E, Littleton, CO 80120Off Market
- $433,1002 bd3 ba1.3k sqft2887 W Long Cir APT C, Littleton, CO 80120Off Market
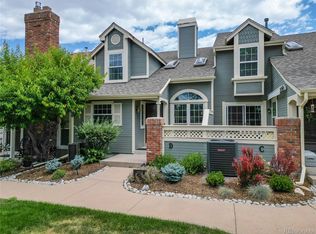
- $490,0002 bd4 ba1.9k sqft2901 W Long Cir APT D, Littleton, CO 80120Sold
- $465,3002 bd3 ba1.3k sqft2889 W Long Cir APT E, Littleton, CO 80120Off Market
- $521,2004 bd4 ba1.8k sqft2889 W Long Cir APT D, Littleton, CO 80120Off Market
- $450,0002 bd1 ba1.9k sqft2889 W Long Cir APT C, Littleton, CO 80120Off Market
- $428,0002 bd3 ba1.3k sqft2889 W Long Cir APT B, Littleton, CO 80120Off Market
Nearby schools
GreatSchools rating
- 8/10Runyon Elementary SchoolGrades: K-5Distance: 1.5 mi
- 7/10Euclid Middle SchoolGrades: 6-8Distance: 2.2 mi
- 9/10Heritage High SchoolGrades: 9-12Distance: 1.3 mi
Schools provided by the listing agent
- Elementary: Wilder
- Middle: Goddard
- High: Heritage
- District: Littleton 6
Source: REcolorado as distributed by MLS GRID. This data may not be complete. We recommend contacting the local school district to confirm school assignments for this home.
Get a cash offer in 3 minutes
Find out how much your home could sell for in as little as 3 minutes with a no-obligation cash offer.
Estimated market value
$461,500
Get a cash offer in 3 minutes
Find out how much your home could sell for in as little as 3 minutes with a no-obligation cash offer.
Estimated market value
$461,500
- Colorado
- Arapahoe County
- Littleton
- 80120
- 2887 W Long Circle Unit A
Nearby cities
Nearby neighborhoods
Nearby zip codes
Other Littleton Topics
