Welcome to your practically Brand-New, Remodeled home! Upgraded and Turnkey! This beautiful, One-of-a-kind home has been updated from the inside out and located on an Oversized Corner Lot with a 2 Car Garage and Driveway and potential for RV Parking. Located in the highly desired 55+ community of Sun City Civic. Low Taxes and Low HOA! Updated New Electrical Panel plus SOLAR POWERED HOME with 24 Panels. Use your AC all you want; electric bill has maintained a negative balance over the past 5 years! Fully Renovated Kitchen with Soft Close Cabinets and Drawers, Quartz Counters, Honed Marble Backsplash and New Appliances including a GAS Flat Top Range and Oven, Over the Range Microwave, Dishwasher and Refrigerator! 2 Fully Renovated Bathrooms with Newly Tiled Showers, New Tub, Custom Soft Closing Vanities and Gold Delta Fixtures. Brand New Flooring, Baseboards and Casing, Updated Doors, Dual Pane Windows with Grid detail + New Blinds. Fresh Interior/Exterior Paint, Newer Roof, updated Carrier AC and Furnace, and upgraded Vivint Whole Home Security System with Door and Window sensors, Motion Detector, Video Doorbell, Nest Thermostat and a Hub Screen in hallway (5k Value, Paid Off). There are 2 spacious bedrooms with updated closets, 2 Large Family Rooms, Dining Room and a Large Bonus Room with private entry that makes a great Home Office, Exercise Room, or an abundant storage space. The expanded Laundry Room has plenty of Soft Closing Cabinets, Floating Shelves and Quartz Countertop Space to make the chore of laundry a breeze and includes the same beautiful marble Backsplash. Washer and Dryer Included! Live your dream life in your Custom Backyard Oasis complete with Premium Artificial Turf, a Large Wraparound Paved Entertainment area, Mature citrus tree, and drought tolerant landscaping. This home checks ALL the boxes with no expense spared! Nothing to do but move in and live your best life. It is unlike the rest, make this home yours!
Sold for $460,000
Listed by: REALTY MASTERS & ASSOC. INC • SHANDRA WILDE • Contact: 714-478-5600
Bought with: Realty One Group Pacific
Tax assessed value
$460,000
28871 Hogan Dr, Menifee, CA 92586
2beds
1,860sqft
Single Family Residence
Built in 1964
7,405 Square Feet Lot
$450,400 Zestimate®
$247/sqft
$2,259 Estimated rent
Home value
$450,400
$428,000 - $473,000
$2,259/mo
Zestimate® history
Owner options
List your home for rent
$2,259/mo
Rent Zestimate®
Find your next renter with Zillow Rental Manager. Plus, with online applications, you can quickly screen prospective tenants – for free.
$2,259/mo
Rent Zestimate®
Refinance and save
$2,978/mo
Est. payment
Refinancing to a lower rate could help reduce your monthly payments and save thousands over the life of the loan.
$2,978/mo
Est. payment
Explore your selling options
Work with a Zillow partner agent
Leverage their expertise and Zillow's premium Showcase listings to get your home seen by more buyers.
Get startedList with your own agent
Get your home in front of millions of buyers by listing it on Zillow.
Learn how to do itSell it yourself
Take full control of how buyers see your home on Zillow by listing For Sale by Owner (FSBO).
List your homeWhat's special
Zillow last checked:
Listing updated:
Listed by:
SHANDRA WILDE DRE #01968321 909-945-7660,
REALTY MASTERS & ASSOC. INC
Bought with:
Inez Quijas, DRE #01952234
Realty One Group Pacific
Source: CRMLS,MLS#: IV24158281 Originating MLS: California Regional MLS
Originating MLS: California Regional MLSFacts & features
Interior
Bedrooms & bathrooms
- Bedrooms: 2
- Bathrooms: 2
- Full bathrooms: 2
- Main level bathrooms: 2
- Main level bedrooms: 2
Rooms
- Room types: Bonus Room, Den, Family Room, Kitchen, Living Room, Primary Bathroom, Primary Bedroom, Dining Room
Bathroom
- Features: Bathtub, Remodeled, Separate Shower, Tub Shower
Kitchen
- Features: Kitchen/Family Room Combo, Quartz Counters, Remodeled, Self-closing Cabinet Doors, Self-closing Drawers, Updated Kitchen
Heating
- Central, Natural Gas
Cooling
- Central Air
Appliances
- Included: Dishwasher, Disposal, Gas Oven, Gas Range, Gas Water Heater, Refrigerator, Dryer, Washer
- Laundry: Washer Hookup, Electric Dryer Hookup, Gas Dryer Hookup, Laundry Room
Features
- Ceiling Fan(s), Separate/Formal Dining Room, Quartz Counters, Recessed Lighting
- Flooring: Laminate
- Windows: Blinds, Double Pane Windows, Screens
- Has fireplace: No
- Fireplace features: None
- Common walls with other units/homes: No Common Walls
Interior area
- Total interior livable area: 1,860 sqft
Property
Parking
- Total spaces: 2
- Parking features: Driveway, Garage
- Attached garage spaces: 2
Features
- Levels: One
- Stories: 1
- Entry location: Front
- Patio & porch: Arizona Room, Rear Porch, Front Porch, Patio
- Pool features: Association
- Has spa: Yes
- Spa features: Association
- Fencing: Vinyl,Wood
- Has view: Yes
- View description: Hills
Lot
- Size: 7,405 Square Feet
- Features: Corner Lot
Details
- Parcel number: 337364011
- Zoning: R-1
- Special conditions: Standard
Construction
Type & style
- Home type: SingleFamily
- Property subtype: Single Family Residence
Materials
- Foundation: Slab
- Roof: Composition
Condition
- Updated/Remodeled,Turnkey
- New construction: No
- Year built: 1964
Utilities & green energy
- Electric: 220 Volts in Kitchen, 220 Volts in Laundry
- Sewer: Public Sewer
- Water: Public
- Utilities for property: Cable Available, Electricity Connected, Natural Gas Connected, Sewer Connected, Water Connected
Community & HOA
Community
- Features: Biking, Hiking, Street Lights, Sidewalks
- Security: Security System, Carbon Monoxide Detector(s)
- Senior community: Yes
HOA
- Has HOA: Yes
- Amenities included: Billiard Room, Sport Court, Fitness Center, Pickleball, Pool, Spa/Hot Tub
- HOA fee: $34 monthly
- HOA name: Sun City Civic
- HOA phone: 951-679-2311
Location
- Region: Menifee
Financial & listing details
- Price per square foot: $247/sqft
- Tax assessed value: $460,000
- Annual tax amount: $5,274
- Date on market: 8/1/2024
- Cumulative days on market: 3 days
- Listing terms: Cash,Conventional
Price history
| Date | Event | Price |
|---|---|---|
| 8/30/2024 | Sold | $460,000-1.7%$247/sqft |
Source:  CRMLS #IV24158281 Report a problem CRMLS #IV24158281 Report a problem | ||
| 8/28/2024 | Pending sale | $468,000$252/sqft |
Source: CRMLS #IV24158281 Report a problem | ||
| 8/1/2024 | Listed for sale | $468,000+356.6%$252/sqft |
Source: CRMLS #IV24158281 Report a problem | ||
| 7/11/2024 | Sold | $102,500-51.7%$55/sqft |
Source: Public Record Report a problem | ||
| 2/23/2018 | Sold | $212,000+6.5%$114/sqft |
Source: Public Record Report a problem | ||
| 12/2/2017 | Listed for sale | $199,000+20.6%$107/sqft |
Source: Allison James Estates & Homes #SW17267867 Report a problem | ||
| 3/3/2017 | Sold | $165,000-8.1%$89/sqft |
Source: Public Record Report a problem | ||
| 1/25/2017 | Pending sale | $179,500$97/sqft |
Source: THE ASSOCIATES REALTY GROUP #CV16747964 Report a problem | ||
| 1/19/2017 | Listed for sale | $179,500-10.2%$97/sqft |
Source: THE ASSOCIATES REALTY GROUP #CV16747964 Report a problem | ||
| 10/16/2016 | Listing removed | $199,900$107/sqft |
Source: Signature Real Estate Group #SW16082187 Report a problem | ||
| 7/21/2016 | Price change | $199,900-2.5%$107/sqft |
Source: Signature Real Estate Group #SW16082187 Report a problem | ||
| 7/7/2016 | Price change | $205,000-4.4%$110/sqft |
Source: Signature Real Estate Group #SW16082187 Report a problem | ||
| 6/23/2016 | Price change | $214,500-2.3%$115/sqft |
Source: Signature Real Estate Group #SW16082187 Report a problem | ||
| 6/4/2016 | Price change | $219,500-2.2%$118/sqft |
Source: Signature Real Estate Group #SW16082187 Report a problem | ||
| 4/20/2016 | Listed for sale | $224,500+70.1%$121/sqft |
Source: Signature Real Estate Group #SW16082187 Report a problem | ||
| 2/11/2013 | Sold | $132,000$71/sqft |
Source: Public Record Report a problem | ||
Public tax history
| Year | Property taxes | Tax assessment |
|---|---|---|
| 2025 | $5,274 +98.5% | $460,000 +94.5% |
| 2024 | $2,657 -0.6% | $236,485 +2% |
| 2023 | $2,672 +1.3% | $231,849 +2% |
| 2022 | $2,637 +1.7% | $227,304 +2% |
| 2021 | $2,593 +1.5% | $222,848 +1% |
| 2020 | $2,555 +2.2% | $220,564 +2% |
| 2019 | $2,501 +0.2% | $216,240 +1% |
| 2018 | $2,496 +58.8% | $214,200 +52.9% |
| 2017 | $1,571 | $140,051 +2% |
| 2016 | $1,571 +5.8% | $137,306 +1.5% |
| 2015 | $1,485 +3% | $135,246 +2% |
| 2014 | $1,442 | $132,598 +0.5% |
| 2013 | -- | $132,000 +125.1% |
| 2012 | -- | $58,638 +2% |
| 2011 | -- | $57,489 +0.7% |
| 2010 | -- | $57,062 -0.2% |
| 2009 | -- | $57,199 +2% |
| 2008 | -- | $56,079 +2% |
| 2007 | -- | $54,981 +2% |
| 2006 | -- | $53,904 +2% |
| 2005 | -- | $52,848 +3.9% |
| 2003 | -- | $50,865 +2% |
| 2002 | -- | $49,869 +2% |
| 2001 | $484 +1.4% | $48,892 +2% |
| 2000 | $477 | $47,934 |
Find assessor info on the county website
Neighborhood: Sun City
Nearby homes
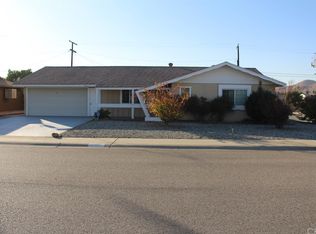
- $371,5002 bd2 ba1.4k sqft28871 Hogan Dr, Menifee, CA 92586Off Market
- $353,0002 bd2 ba1.1k sqft28881 Hogan Dr, Menifee, CA 92586Off Market
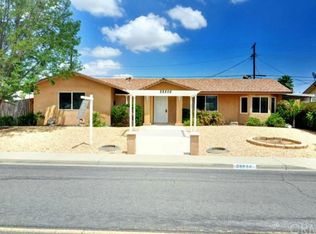
- $410,8003 bd2 ba2k sqft28856 Thornhill Dr, Menifee, CA 92586Off Market
- $352,9002 bd2 ba1.4k sqft28868 Thornhill Dr, Menifee, CA 92586Off Market

- $337,1002 bd2 ba1k sqft28891 Hogan Dr, Menifee, CA 92586Off Market
- $451,1003 bd2 ba1.5k sqft28870 Hogan Dr, Menifee, CA 92586Off Market
- $304,3002 bd1 ba992 sqft26622 Par Dr, Menifee, CA 92586Off Market
- $324,7002 bd2 ba1k sqft26632 Par Dr, Menifee, CA 92586Off Market
Nearby schools
GreatSchools rating
- 7/10Ridgemoor Elementary SchoolGrades: K-5Distance: 1.2 mi
- 6/10Kathryn Newport Middle SchoolGrades: 6-8Distance: 1.9 mi
- NAMenifee PreschoolGrades: Distance: 1.7 mi
Get a cash offer in 3 minutes
Find out how much your home could sell for in as little as 3 minutes with a no-obligation cash offer.
Estimated market value
$450,400
Get a cash offer in 3 minutes
Find out how much your home could sell for in as little as 3 minutes with a no-obligation cash offer.
Estimated market value
$450,400
- California
- Riverside County
- Menifee
- 92586
- Sun City
- 28871 Hogan Dr
Nearby cities
Nearby neighborhoods
Nearby zip codes
Other Menifee Topics
