A highly upgraded single-story home at this price? It won’t last long! Tucked away in the desirable Portola Hills community on a cul-de-sac street, this charming, lovingly modernized and refreshed single-level attached home offers the perfect blend of comfort, style, privacy, and scenic surroundings. Welcome to 28871 Oakview Lane, featuring 3-bedrooms, 2-bathrooms, and approximately 1,210 square feet of thoughtfully improved living space. Step inside to a light-filled interior with cathedral ceilings and an open concept layout that seamlessly connects the kitchen to the dining and living areas, ideal for both everyday living and entertaining. The home has been carefully upgraded throughout (see the supplemental documents for a full list of upgrades.) The entire house has been freshly repainted both exterior and interior. The heart of the home is the remodeled kitchen. Down the hall, large windows fill the two secondary bedrooms with plenty of natural light, and the hallway full bath is fully updated with new vanity, flooring, and light fixtures. Next, the spacious primary suite with a private enclosed patio features double closets and an upgraded en-suite bathroom with a new double vanity, and light fixtures. Newer dual pane windows and sliding glass doors, along with three newly-installed Solatube skylights in the kitchen and both bathrooms, updated light fixtures, and recessed lighting bring in abundant natural light throughout the entire home. Newer water heater, and new solid-core interior doors complete the home. Outside, the backyard presents endless potential, whether for morning coffee, weekend gatherings, or simply enjoying the peaceful surroundings. No rear neighbors allows for complete privacy. Exterior upgrades include a new aluminum pergola, premium pavers, updated drainage, and fresh landscaping. Enjoy the views of Saddleback Mountain and views of the ocean from the neighborhood. Portola Hills residents enjoy access to a variety of resort-style HOA amenities, including a pool and spa, clubhouse, gym, tennis and pickleball courts, volleyball court, basketball court, playground, and open grass areas. Residents also benefit from close proximity to award-winning schools, nearby parks, hiking and biking trails, and easy access to shopping, dining, and major freeways. This is a fantastic opportunity to own a well-appointed single-level home in one of Lake Forest’s most sought-after communities. Don't miss your chance to make it yours!
Sold for $970,000
Listed by: Coldwell Banker Realty • Matthew Morissette • Contact: 949-644-1600
Bought with: Coldwell Banker Realty
$970,000
28871 Oakview Ln, Trabuco Canyon, CA 92679
3beds
1,210sqft
Single Family Residence
Built in 1985
5,700 Square Feet Lot
$971,900 Zestimate®
$802/sqft
$3,903 Estimated rent
Home value
$971,900
$904,000 - $1.05M
$3,903/mo
Zestimate® history
Owner options
List your home for rent
$3,903/mo
Rent Zestimate®
Find your next renter with Zillow Rental Manager. Plus, with online applications, you can quickly screen prospective tenants – for free.
$3,903/mo
Rent Zestimate®
Refinance and save
$6,313/mo
Est. payment
Refinancing to a lower rate could help reduce your monthly payments and save thousands over the life of the loan.
$6,313/mo
Est. payment
Explore your selling options
Work with a Zillow partner agent
Leverage their expertise and Zillow's premium Showcase listings to get your home seen by more buyers.
Get startedList with your own agent
Get your home in front of millions of buyers by listing it on Zillow.
Learn how to do itSell it yourself
Take full control of how buyers see your home on Zillow by listing For Sale by Owner (FSBO).
List your homeWhat's special
New solid-core interior doorsFresh landscapingNew aluminum pergolaRemodeled kitchenPremium pavers
Zillow last checked:
Listing updated:
Listed by:
Matthew Morissette DRE #02130561 949-413-4065,
Coldwell Banker Realty,
Tim Morissette DRE #00629590,
Coldwell Banker Realty
Bought with:
Kat Gipson, DRE #02104815
Coldwell Banker Realty
Source: CRMLS,MLS#: OC26073012 Originating MLS: California Regional MLS
Originating MLS: California Regional MLSFacts & features
Interior
Bedrooms & bathrooms
- Bedrooms: 3
- Bathrooms: 2
- Full bathrooms: 2
- Main level bathrooms: 2
- Main level bedrooms: 3
Rooms
- Room types: Bedroom, Entry/Foyer, Family Room, Kitchen, Primary Bathroom, Primary Bedroom, Office, Dining Room
Primary bedroom
- Features: Main Level Primary
Primary bedroom
- Features: Primary Suite
Bedroom
- Features: All Bedrooms Down
Bedroom
- Features: Bedroom on Main Level
Bathroom
- Features: Bathroom Exhaust Fan, Bathtub, Closet, Dual Sinks, Quartz Counters, Remodeled, Tub Shower, Upgraded, Vanity
Kitchen
- Features: Quartz Counters, Remodeled, Updated Kitchen
Heating
- Central, Fireplace(s)
Cooling
- Central Air
Appliances
- Included: 6 Burner Stove, Built-In Range, Convection Oven, Dishwasher, Gas Oven, Gas Range, Microwave, Refrigerator, Water Heater
- Laundry: Gas Dryer Hookup, In Garage
Features
- Built-in Features, Cathedral Ceiling(s), Separate/Formal Dining Room, Eat-in Kitchen, High Ceilings, Open Floorplan, Pull Down Attic Stairs, Quartz Counters, Recessed Lighting, All Bedrooms Down, Bedroom on Main Level, Main Level Primary, Primary Suite
- Flooring: Vinyl
- Doors: Panel Doors, Sliding Doors
- Windows: Blinds, Double Pane Windows, Insulated Windows, Screens
- Has fireplace: Yes
- Fireplace features: Family Room, Gas
- Common walls with other units/homes: 1 Common Wall
Interior area
- Total interior livable area: 1,210 sqft
Property
Parking
- Total spaces: 4
- Parking features: Driveway, Garage
- Attached garage spaces: 2
- Uncovered spaces: 2
Accessibility
- Accessibility features: None
Features
- Levels: One
- Stories: 1
- Entry location: 1
- Patio & porch: Covered, Patio
- Pool features: In Ground, Association
- Has spa: Yes
- Spa features: Association, In Ground
- Fencing: Wood
- Has view: Yes
- View description: Mountain(s), Neighborhood
Lot
- Size: 5,700 Square Feet
- Features: 0-1 Unit/Acre, Back Yard, Cul-De-Sac, Drip Irrigation/Bubblers, Front Yard, Garden, Sprinklers In Front, Lawn, Landscaped, Sprinkler System
Details
- Parcel number: 60608208
- Special conditions: Standard
- Horse amenities: Riding Trail
Construction
Type & style
- Home type: SingleFamily
- Architectural style: Mediterranean,Spanish
- Property subtype: Single Family Residence
- Attached to another structure: Yes
Materials
- Asphalt, Block, Drywall, Ducts Professionally Air-Sealed, Frame, Glass, Concrete, Stucco, Steel
- Foundation: Slab
- Roof: Asphalt,Concrete,Spanish Tile,Wood
Condition
- Updated/Remodeled,Turnkey
- New construction: No
- Year built: 1985
Utilities & green energy
- Electric: Electricity - On Property, Standard
- Sewer: Public Sewer
- Water: Public
- Utilities for property: Cable Available, Electricity Available, Electricity Connected, Natural Gas Available, Natural Gas Connected, Phone Available, Sewer Available, Sewer Connected, Water Available, Water Connected
Community & HOA
Community
- Features: Biking, Foothills, Gutter(s), Hiking, Horse Trails, Stable(s), Mountainous, Park, Storm Drain(s), Street Lights, Suburban, Sidewalks
- Security: Carbon Monoxide Detector(s), Smoke Detector(s)
- Subdivision: Sycamore Ridge (Sr)
HOA
- Has HOA: Yes
- Amenities included: Clubhouse, Fitness Center, Outdoor Cooking Area, Barbecue, Picnic Area, Playground, Pickleball, Pool, Recreation Room, Spa/Hot Tub, Tennis Court(s), Trail(s)
- HOA fee: $148 monthly
- HOA name: Portola Hills 1
- HOA phone: 949-766-9041
Location
- Region: Trabuco Canyon
Financial & listing details
- Price per square foot: $802/sqft
- Tax assessed value: $919,005
- Annual tax amount: $9,382
- Date on market: 4/21/2026
- Cumulative days on market: 8 days
- Listing terms: Conventional,Contract,FHA,Fannie Mae,Freddie Mac,VA Loan
- Road surface type: Paved
Price history
| Date | Event | Price |
|---|---|---|
| 5/15/2026 | Sold | $970,000+3.2%$802/sqft |
Source:  CRMLS #OC26073012 Report a problem CRMLS #OC26073012 Report a problem | ||
| 5/1/2026 | Contingent | $939,500$776/sqft |
Source: CRMLS #OC26073012 Report a problem | ||
| 4/21/2026 | Listed for sale | $939,500+8.5%$776/sqft |
Source: CRMLS #OC26073012 Report a problem | ||
| 2/22/2022 | Sold | $866,000+12.6%$716/sqft |
Source: Public Record Report a problem | ||
| 1/27/2022 | Pending sale | $769,000$636/sqft |
Source:  RE/MAX International #OC22010064 Report a problem RE/MAX International #OC22010064 Report a problem | ||
| 1/24/2022 | Listing removed | -- |
Source: RE/MAX International Report a problem | ||
| 1/19/2022 | Listed for sale | $769,000+45.6%$636/sqft |
Source: RE/MAX International #OC22010064 Report a problem | ||
| 4/12/2007 | Sold | $528,000+37.1%$436/sqft |
Source: Public Record Report a problem | ||
| 12/29/2003 | Sold | $385,000+101.6%$318/sqft |
Source: Public Record Report a problem | ||
| 2/9/1999 | Sold | $191,000+24.8%$158/sqft |
Source: Public Record Report a problem | ||
| 9/16/1996 | Sold | $153,000$126/sqft |
Source: Public Record Report a problem | ||
Public tax history
| Year | Property taxes | Tax assessment |
|---|---|---|
| 2025 | $9,382 +1.9% | $919,005 +2% |
| 2024 | $9,210 +2.4% | $900,986 +2% |
| 2023 | $8,993 -6.9% | $883,320 +34.7% |
| 2022 | $9,658 +46% | $655,860 +2% |
| 2021 | $6,614 +10.1% | $643,000 +10.3% |
| 2020 | $6,006 | $583,000 |
| 2019 | $6,006 +0% | $583,000 |
| 2018 | $6,004 +8.7% | $583,000 +8.8% |
| 2017 | $5,524 | $536,000 +7.8% |
| 2016 | $5,524 +7.5% | $497,000 |
| 2015 | $5,140 +7.9% | $497,000 +13.8% |
| 2014 | $4,765 | $436,761 +21% |
| 2013 | -- | $360,960 |
| 2012 | -- | $360,960 -4% |
| 2011 | -- | $376,000 |
| 2010 | -- | $376,000 -9.6% |
| 2009 | -- | $416,000 -15.4% |
| 2008 | -- | $492,000 +20.4% |
| 2007 | -- | $408,565 +2% |
| 2006 | -- | $400,554 +2% |
| 2005 | -- | $392,700 +2% |
| 2004 | -- | $385,000 +86.2% |
| 2003 | -- | $206,743 +2% |
| 2002 | -- | $202,690 +2% |
| 2001 | $2,790 +1.9% | $198,716 +2% |
| 2000 | $2,737 | $194,820 |
Find assessor info on the county website
Neighborhood: 92679
Nearby homes
- $966,1003 bd2 ba1.2k sqft28875 Oakview Ln, Trabuco Canyon, CA 92679Off Market
- $873,8002 bd2 ba1.1k sqft28865 Oakview Ln, Trabuco Canyon, CA 92679Off Market
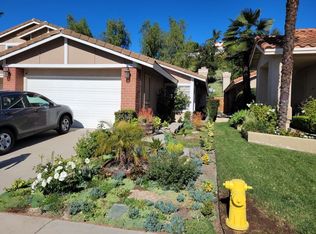
- $995,5003 bd3 ba1.5k sqft28881 Oakview Ln, Trabuco Canyon, CA 92679Off Market
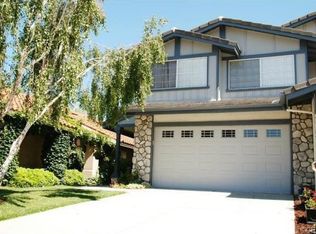
- $991,5003 bd3 ba1.5k sqft28861 Oakview Ln, Trabuco Canyon, CA 92679Off Market

- $1,077,3003 bd3 ba1.6k sqft28885 Oakview Ln, Trabuco Canyon, CA 92679Off Market
- $1,103,6003 bd3 ba1.6k sqft28851 Oakview Ln, Trabuco Canyon, CA 92679Off Market
- $972,0003 bd2 ba1.2k sqft28891 Oakview Ln, Trabuco Canyon, CA 92679Off Market
- $1,038,8004 bd2 ba1.6k sqft28845 Oakview Ln, Trabuco Canyon, CA 92679Off Market
Nearby schools
GreatSchools rating
- 10/10Portola Hills Elementary SchoolGrades: K-6Distance: 0.4 mi
- 6/10Serrano Intermediate SchoolGrades: 7-8Distance: 5.4 mi
- 8/10El Toro High SchoolGrades: 9-12Distance: 4.7 mi
Schools provided by the listing agent
- Elementary: Portola Hills
- Middle: Serrano
- High: El Toro
Source: CRMLS. This data may not be complete. We recommend contacting the local school district to confirm school assignments for this home.
Get a cash offer in 3 minutes
Find out how much your home could sell for in as little as 3 minutes with a no-obligation cash offer.
Estimated market value
$971,900
Get a cash offer in 3 minutes
Find out how much your home could sell for in as little as 3 minutes with a no-obligation cash offer.
Estimated market value
$971,900
- California
- Orange County
- Lake Forest
- 92679
- 28871 Oakview Ln
Nearby cities
Nearby zip codes
Other Lake Forest Topics
