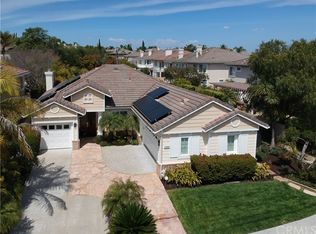
Springtime awaits in this stately, elegant home located in the prestigious guard-gated Hillcrest Estates, located on one of largest lots in the neighborhood. The park-like grounds consist of a built-in barbecue, fire pit, a large, covered patio with a tranquil pergola, perfect for the outdoor entertainer. This home boasts of an expansive floor plan, with a downstairs bedroom, bath, and bonus room. Admire the Floor to ceiling windows as you enter the foyer and living room. The spacious kitchen with dark fruitwood cabinetry, stainless steel appliances and expansive granite counter-space opens to the family room. With 4 bedrooms upstairs, one customized as an office or home gym, the luxurious master suite has a balcony overlooking the backyard and the sizable master bath has a separate shower and spa tub. Other noteworthy features of this well cared-for home, master walk-in closet, marble and hardwood flooring, patterned carpet, a dramatic stairway up to the second level, handsome crown molding and window treatments throughout, and not to forget, the bubbling fountain in the backyard, all makes this a home to look forward to!
Sold for $2,830,000
Listed by: Coldwell Banker Realty • Jeff Bradley • Contact: 949-633-6008
Bought with: Realty One Group West
$2,830,000
28871 Westport Way, Laguna Niguel, CA 92677
5beds
3,843sqft
Single Family Residence
Built in 2001
10,866 Square Feet Lot
$3,164,000 Zestimate®
$736/sqft
$7,897 Estimated rent
Home value
$3,164,000
$2.94M - $3.39M
$7,897/mo
Zestimate® history
Owner options
List your home for rent
$7,897/mo
Rent Zestimate®
Find your next renter with Zillow Rental Manager. Plus, with online applications, you can quickly screen prospective tenants – for free.
$7,897/mo
Rent Zestimate®
Refinance and save
$18,040/mo
Est. payment
Refinancing to a lower rate could help reduce your monthly payments and save thousands over the life of the loan.
$18,040/mo
Est. payment
Explore your selling options
Work with a Zillow partner agent
Leverage their expertise and Zillow's premium Showcase listings to get your home seen by more buyers.
Get startedList with your own agent
Get your home in front of millions of buyers by listing it on Zillow.
Learn how to do itSell it yourself
Take full control of how buyers see your home on Zillow by listing For Sale by Owner (FSBO).
List your homeWhat's special
Floor to ceiling windowsSizable master bathDramatic stairwayLuxurious master suiteStainless steel appliancesSeparate showerBuilt - in barbecue
Zillow last checked:
Listing updated:
Listed by:
Jeff Bradley DRE #01233604 949-633-6008,
Coldwell Banker Realty
Bought with:
Jin Qi, DRE #01228161
Realty One Group West
Source: CRMLS,MLS#: OC24062534 Originating MLS: California Regional MLS
Originating MLS: California Regional MLSFacts & features
Interior
Bedrooms & bathrooms
- Bedrooms: 5
- Bathrooms: 5
- Full bathrooms: 4
- 1/2 bathrooms: 1
- Main level bathrooms: 1
- Main level bedrooms: 1
Rooms
- Room types: Bonus Room, Bedroom, Entry/Foyer, Family Room, Laundry, Living Room, Other, Dining Room
Bedroom
- Features: Bedroom on Main Level
Bathroom
- Features: Bathroom Exhaust Fan, Bathtub, Jetted Tub, Separate Shower, Tub Shower
Kitchen
- Features: Kitchen Island, Kitchen/Family Room Combo
Other
- Features: Walk-In Closet(s)
Heating
- Forced Air
Cooling
- Central Air
Appliances
- Included: 6 Burner Stove, Built-In Range, Double Oven, Dishwasher, Gas Oven, Gas Range, Gas Water Heater, Microwave, Refrigerator
- Laundry: Electric Dryer Hookup, Gas Dryer Hookup, Inside, Laundry Room
Features
- Ceiling Fan(s), Ceramic Counters, Crown Molding, Cathedral Ceiling(s), Central Vacuum, Separate/Formal Dining Room, Eat-in Kitchen, Granite Counters, High Ceilings, Tile Counters, Two Story Ceilings, Bedroom on Main Level, Walk-In Closet(s)
- Flooring: Carpet, Tile, Wood
- Windows: Blinds, Custom Covering(s), Double Pane Windows, Shutters
- Has fireplace: Yes
- Fireplace features: Family Room, Living Room, Multi-Sided, See Through
- Common walls with other units/homes: No Common Walls
Interior area
- Total interior livable area: 3,843 sqft
Property
Parking
- Total spaces: 2
- Parking features: Concrete, Driveway, Garage
- Attached garage spaces: 2
Accessibility
- Accessibility features: Safe Emergency Egress from Home, Accessible Hallway(s)
Features
- Levels: Two
- Stories: 2
- Entry location: Mail Level
- Patio & porch: Concrete, Covered, Lanai, Patio
- Exterior features: Lighting
- Pool features: None
- Spa features: None
- Has view: Yes
- View description: None
Lot
- Size: 10,866 Square Feet
- Features: Back Yard, Front Yard, Yard
Details
- Additional structures: Gazebo
- Parcel number: 63903669
- Zoning: R-1
- Special conditions: Standard
Construction
Type & style
- Home type: SingleFamily
- Property subtype: Single Family Residence
Materials
- Drywall, Concrete, Stucco, Copper Plumbing
- Foundation: Concrete Perimeter, Slab
- Roof: Tile
Condition
- Turnkey
- New construction: No
- Year built: 2001
Details
- Builder model: Pebble Beach
Utilities & green energy
- Electric: Electricity - On Property
- Sewer: Public Sewer
- Water: Public
- Utilities for property: Cable Available, Natural Gas Connected, Sewer Connected, Underground Utilities, Water Connected
Community & HOA
Community
- Features: Curbs, Hiking, Park, Sidewalks
- Security: Gated with Guard, Smoke Detector(s), Security Guard
- Subdivision: Hillcrest Estates (Hile)
HOA
- Has HOA: Yes
- Amenities included: Maintenance Grounds, Management, Guard, Security, Trail(s)
- HOA fee: $330 monthly
- HOA name: Hillcrest Estates
- HOA phone: 949-833-2600
Location
- Region: Laguna Niguel
Financial & listing details
- Price per square foot: $736/sqft
- Tax assessed value: $2,944,332
- Date on market: 4/3/2024
- Cumulative days on market: 3 days
- Listing terms: Cash to New Loan,Conventional
- Road surface type: Paved
Price history
| Date | Event | Price |
|---|---|---|
| 5/14/2024 | Sold | $2,830,000+9.7%$736/sqft |
Source:  CRMLS #OC24062534 Report a problem CRMLS #OC24062534 Report a problem | ||
| 4/25/2024 | Pending sale | $2,579,000$671/sqft |
Source: CRMLS #OC24062534 Report a problem | ||
| 4/6/2024 | Contingent | $2,579,000$671/sqft |
Source: CRMLS #OC24062534 Report a problem | ||
| 4/3/2024 | Listed for sale | $2,579,000+43.3%$671/sqft |
Source: CRMLS #OC24062534 Report a problem | ||
| 3/31/2006 | Sold | $1,800,000+101.9%$468/sqft |
Source: Public Record Report a problem | ||
| 12/21/2001 | Sold | $891,500$232/sqft |
Source: Public Record Report a problem | ||
Public tax history
| Year | Property taxes | Tax assessment |
|---|---|---|
| 2026 | -- | $2,944,332 +2% |
| 2025 | $29,130 +36% | $2,886,600 +36% |
| 2024 | $21,412 +0.2% | $2,122,000 |
| 2023 | $21,378 +36.1% | $2,122,000 +36.1% |
| 2022 | $15,708 +2% | $1,559,580 +2% |
| 2021 | $15,404 +11% | $1,529,000 +11% |
| 2020 | $13,871 | $1,377,000 +2% |
| 2019 | $13,871 +2% | $1,350,000 |
| 2018 | $13,597 0% | $1,350,000 |
| 2017 | $13,603 | $1,350,000 |
| 2016 | $13,603 0% | $1,350,000 |
| 2015 | $13,609 0% | $1,350,000 |
| 2014 | $13,615 | $1,350,000 +12.2% |
| 2013 | -- | $1,202,880 |
| 2012 | -- | $1,202,880 -4% |
| 2011 | -- | $1,253,000 |
| 2010 | -- | $1,253,000 -5.7% |
| 2009 | -- | $1,329,000 -18.3% |
| 2008 | -- | $1,627,500 -11.4% |
| 2007 | -- | $1,836,000 +87.6% |
| 2006 | -- | $978,521 +2% |
| 2005 | -- | $959,335 +2% |
| 2004 | -- | $940,525 +1.9% |
| 2003 | -- | $923,288 +3.6% |
| 2002 | -- | $891,147 +2525.3% |
| 2001 | $355 +1.8% | $33,945 +2% |
| 2000 | $349 | $33,280 |
Find assessor info on the county website
Neighborhood: 92677
Nearby homes
- $3,076,8004 bd5 ba4.5k sqft28881 Westport Way, Laguna Niguel, CA 92677Off Market
- $3,727,2003 bd3 ba3.9k sqft28861 Westport Way, Laguna Niguel, CA 92677Off Market
- $2,395,2003 bd3 ba3.1k sqft28891 Westport Way, Laguna Niguel, CA 92677Off Market
- $1,877,7003 bd3 ba2.2k sqft23612 Trinidad Ln, Laguna Niguel, CA 92677Off Market
- $2,929,1005 bd4 ba3.8k sqft28882 Rockport Dr, Laguna Niguel, CA 92677Off Market
- $2,934,4005 bd5 ba4.1k sqft28872 Rockport Dr, Laguna Niguel, CA 92677Off Market
- $2,390,3003 bd3 ba3.1k sqft28892 Rockport Dr, Laguna Niguel, CA 92677Off Market
- $2,543,2004 bd3 ba3.3k sqft23592 Trinidad Ln, Laguna Niguel, CA 92677Off Market
Nearby schools
GreatSchools rating
- 9/10Moulton Elementary SchoolGrades: K-5Distance: 1 mi
- 9/10Aliso Viejo Middle SchoolGrades: 6-8Distance: 2.6 mi
- 10/10Aliso Niguel High SchoolGrades: 9-12Distance: 1.4 mi
Schools provided by the listing agent
- Elementary: Moulton
- Middle: Aliso
- High: Aliso Niguel
Source: CRMLS. This data may not be complete. We recommend contacting the local school district to confirm school assignments for this home.
Get a cash offer in 3 minutes
Find out how much your home could sell for in as little as 3 minutes with a no-obligation cash offer.
Estimated market value
$3,164,000
Get a cash offer in 3 minutes
Find out how much your home could sell for in as little as 3 minutes with a no-obligation cash offer.
Estimated market value
$3,164,000
- California
- Orange County
- Laguna Niguel
- 92677
- 28871 Westport Way
Nearby cities
Nearby zip codes
Other Laguna Niguel Topics
