Skip main navigation
Closed
  • Price Unknown

    28872 Highway 62, Angie, LA 70426

    3beds
    3,487sqft
    Single Family Residence
    Built in 1975
    22 Acres Lot
    $360,200 Zestimate®
    $--/sqft
    $2,258 Estimated rent

    Home value

    $360,200

    Estimated sales range

    Not available

    $2,258/mo

    Zestimate® history
    Loading
    Loading...

    Owner options

    List your home for rent

    $2,258/mo

    Rent Zestimate®

    Find your next renter with Zillow Rental Manager. Plus, with online applications, you can quickly screen prospective tenants – for free.

    Learn more

    $2,258/mo

    Rent Zestimate®

    Refinance and save

    Refinancing to a lower rate could help reduce your monthly payments and save thousands over the life of the loan.

    See today's rates

    Explore your selling options

    Work with a Zillow partner agent

    Leverage their expertise and Zillow's premium Showcase listings to get your home seen by more buyers.

    Get started

    List with your own agent

    Get your home in front of millions of buyers by listing it on Zillow.

    Learn how to do it

    Sell it yourself

    Take full control of how buyers see your home on Zillow by listing For Sale by Owner (FSBO).

    List your home

    What's special

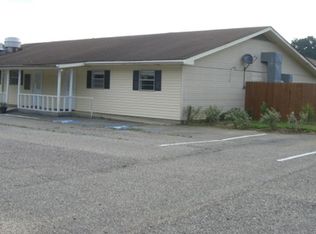
    This property boasts over 22 acres of picturesque rolling hills, offering a multitude of enticing features. The a/c is brand new and ready to keep you cool on those hot summer days! The breathtaking view of the land is truly awe-inspiring, while the spacious home provides ample room to create cherished new memories. With 3 bedrooms and 3 full bathrooms (including one handicap accessible with a walk-in tub), this residence is designed to cater to your every need. The convenience of a 2-car carport, an in-ground pool, and a charming gazebo further enhance the functionality and ambiance it offers. Entertaining guests is a delight in the sunroom, and the generously sized laundry/mudroom is an added bonus. Whether you prefer the coziness of the living room with the wood burning fireplace or the company of friends and family in the den, there is plenty of room to accomodate everyone. For those in need of a workspace, a fenced in work yard awaits, complete with a sizeable workshop equipped with electricity, as well as 2 drop sheds on each side. A pole barn is also available on the grounds. The muscadines and pear trees are loaded with both! With a little tlc, this property possesses all the components of a wonderful home where you can unwind and relish the pleasures of a quiet country lifestyle.

    Zillow last checked:

    Listing updated:

    Listed by:

    Tonya Foil-Goings 985-630-5059,

    Goings Group Real Estate Services, Inc.

    Bought with:

    Yvonne Hulsey

    Keller Williams Realty Services

    Source: GSREIN,MLS#: 2451005MLS Logo

    Facts & features

    Interior

    Bedrooms & bathrooms
    • Bedrooms: 3
    • Bathrooms: 3
    • Full bathrooms: 3
    Primary bedroom
    • Description: Flooring: Carpet
    • Level: Lower
    • Dimensions: 12.80 X 12.10
    Bedroom
    • Description: Flooring: Carpet
    • Level: Lower
    • Dimensions: 10.90 X 10.30
    Bedroom
    • Description: Flooring: Carpet
    • Level: Lower
    • Dimensions: 14.40 X 8.60
    Primary bathroom
    • Description: Flooring: Tile
    • Level: Lower
    • Dimensions: 11.80 X 10.40
    Bathroom
    • Description: Flooring: Tile
    • Level: Lower
    • Dimensions: 11.10 X 4.80
    Bathroom
    • Description: Flooring: Vinyl
    • Level: Lower
    • Dimensions: 16.10 X 5.60
    Den
    • Description: Flooring: Carpet
    • Level: Lower
    • Dimensions: 21.40 X 19.40
    Dining room
    • Description: Flooring: Laminate,Simulated Wood
    • Level: Lower
    • Dimensions: 9.30 X 13.20
    Kitchen
    • Description: Flooring: Tile
    • Level: Lower
    • Dimensions: 15.40 X 10.90
    Laundry
    • Description: Flooring: Vinyl
    • Level: Lower
    • Dimensions: 19.50 X 13.40
    Living room
    • Description: Flooring: Laminate,Simulated Wood
    • Level: Lower
    • Dimensions: 17.10 X 15.50
    Sunroom
    • Description: Flooring: Carpet
    • Level: Lower
    • Dimensions: 28.30 X 25.10
    Heating
    • Central, Gas, Window Unit
    Cooling
    • Central Air, Window Unit(s)
    Appliances
    • Included: Cooktop, Oven, Refrigerator
    • Laundry: Washer Hookup, Dryer Hookup
    Features
    • Attic, Ceiling Fan(s), Cathedral Ceiling(s), Handicap Access, Pull Down Attic Stairs, Stainless Steel Appliances
    • Attic: Pull Down Stairs
    • Has fireplace: Yes
    • Fireplace features: Wood Burning
    Interior area
    • Total structure area: 4,376
    • Total interior livable area: 3,487 sqft

    Property

    Parking
    • Parking features: Carport, Two Spaces, Driveway
    • Has carport: Yes
    Accessibility
    • Accessibility features: Accessibility Features
    Features
    • Levels: One
    • Stories: 1
    • Patio & porch: Concrete, Wood, Porch
    • Exterior features: Fence, Porch, Permeable Paving
    • Pool features: In Ground
    Lot
    • Size: 22 Acres
    • Dimensions: 689 x 1567 x 1349 x 492
    • Features: Acreage, Outside City Limits, Pasture
    Details
    • Additional structures: Barn(s), Workshop
    • Parcel number: 0700034100
    • Special conditions: None

    Construction

    Type & style
    • Home type: SingleFamily
    • Architectural style: Ranch
    • Property subtype: Single Family Residence
    Materials
    • Brick Veneer, Glass
    • Foundation: Slab
    • Roof: Shingle
    Condition
    • Average Condition
    • Year built: 1975

    Utilities & green energy

    • Sewer: Septic Tank
    • Water: Well
    Green energy
    • Energy efficient items: Windows

    Community & neighborhood

    Location
    • Region: Angie
    • Subdivision: Pine

    Price history

    DateEventPrice
    10/24/2024Sold--
    Source: GSREIN #2451005 Report a problem
    8/2/2024Contingent$359,995$103/sqft
    Source: GSREIN #2451005 Report a problem
    6/12/2024Listed for sale$359,995-7.7%$103/sqft
    Source: GSREIN #2451005 Report a problem
    3/2/2024Listing removed--
    Source: GSREIN #2411349 Report a problem
    10/6/2023Price change$389,900-1.9%$112/sqft
    Source: GSREIN #2411349 Report a problem
    8/31/2023Listed for sale$397,500$114/sqft
    Source: GSREIN #2411349 Report a problem

    Public tax history

    YearProperty taxesTax assessment
    2025$1,375 -14.4%$21,190 +32.3%
    2024$1,607 -0.3%$16,020
    2023$1,612 +71231.4%$16,020 +113%
    2022$2 -97.9%$7,520 -2.3%
    2021$110 +0.3%$7,700
    2020$110 -6.1%$7,700
    2017$117 $7,700
    2015$117 -88.4%$7,700
    2013$1,006 +620.8%$7,700
    2012$140 -86.4%$7,700 +0.1%
    2011$1,026 -2.4%$7,690
    2010$1,051 $7,690

    Find assessor info on the county website

    Neighborhood: 70426

    Nearby schools

    GreatSchools rating