Welcome to this stunningly remodeled ranch condo in Southfield. As you step inside, you'll be greeted by a spacious, inviting foyer that sets the tone for the rest of the home. The main floor features gorgeous custom tile and hardwood floors that flow seamlessly throughout the open living areas. The updated kitchen is a chef's dream, boasting an abundance of cabinetry, natural light, granite countertops, and sleek stainless steel appliances. The expansive kitchen island serves as the heart of the home, with built-in cabinets, an integrated microwave space, and room for multiple bar stools, creating a natural hub for connection & conversation. The primary bedroom is a true retreat with plush carpeting and an ensuite bathroom that's been tastefully updated with tile flooring, an exquisite vanity with marble countertop, vintage lighting, and a spacious walk-in tiled shower with glass enclosure and multi-function shower system. The second bedroom has thoughtful details such as crown molding and a granite window ledge. The guest bathroom features an inviting, spa-like experience with its custom tile finishes and lush decor. The finished lower level expands your living space with a spacious family/recreation room, a 3rd full bathroom, and a versatile bonus room that can easily serve as a home office, hobby space, or comfortable overnight accommodations for guests. Additional highlights include first floor laundry with newer Washer & Dryer, an inviting front courtyard, and the expansive private back deck with its scenic views can be accessed through both the family room and primary bedroom. This condo is located in a desirable neighborhood, close to shopping, dining, and entertainment.
Pending
$310,000
28877 Walnut Grove Ln, Southfield, MI 48034
2beds
2,377sqft
Condominium
Built in 1985
-- sqft lot
$304,800 Zestimate®
$130/sqft
$360/mo HOA
What's special
- 38 days |
- 259 |
- 7 |
Zillow last checked:
Listing updated:
Listed by:
Caroline Keen Gould 734-255-0660,
Thrive Realty Company 248-256-5046
Source: Realcomp II,MLS#: 20261032239
Facts & features
Interior
Bedrooms & bathrooms
- Bedrooms: 2
- Bathrooms: 3
- Full bathrooms: 3
Primary bedroom
- Level: Entry
- Area: 182
- Dimensions: 13 X 14
Bedroom
- Level: Entry
- Area: 140
- Dimensions: 14 X 10
Bedroom
- Level: Basement
- Area: 180
- Dimensions: 12 X 15
Primary bathroom
- Level: Entry
- Area: 72
- Dimensions: 9 X 8
Other
- Level: Entry
- Area: 48
- Dimensions: 8 X 6
Other
- Level: Basement
- Area: 84
- Dimensions: 7 X 12
Dining room
- Level: Entry
- Area: 135
- Dimensions: 15 X 9
Family room
- Level: Basement
- Area: 550
- Dimensions: 22 X 25
Kitchen
- Level: Entry
- Area: 225
- Dimensions: 15 X 15
Laundry
- Level: Entry
- Area: 63
- Dimensions: 9 X 7
Living room
- Level: Entry
- Area: 308
- Dimensions: 22 X 14
Heating
- Forced Air, Natural Gas
Cooling
- Central Air
Appliances
- Included: Dishwasher, Disposal, Dryer, Free Standing Gas Oven, Free Standing Gas Range, Free Standing Refrigerator, Humidifier, Microwave, Range Hood, Washer
Features
- Entrance Foyer
- Basement: Finished
- Has fireplace: Yes
- Fireplace features: Family Room, Gas
Interior area
- Total interior livable area: 2,377 sqft
- Finished area above ground: 1,477
- Finished area below ground: 900
Property
Parking
- Total spaces: 2
- Parking features: Two Car Garage, Attached, Electricityin Garage, Garage Door Opener
- Attached garage spaces: 2
Features
- Levels: One
- Stories: 1
- Entry location: GroundLevel
- Patio & porch: Deck, Patio
- Exterior features: Grounds Maintenance
Lot
- Features: Wooded
Details
- Parcel number: 2418126016
- Special conditions: Short Sale No,Standard
Construction
Type & style
- Home type: Condo
- Architectural style: Ranch
- Property subtype: Condominium
Materials
- Brick, Wood Siding
- Foundation: Basement, Poured, Sump Pump
- Roof: Asphalt
Condition
- New construction: No
- Year built: 1985
- Major remodel year: 2020
Utilities & green energy
- Sewer: Public Sewer
- Water: Public
Community & HOA
Community
- Security: Security System Owned
- Subdivision: WALNUT GROVE VILLAS OF SOUTHFIELD CONDO
HOA
- Has HOA: Yes
- Services included: Maintenance Grounds, Other, Trash
- HOA fee: $360 monthly
- HOA phone: 248-246-1304
Location
- Region: Southfield
Financial & listing details
- Price per square foot: $130/sqft
- Tax assessed value: $42,916
- Annual tax amount: $2,855
- Date on market: 6/5/2026
- Cumulative days on market: 39 days
- Listing agreement: Exclusive Right To Sell
- Listing terms: Cash,Conventional
Estimated market value
$304,800
$290,000 - $320,000
$2,560/mo
Price history
| Date | Event | Price |
|---|---|---|
| 6/28/2026 | Pending sale | $310,000$130/sqft |
Source:  Realcomp II #20261032239 Report a problem Realcomp II #20261032239 Report a problem | ||
| 6/5/2026 | Listed for sale | $310,000+464.7%$130/sqft |
Source: Realcomp II #20261032239 Report a problem | ||
| 6/5/2013 | Listing removed | $54,900$23/sqft |
Source: REAL ESTATE MANAGEMENT SPECIALISTS INC #213051822 Report a problem | ||
| 6/2/2013 | Listed for sale | $54,900$23/sqft |
Source: REAL ESTATE MANAGEMENT SPECIALISTS INC #213051822 Report a problem | ||
Public tax history
Tax history is unavailable.
Monthly payment
Est. payment
Payment breakdown
Explore the cost of this home by adjusting the details. Changes won't be saved.Climate risks
Neighborhood: 48034
Nearby schools
GreatSchools rating
- 5/10Adlai Stevenson Elementary SchoolGrades: K-5Distance: 2.7 mi
- 2/10Glenn W. Levey Middle SchoolGrades: 6-8Distance: 3 mi
- 4/10Southfield High School for the Arts and TechnologyGrades: 9-12Distance: 3.3 mi
- $239,8002 bd2 ba1.5k sqft28854 Walnut Grove Ln #1, Southfield, MI 48034Off Market
- $261,4002 bd2 ba1.5k sqft28975 Walnut Grove Ln #1, Southfield, MI 48034Off Market
- $---- bd-- ba-- sqft28975 Walnut Grove Ln, Southfield, MI 48034Off Market
- $---- bd-- ba-- sqft28962 Walnut Grove Ln, Southfield, MI 48034Off Market
- $234,3002 bd2 ba1.5k sqft28951 Walnut Grove Ln #1, Southfield, MI 48034Off Market
- $252,3002 bd2 ba1.5k sqft28950 Walnut Grove Ln #1, Southfield, MI 48034Off Market
- $231,7002 bd2 ba1.7k sqft28890 Walnut Grove Ln #1, Southfield, MI 48034Off Market
- $296,0002 bd3 ba1.9k sqft28878 Walnut Grove Ln #1, Southfield, MI 48034Sold
A local agent can set up tours, give advice and negotiate with sellers.
Similar homes
- $290,0003 bd2 ba1.4k sqft22400 Leewright Ave, Southfield, MI 48033For Sale

 MLS ID #20261047706, Darius Freeman Sr, EXP Z Real Estate. Realcomp II
 - $319,9003 bd3 ba2.5k sqft5345 Wright Way W, West Bloomfield, MI 48322For Sale
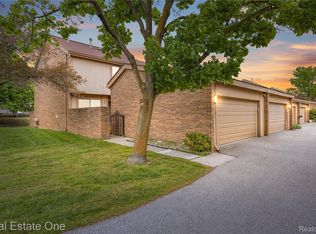 MLS ID #20261036763, Stephen J Kashat, Real Estate One-W Blmfld. Realcomp II
 - $399,9004 bd4 ba2.7k sqft28143 W Twelve Mile Rd, Farmington Hills, MI 48334For Sale
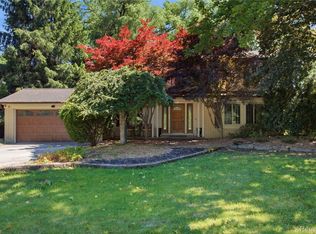 MLS ID #20261046696, Dylan Kelly, Keller Williams Legacy. Realcomp II
 - $333,0003 bd2 ba1.6k sqft32425 Cloverdale Ave, Farmington, MI 48336For Sale
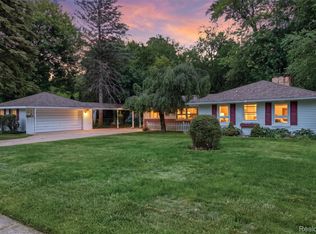 MLS ID #20261048396, Dave MacFarland, MacFarland and Company Real Estate. Realcomp II
 - $280,0003 bd3 ba2.5k sqft27912 Six Mile Rd, Livonia, MI 48152For SaleMLS ID #20261040593, Benjamin F Lang, RE/MAX, The Collective Agency. Realcomp II
- $339,0003 bd3 ba2.2k sqft27407 Buckingham St, Livonia, MI 48154For SaleMLS ID #20261053094, Janet Graham, Howard Hanna Birmingham. Realcomp II
- $375,0004 bd3 ba3.2k sqft21455 Independence Dr, Southfield, MI 48076For SaleMLS ID #20261050642, Gene Kelley II, Real Estate One-Southfield. Realcomp II
- $314,9002 bd3 ba1.4k sqft1021 Calpernia, Wixom, MI 48393For SaleMLS ID #20261045351, Darlene Hamilton, Team Hamilton Real Estate. Realcomp II
- $410,0003 bd2 ba1.4k sqft24474 Springbrook Dr, Farmington Hills, MI 48336For SaleMLS ID #20261047388, Shannon Beaver, Keller Williams Ann Arbor Market Center. Realcomp II
- $300,0003 bd2 ba1.6k sqft2714 Silverstone Ln, Waterford, MI 48329For SaleMLS ID #20261050925, Megan Tooley, Jason Mitchell Real Estate Group Michigan LLC. Realcomp II
- $425,0003 bd3 ba2.2k sqft31620 W Eleven Mile Rd, Farmington Hills, MI 48336For SaleMLS ID #20261048020, Darlene Hamilton, Team Hamilton Real Estate. Realcomp II
- $320,0003 bd3 ba1.9k sqft3133 Johanna Ware W, Wixom, MI 48393For SaleMLS ID #20261039109, Kimberly Yezbick, Real Estate One-Northville. Realcomp II
- $285,5003 bd2 ba2k sqft640 Martin Luther King Jr Blvd S, Pontiac, MI 48341For SaleMLS ID #20261022831, Anthony Samuel, Oak and Stone Real Estate. Realcomp II
- $319,9002 bd3 ba1.4k sqft1168 Fairways Blvd, Troy, MI 48085For SaleMLS ID #20261035618, Cindy Wang, RE/MAX Showcase Homes. Realcomp II
- $349,9993 bd3 ba3.1k sqft1713 Stirling Ave, Pontiac, MI 48340For SaleMLS ID #20261048141, Daniel Parenti, 3DX Real Estate LLC Troy. Realcomp II
- $324,0002 bd2 ba1.6k sqft30268 Berghway Trl, Warren, MI 48092For SaleMLS ID #20261047234, Jennifer M Kee, Community Choice Realty Inc. Realcomp II
- $359,9002 bd2 ba1.4k sqft1035 N Old Woodward Ave Unit 1, Birmingham, MI 48009For SaleMLS ID #20261040315, Jennifer Turala, HB Realty Partners. Realcomp II
- $275,0003 bd2 ba1.5k sqft3168 Herbell Dr, Waterford, MI 48328For Sale
 MLS ID #26035873, Sotero Lopez, eXp Realty, LLC. MichRIC
 - $400,0004 bd3 ba3k sqft23735 W Newell Cir, Farmington Hills, MI 48336For SaleMLS ID #20261040375, Therese Antonelli, Moving The Mitten RE Group Inc. Realcomp II
- $309,9003 bd2 ba1.7k sqft9118 Deering St, Livonia, MI 48150For SaleMLS ID #20261053325, Richard Childs, Coldwell Banker Professionals-Northville. Realcomp II
