Just Completed – Luxury New Construction in Halsted Estates! Welcome to this stunning 2025-built residence in the prestigious Halsted Estates of Farmington Hills. Offering 4,804 square feet of refined living space, this five-bedroom, four full bath, two half bath home combines timeless elegance with modern amenities in one of the area’s most sought-after Premier Communities. From the moment you arrive, you’ll notice the elegant stone and brick exterior, complemented by fresh landscaping and a covered front porch. Step inside to soaring ceilings ranging from 10-12 feet on the first floor, gorgeous hardwood flooring, and detailed custom woodwork throughout the main level. The oversized front room can easily serve as a formal living room or a sophisticated home office. The light-filled great room, with expansive Pella windows featuring built-in blinds, flows seamlessly into the spacious eat-in nook and chef’s kitchen. The gourmet kitchen is a true showstopper with quartz countertops, a waterfall island, white cabinetry, stainless steel appliances, and a butler’s pantry with glass-front uppers. An enormous walk-in pantry ensures you’ll never run out of storage space. Upstairs, you’ll find five generously sized bedrooms, each with its own private en-suite bath. The hallway on the second floor is also hardwood flooring. The luxurious primary suite is a retreat unto itself, accessed via a two-step entry and featuring a large walk-in closet and a private sitting area. Relax in the private backyard with a fully covered porch with exposed aggregate cement floors and a gas fireplace. The home also includes a full unfinished basement prepped for a future bathroom, a 3.5 car side-entry garage, and is move-in ready for immediate occupancy. Located within the highly regarded Farmington School District, this home offers not only quality craftsmanship and upscale living but also the opportunity to build to suit, with additional lots and floor plans available. Seller is a licensed agent.
Sold for $1,540,000
$1,540,000
28878 Wintergreen, Farmington Hills, MI 48331
5beds
4,804sqft
Single Family Residence
Built in 2025
0.52 Acres Lot
$1,581,300 Zestimate®
$321/sqft
$6,628 Estimated rent
Home value
$1,581,300
$1.47M - $1.69M
$6,628/mo
Zestimate® history
Owner options
List your home for rent
$6,628/mo
Rent Zestimate®
Find your next renter with Zillow Rental Manager. Plus, with online applications, you can quickly screen prospective tenants – for free.
$6,628/mo
Rent Zestimate®
Refinance and save
$9,430/mo
Est. payment
Refinancing to a lower rate could help reduce your monthly payments and save thousands over the life of the loan.
$9,430/mo
Est. payment
Explore your selling options
Work with a Zillow partner agent
Leverage their expertise and Zillow's premium Showcase listings to get your home seen by more buyers.
Get startedList with your own agent
Get your home in front of millions of buyers by listing it on Zillow.
Learn how to do itSell it yourself
Take full control of how buyers see your home on Zillow by listing For Sale by Owner (FSBO).
List your homeWhat's special
Zillow last checked:
Listing updated:
Listed by:
Lori Beatty 248-444-2293,
RE/MAX New Trend
Bought with:
Anthony J Camilleri, 6501309947
EXP Realty Main
Source: Realcomp II,MLS#: 20251001443
Facts & features
Interior
Bedrooms & bathrooms
- Bedrooms: 5
- Bathrooms: 6
- Full bathrooms: 4
- 1/2 bathrooms: 2
Primary bedroom
- Level: Second
- Area: 306
- Dimensions: 17 X 18
Bedroom
- Level: Second
- Area: 192
- Dimensions: 12 X 16
Bedroom
- Level: Second
- Area: 180
- Dimensions: 12 X 15
Bedroom
- Level: Second
- Area: 176
- Dimensions: 11 X 16
Bedroom
- Level: Second
- Area: 144
- Dimensions: 12 X 12
Primary bathroom
- Level: Second
Other
- Level: Second
Other
- Level: Second
Other
- Level: Second
Other
- Level: Entry
Other
- Level: Entry
Dining room
- Level: Entry
- Area: 432
- Dimensions: 24 X 18
Great room
- Level: Entry
- Area: 432
- Dimensions: 24 X 18
Kitchen
- Level: Entry
- Area: 270
- Dimensions: 15 X 18
Laundry
- Level: Second
- Area: 91
- Dimensions: 13 X 7
Library
- Level: Entry
- Area: 252
- Dimensions: 14 X 18
Heating
- Forced Air, Natural Gas
Cooling
- Central Air
Appliances
- Included: Built In Electric Oven, Dishwasher, Disposal, Exhaust Fan, Free Standing Refrigerator, Gas Cooktop, Humidifier, Microwave, Stainless Steel Appliances
- Laundry: Laundry Room
Features
- Basement: Unfinished
- Has fireplace: Yes
- Fireplace features: Gas, Great Room
Interior area
- Total interior livable area: 4,804 sqft
- Finished area above ground: 4,804
Property
Parking
- Parking features: Threeand Half Car Garage, Attached, Direct Access, Electricityin Garage, Garage Faces Side
- Has attached garage: Yes
Features
- Levels: Two
- Stories: 2
- Entry location: GroundLevelwSteps
- Patio & porch: Covered, Patio, Porch
- Exterior features: Lighting
- Pool features: None
Lot
- Size: 0.52 Acres
- Dimensions: 109 x 209
Details
- Parcel number: 2308102007
- Special conditions: Agent Owned,Short Sale No
Construction
Type & style
- Home type: SingleFamily
- Architectural style: Colonial
- Property subtype: Single Family Residence
Materials
- Brick
- Foundation: Basement, Poured
- Roof: Asphalt
Condition
- New Construction
- New construction: Yes
- Year built: 2025
Details
- Warranty included: Yes
Utilities & green energy
- Sewer: Public Sewer
- Water: Public
Community & HOA
Community
- Subdivision: HALSTED ESTATES CONDO OCCPN 1906
HOA
- Has HOA: Yes
- HOA fee: $1,200 annually
- HOA phone: 248-444-2293
Location
- Region: Farmington Hills
Financial & listing details
- Price per square foot: $321/sqft
- Tax assessed value: $102,500
- Annual tax amount: $5,774
- Date on market: 5/23/2025
- Cumulative days on market: 6 days
- Listing agreement: Exclusive Right To Sell
- Listing terms: Cash,Conventional
Price history
| Date | Event | Price |
|---|---|---|
| 6/9/2025 | Sold | $1,540,000-3.7%$321/sqft |
Source:  Realcomp II #20251001443 Report a problem Realcomp II #20251001443 Report a problem | ||
| 5/29/2025 | Pending sale | $1,599,000$333/sqft |
Source: Realcomp II #20251001443 Report a problem | ||
| 5/23/2025 | Listed for sale | $1,599,000-8.1%$333/sqft |
Source: Realcomp II #20251001443 Report a problem | ||
| 4/9/2025 | Listing removed | $1,739,000$362/sqft |
Source: Realcomp II #20250011545 Report a problem | ||
| 2/21/2025 | Listed for sale | $1,739,000$362/sqft |
Source: Realcomp II #20250011545 Report a problem | ||
Public tax history
| Year | Property taxes | Tax assessment |
|---|---|---|
| 2025 | -- | $102,500 |
| 2024 | -- | $102,500 +2.5% |
| 2023 | -- | $100,000 +100% |
| 2022 | -- | $50,000 |
| 2021 | -- | $50,000 |
| 2020 | -- | $50,000 |
| 2019 | -- | $50,000 |
| 2018 | -- | $50,000 |
| 2015 | -- | $50,000 |
| 2014 | -- | $50,000 |
| 2011 | -- | $50,000 |
Find assessor info on the county website
Neighborhood: 48331
Nearby homes
- $811,600-- bd-- ba-- sqft28856 Wintergreen, Farmington Hills, MI 48331Off Market
- $1,077,7004 bd4 ba3.5k sqft28910 Wintergreen, Farmington, MI 48331Off Market

- $215,0002 bd2 ba1.3k sqft29248 Laurel Dr, Farmington, MI 48331Sold

- $215,0002 bd2 ba1k sqft29231 Laurel Dr #80, Farmington, MI 48331Pending
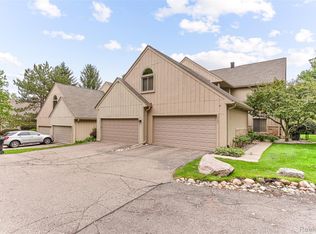
- $1,119,6004 bd3 ba-- sqft28922 Wintergreen, Farmington Hills, MI 48331Off Market
- $1,420,800-- bd-- ba-- sqft28834 Wintergreen, Farmington Hills, MI 48331Off Market
- $1,624,0006 bd6 ba6.5k sqft28855 Wintergreen, Farmington Hills, MI 48331Off Market
- $200,000-- bd-- ba-- sqft28944 Wintergreen, Farmington Hills, MI 48331Off Market
Nearby schools
GreatSchools rating
- 6/10Forest Elementary SchoolGrades: K-5Distance: 1.5 mi
- 7/10Warner Upper Elementary SchoolGrades: 6-8Distance: 3.6 mi
- 8/10North Farmington High SchoolGrades: 9-12Distance: 2 mi
Get a cash offer in 3 minutes
Find out how much your home could sell for in as little as 3 minutes with a no-obligation cash offer.
Estimated market value
$1,581,300
Get a cash offer in 3 minutes
Find out how much your home could sell for in as little as 3 minutes with a no-obligation cash offer.
Estimated market value
$1,581,300
- Michigan
- Oakland County
- Farmington Hills
- 48331
- 28878 Wintergreen
Nearby cities
Nearby zip codes
Other Farmington Hills Topics
- Apartments for Rent in 48331
- Houses for Sale in 48331
- Houses for Rent in 48331
- 48331 Real Estate
- Farmington Hills Condos
- Houses for Sale in Farmington Hills
- Newest Listings in Farmington Hills
- Farmington Hills Home Values
- Farmington Hills Real Estate Agents
- Farmington Hills Refinance
- Farmington Hills Mortgage Rates
