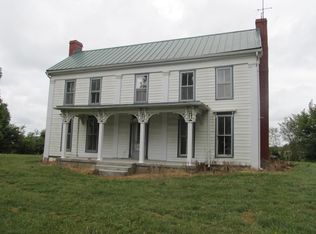
Campbells West Wind Farm presents a remarkable opportunity. This property encompasses 278 acres of prime land, offering unparalleled versatility with no zoning restrictions. Its strategic location along Highway US 150 enhances its appeal for various uses, including farmland, commercial, industrial, or residential. At the heart of the property lies a historic manor, built in 1901, which exudes timeless charm and character. While the home requires some repairs, it boasts an original 1700s kitchen, two exquisite wood staircases, and beautifully crafted woodwork. These highlight the manor's rich heritage. Property features a second home listed on the historical registry. The estate is further complemented by several outbuildings. The no zoning restrictions enhance the property's value, providing the flexibility to transform into a thriving commercial hub, an industrial complex, or a residential enclave. Campbells West Wind Farm is not just a property; it is a unique investment opportunity with immense potential. Its prime location, historical significance, and versatile land use options make it an exceptional buy for those looking to invest in a property with limitless possibilities
For sale
$3,900,000
2888 Bardstown Rd, Springfield, KY 40069
4beds
4,769sqft
Single Family Residence
Built in 1901
278 Acres Lot
$-- Zestimate®
$818/sqft
$-- HOA
What's special
Several outbuildingsBeautifully crafted woodworkTwo exquisite wood staircases
- 777 days
- 283
- 13
Zillow last checked:
Listing updated:
Listed by:
Kathleen Campbell 502-600-1988,
Heart of KY Real Estate
Source: Imagine MLS,MLS#: 24015806
Facts & features
Interior
Bedrooms & bathrooms
- Bedrooms: 4
- Bathrooms: 2
- Full bathrooms: 2
Primary bedroom
- Level: Second
Bedroom 1
- Level: Second
Bedroom 2
- Level: Second
Bedroom 3
- Level: Second
Bathroom 1
- Description: Full Bath
- Level: First
Bathroom 2
- Description: Full Bath
- Level: Second
Bonus room
- Level: First
Den
- Level: First
Dining room
- Level: First
Dining room
- Level: First
Family room
- Level: First
Family room
- Level: First
Foyer
- Level: Second
Foyer
- Level: First
Foyer
- Level: Second
Kitchen
- Level: First
Living room
- Level: First
Living room
- Level: First
Office
- Level: First
Other
- Level: Second
Other
- Level: First
Other
- Level: Second
Utility room
- Level: First
Heating
- Natural Gas
Cooling
- Electric
Appliances
- Included: Refrigerator, Range
Features
- Breakfast Bar, Entrance Foyer, Eat-in Kitchen, Ceiling Fan(s)
- Flooring: Carpet, Hardwood
- Has basement: No
- Has fireplace: Yes
Interior area
- Total structure area: 4,769
- Total interior livable area: 4,769 sqft
- Finished area above ground: 4,769
- Finished area below ground: 0
Video & virtual tour
Property
Parking
- Parking features: Driveway
- Has uncovered spaces: Yes
Features
- Levels: Two
- Fencing: Wood
- Has view: Yes
- View description: Rural, Farm, Water
- Has water view: Yes
- Water view: Water
Lot
- Size: 278 Acres
Details
- Additional structures: Barn(s), Guest House, Shed(s), Other
- Parcel number: 11027
- Horses can be raised: Yes
Construction
Type & style
- Home type: SingleFamily
- Property subtype: Single Family Residence
Materials
- Brick Veneer
- Foundation: Stone
- Roof: Metal
Condition
- Year built: 1901
Utilities & green energy
- Sewer: Septic Tank
- Water: Public
- Utilities for property: Electricity Connected, Natural Gas Connected, Sewer Available, Water Connected, Propane Not Available
Community & HOA
Community
- Subdivision: Rural
Location
- Region: Springfield
Financial & listing details
- Price per square foot: $818/sqft
- Tax assessed value: $252,000
- Annual tax amount: $2,499
- Date on market: 2/2/2026
Estimated market value
Not available
Estimated sales range
Not available
Not available
Price history
| Date | Event | Price |
|---|---|---|
| 4/27/2026 | Price change | $3,900,000-13.3%$818/sqft |
Source:  Imagine MLS #24015807 Report a problem Imagine MLS #24015807 Report a problem | ||
| 2/20/2026 | Price change | $4,500,000-13.5%$944/sqft |
Source: Imagine MLS #24015807 Report a problem | ||
| 6/11/2025 | Price change | $5,200,000-7.1%$1,090/sqft |
Source:  Metro Search Inc. LLC DBA Apex MLS #1666822 Report a problem Metro Search Inc. LLC DBA Apex MLS #1666822 Report a problem | ||
| 4/12/2025 | Price change | $5,600,000-1.8%$1,174/sqft |
Source: Imagine MLS #24015808 Report a problem | ||
| 3/31/2025 | Price change | $5,700,000-1.7%$1,195/sqft |
Source: Imagine MLS #24015806 Report a problem | ||
| 9/18/2024 | Price change | $5,800,000-17.1%$1,216/sqft |
Source: Imagine MLS #24015808 Report a problem | ||
| 7/30/2024 | Listed for sale | $7,000,000+27900%$1,468/sqft |
Source: Metro Search Inc. LLC DBA Apex MLS #1666822 Report a problem | ||
| 6/1/2010 | Sold | $25,000-77.3%$5/sqft |
Source: Public Record Report a problem | ||
| 5/8/2008 | Sold | $110,000$23/sqft |
Source: Public Record Report a problem | ||
Public tax history
| Year | Property taxes | Tax assessment |
|---|---|---|
| 2025 | $2,499 -6.1% | $252,000 -4% |
| 2024 | $2,662 +40.1% | $262,600 +12.9% |
| 2023 | $1,900 -4% | $232,600 |
| 2022 | $1,979 -1.4% | $232,600 |
| 2021 | $2,007 -1.6% | $232,600 |
| 2020 | $2,041 +7.6% | $232,600 +6.9% |
| 2019 | $1,897 -0.6% | $217,600 |
| 2018 | $1,909 +0.9% | $217,600 |
| 2017 | $1,891 -0.8% | $217,600 |
| 2016 | $1,906 +3.4% | $217,600 +3.3% |
| 2015 | $1,843 +0.7% | $210,600 -3.2% |
| 2014 | $1,830 | $217,600 +22.9% |
| 2010 | -- | $177,000 |
Find assessor info on the county website
Monthly payment
Est. payment
Payment breakdown
Explore the cost of this home by adjusting the details. Changes won't be saved.Climate risks
Neighborhood: 40069
Nearby schools
Schools provided by the listing agent
- Elementary: Washington Co
- Middle: Washington
- High: Washington Co
Source: Imagine MLS. This data may not be complete. We recommend contacting the local school district to confirm school assignments for this home.