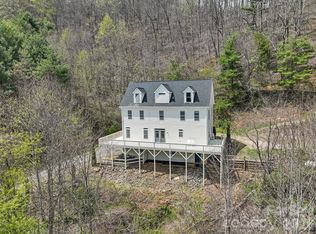
Discover privacy, space, and mountain living with mini-farm potential at 2888 Beaverdam Road
in Canton. Situated well back from the road, this inviting home is surrounded by nature with
two year-round streams, mature spruce pines, a beautifully cultivated garden plot, and a
blueberry patch.
Enjoy peaceful valley views from the front porch and multiple outdoor living
spaces, including open decks and a screened porch perfect for year-round relaxation. Inside,
the home offers an open floor plan that blends the great room, casual dining area, and kitchen
into one comfortable gathering space. Custom cabinetry, granite countertops, under-cabinet
lighting, a walk-in pantry, and a handy drawer beneath the kitchen sink make this kitchen both
functional and stylish. A gas fireplace adds warmth and ambiance to the main living area.
The primary suite features a walk-in shower, soaking tub, and generous walk-in closet space. Also, a built-in shelf designed for dining table leaf storage is a feature inside the spacious coat
closet. Additional bedrooms both offer walk-in closets. Other features are a spacious formal
dining room, a hobby area on the lower level with nine built-in bunk spaces. You’ll appreciate the abundant storage throughout, including a countertop for folding laundry and extra cabinetry in the laundry room.
The home is equipped with thoughtful conveniences such as dual HVAC, lighting in every closet, a hot-water pump system, bidet attachments on all toilets, and a shaft built into the design should a future owner wish to install a dumbwaiter from the garage to the kitchen.
The property is ideal for those who value both comfort and self-sufficiency. Enjoy well water with a whole-house filtration system, an outside winter shelter for plants, and even a designated shooting range. A rock wall highlights the backyard landscape and adds character to the outdoor setting.
With its private setting, generous indoor and outdoor living spaces, and an impressive list of amenities, this home offers a rare blend of functionality, nature, and mountain charm—ready for its next owner to enjoy!
Active
$999,995
2888 Beaverdam Rd, Canton, NC 28716
3beds
3,428sqft
Single Family Residence
Built in 1954
15.4 Acres Lot
$957,700 Zestimate®
$292/sqft
$-- HOA
What's special
Two year-round streamsOpen decksBeautifully cultivated garden plotDual hvacBlueberry patchLighting in every closetGranite countertops
- 264 days
- 370
- 12
Zillow last checked:
Listing updated:
Listed by:
Tavia Thomas tavia@taviathomas.com,
RE/MAX Executive
Source: Canopy MLS as distributed by MLS GRID,MLS#: 4328967
Facts & features
Interior
Bedrooms & bathrooms
- Bedrooms: 3
- Bathrooms: 4
- Full bathrooms: 3
- 1/2 bathrooms: 1
- Main level bedrooms: 3
Primary bedroom
- Features: Tray Ceiling(s), Walk-In Closet(s)
- Level: Main
Great room
- Features: Open Floorplan, Vaulted Ceiling(s), See Remarks
- Level: Main
Kitchen
- Features: Breakfast Bar, Built-in Features, Ceiling Fan(s), Kitchen Island, Open Floorplan, Vaulted Ceiling(s), Walk-In Pantry
- Level: Main
Heating
- Central, Propane
Cooling
- Central Air, Electric
Appliances
- Included: Dishwasher, Refrigerator with Ice Maker
- Laundry: Laundry Room
Features
- Kitchen Island, Open Floorplan, Pantry, Storage, Walk-In Closet(s)
- Flooring: Carpet, Tile, Wood
- Basement: Basement Garage Door,Interior Entry,Partially Finished,Storage Space,Walk-Out Access,Other
- Fireplace features: Gas, Great Room
Interior area
- Total structure area: 3,428
- Total interior livable area: 3,428 sqft
- Finished area above ground: 2,766
- Finished area below ground: 0
Video & virtual tour
Property
Parking
- Total spaces: 2
- Parking features: Driveway, Attached Garage, RV Access/Parking
- Attached garage spaces: 2
- Has uncovered spaces: Yes
- Details: Ample space for parking in driveway
Features
- Levels: Multi/Split
- Patio & porch: Covered, Front Porch, Side Porch
- Exterior features: Storage, Other - See Remarks
- Has view: Yes
- View description: Long Range, Mountain(s), Year Round
- Waterfront features: Pond, Creek/Stream
Lot
- Size: 15.4 Acres
- Features: Cleared, Crops, Green Area, Pasture, Pond(s), Wooded, Views, Other - See Remarks
Details
- Additional structures: Barn(s), Shed(s)
- Parcel number: 8668294104
- Zoning: None
- Special conditions: Standard
- Horse amenities: Barn, Pasture
Construction
Type & style
- Home type: SingleFamily
- Property subtype: Single Family Residence
Materials
- Wood
- Foundation: Crawl Space
Condition
- New construction: No
- Year built: 1954
Utilities & green energy
- Sewer: Septic Installed
- Water: Well
Community & HOA
Community
- Subdivision: None
Location
- Region: Canton
- Elevation: 2500 Feet
Financial & listing details
- Price per square foot: $292/sqft
- Tax assessed value: $385,400
- Annual tax amount: $2,269
- Date on market: 12/10/2025
- Cumulative days on market: 258 days
- Listing terms: Cash,Conventional
- Exclusions: 2 chandeliers and porch swing
- Road surface type: Gravel, Paved, Other
Estimated market value
$957,700
$910,000 - $1.01M
$3,163/mo
Price history
| Date | Event | Price |
|---|---|---|
| 8/14/2026 | Listed for sale | $999,995-9.1%$292/sqft |
Source:  Canopy MLS as distributed by MLS GRID #4328967 Report a problem Canopy MLS as distributed by MLS GRID #4328967 Report a problem | ||
| 8/1/2026 | Listing removed | $1,100,000$321/sqft |
Source: Canopy MLS as distributed by MLS GRID #4328967 Report a problem | ||
| 4/10/2026 | Price change | $1,100,000-8.3%$321/sqft |
Source: Canopy MLS as distributed by MLS GRID #4328967 Report a problem | ||
| 12/12/2025 | Listed for sale | $1,200,000+211.7%$350/sqft |
Source: Canopy MLS as distributed by MLS GRID #4328967 Report a problem | ||
| 9/22/2009 | Sold | $385,000+18.5%$112/sqft |
Source: Public Record Report a problem | ||
| 5/1/2009 | Listing removed | $325,000$95/sqft |
Source: Listhub #436046 Report a problem | ||
| 3/18/2009 | Price change | $325,000-7.1%$95/sqft |
Source: Listhub #436046 Report a problem | ||
| 1/27/2009 | Price change | $350,000-28.6%$102/sqft |
Source: Listhub #424063 Report a problem | ||
| 9/27/2008 | Listed for sale | $490,000$143/sqft |
Source: Listhub #424063 Report a problem | ||
Public tax history
| Year | Property taxes | Tax assessment |
|---|---|---|
| 2025 | $2,269 | $385,400 |
| 2024 | $2,269 -10.9% | $385,400 |
| 2023 | $2,548 +35.6% | $385,400 +35.5% |
| 2022 | $1,880 | $284,400 |
| 2021 | $1,880 +12.5% | $284,400 +23.2% |
| 2020 | $1,671 -0.3% | $230,800 |
| 2019 | $1,676 | $230,800 |
| 2018 | $1,676 | $230,800 |
| 2017 | $1,676 +18.9% | $230,800 +17.9% |
| 2016 | $1,409 | $195,700 |
| 2015 | $1,409 +11% | $195,700 |
| 2014 | $1,269 | $195,700 -21.9% |
| 2010 | -- | $250,590 -17.9% |
| 2007 | -- | $305,120 |
Find assessor info on the county website
Monthly payment
Est. payment
Payment breakdown
Explore the cost of this home by adjusting the details. Changes won't be saved.Climate risks
Neighborhood: 28716
Nearby schools
Schools provided by the listing agent
- Elementary: North Canton
- Middle: Canton
- High: Pisgah
Source: Canopy MLS as distributed by MLS GRID. This data may not be complete. We recommend contacting the local school district to confirm school assignments for this home.
Similar homes
- $895,9004 bd4 ba3.7k sqft198 Brooks Branch Rd, Leicester, NC 28748For Sale

 MLS ID #4342516, Ellen McGuire, Ivester Jackson Blackstream. Canopy MLS as distributed by MLS GRID
 - $669,4003 bd2 ba2.2k sqft60 Little Creek Dr, Canton, NC 28716For Sale
 MLS ID #4354255, Heather Howell, Mountain Time Realty. Canopy MLS as distributed by MLS GRID
 - $599,0003 bd3 ba3.2k sqft267 Eagles Trce, Canton, NC 28716For Sale
 MLS ID #4358414, Michael Boss, Mountain Time Realty. Canopy MLS as distributed by MLS GRID
 - $895,0003 bd3 ba3.1k sqft241 Alta Vista Dr, Candler, NC 28715For Sale
 MLS ID #4402059, Colleen Hannah, Coldwell Banker Advantage. Canopy MLS as distributed by MLS GRID
 - $995,0004 bd5 ba4.8k sqft56 Devonshire Dr, Mills River, NC 28759For SaleMLS ID #4424568, Caitlyn Thompson, Ivester Jackson Blackstream. Canopy MLS as distributed by MLS GRID
- $965,0004 bd4 ba3.7k sqft840 Stoney Stream Ln #856, Arden, NC 28704For SaleMLS ID #4396084, Karen Woodard, Howard Hanna Beverly-Hanks Asheville-North. Canopy MLS as distributed by MLS GRID
- $999,0004 bd4 ba3.4k sqft25 Inglewood Rd, Asheville, NC 28804For SaleMLS ID #4396953, Rory Heller, Unique: A Real Estate Collective. Canopy MLS as distributed by MLS GRID
- $999,0004 bd4 ba2.6k sqft324 Fennel Dun Cir, Biltmore Lake, NC 28715For SaleMLS ID #4360024, Laura Livaudais, Ivester Jackson Blackstream. Canopy MLS as distributed by MLS GRID
- $838,0003 bd3 ba2.4k sqft70 Heslar Way, Marshall, NC 28753For SaleMLS ID #4388058, Robert Lanza, Carolina Mountain Sales. Canopy MLS as distributed by MLS GRID
- $630,0003 bd3 ba3.3k sqft152 Worley Cove Rd, Leicester, NC 28748For SaleMLS ID #4410776, Jeff Baker, Walnut Cove Realty/Allen Tate/Beverly-Hanks. Canopy MLS as distributed by MLS GRID
- $999,0004 bd3 ba2.9k sqft153 Skyview Cir, Asheville, NC 28804For SaleMLS ID #4376088, Hunter Lanier, COMPASS. Canopy MLS as distributed by MLS GRID
- $800,0003 bd4 ba2.5k sqft278 Brevard Rd, Asheville, NC 28806For SaleMLS ID #4408932, Mark Mennone, Keller Williams Professionals. Canopy MLS as distributed by MLS GRID
- $759,0004 bd3 ba3.1k sqft24 Sunnie Rae Ln, Candler, NC 28715For SaleMLS ID #4368126, Reese Morgani, Keller Williams Professionals. Canopy MLS as distributed by MLS GRID
- $920,0004 bd3 ba4.6k sqft727 Jenkins Valley Rd, Alexander, NC 28701For SaleMLS ID #4357039, Norval Hensley, RE/MAX Results. Canopy MLS as distributed by MLS GRID
- $1,075,0003 bd3 ba3.1k sqft106 Saddle Ridge Dr, Alexander, NC 28701For SaleMLS ID #4392356, Christopher Purser, Howard Hanna Beverly-Hanks Asheville-North. Canopy MLS as distributed by MLS GRID
- $725,0003 bd3 ba2.9k sqft30 Morning Glory Ln, Weaverville, NC 28787For SaleMLS ID #4420377, Jason Brodsky, EXP Realty LLC. Canopy MLS as distributed by MLS GRID
- $915,0004 bd4 ba3.7k sqft840 Stoney Stream Ln, Arden, NC 28704For SaleMLS ID #4394333, Karen Woodard, Howard Hanna Beverly-Hanks Asheville-North. Canopy MLS as distributed by MLS GRID
- $1,250,0005 bd4 ba4.7k sqft211 Pinner Rd, Arden, NC 28704For SaleMLS ID #4422716, James Dager, Keller Williams Elite Realty. Canopy MLS as distributed by MLS GRID
- $818,0004 bd5 ba3.4k sqft611 Pole Creasman Rd, Asheville, NC 28806For SaleMLS ID #4411168, Caryn Huggins, Southern Roots Real Estate. Canopy MLS as distributed by MLS GRID
- $969,5004 bd5 ba2.7k sqft25 Saint Dunstans Cir, Asheville, NC 28803For SaleMLS ID #4400820, Abigail Gibson, Landon Key Realty. Canopy MLS as distributed by MLS GRID
