Welcome to your private sanctuary! Pass through the gate at the entrance of the property, and down the tree lined drive. You will be captivated by the striking grandeur of the Custom Hampton's Style Home that is the centerpiece of this 2-acre estate. The residence exudes timeless elegance, boasting a large primary suite on the main, in addition to 4 en-suite bedrooms, the residence offers en total 6 full baths, and 3 powder rooms. Originally designed adhering to Feng Shui principles by reputed Interior Designer Di Barker as her family's own personal residence, the home radiates positive energy. Every detail has been carefully crafted to create an inviting and comfortable living space. The gourmet kitchen is a chef's delight, equipped with top-of-the-line appliances, ample storage, and a spacious island perfect for entertaining guests. Step outside to resort like amenities within the expansive outdoor living area, featuring pool, spa, covered outdoor kitchen, fireplace, and fire pit. The perfect setting to host unforgettable gatherings with family and friends. Whether it's a summer barbecue by the pool or a cozy evening around the fire pit, this estate provides the ultimate setting for making cherished memories. The lower "health & wellness" level is accessed via a secret staircase hidden behind a bookshelf, and offers a gym, and adjacent full bath equipped with a steam shower. In addition to independent 1bed/1bath guest quarters with a full kitchen & with both interior and exterior points of entry. Located in the highly sought-after West Linn community, you'll enjoy easy access to top-rated schools, shopping, dining, and outdoor activities. Experience the best of both worlds secluded privacy and urban convenience.
Sold
$4,000,000
2888 Brandywine Dr, West Linn, OR 97068
5beds
10,042sqft
Residential, Single Family Residence
Built in 2010
2.02 Acres Lot
$4,527,500 Zestimate®
$398/sqft
$5,789 Estimated rent
Home value
$4,527,500
$4.03M - $5.12M
$5,789/mo
Zestimate® history
Owner options
List your home for rent
$5,789/mo
Rent Zestimate®
Find your next renter with Zillow Rental Manager. Plus, with online applications, you can quickly screen prospective tenants – for free.
$5,789/mo
Rent Zestimate®
Refinance and save
$19,677/mo
Est. payment
Refinancing to a lower rate could help reduce your monthly payments and save thousands over the life of the loan.
$19,677/mo
Est. payment
Explore your selling options
Work with a Zillow partner agent
Leverage their expertise and Zillow's premium Showcase listings to get your home seen by more buyers.
Get startedList with your own agent
Get your home in front of millions of buyers by listing it on Zillow.
Learn how to do itSell it yourself
Take full control of how buyers see your home on Zillow by listing For Sale by Owner (FSBO).
List your homeWhat's special
Zillow last checked:
Listing updated:
Listed by:
Steve Odermann sodermann@windermere.com,
Windermere Realty Trust,
Nick Odermann 503-347-5033,
Windermere Realty Trust
Bought with:
Terry Sprague, 200509281
LUXE Forbes Global Properties
Source: RMLS (OR),MLS#: 23373299
Facts & features
Interior
Bedrooms & bathrooms
- Bedrooms: 5
- Bathrooms: 9
- Full bathrooms: 6
- Partial bathrooms: 3
- Main level bathrooms: 4
Rooms
- Room types: Guest Quarters, Media Room, Office, Bedroom 2, Bedroom 3, Dining Room, Family Room, Kitchen, Living Room, Primary Bedroom
Primary bedroom
- Features: Fireplace, Bathtub, Double Sinks, Shower, Suite, Walkin Closet
- Level: Main
- Area: 504
- Dimensions: 24 x 21
Bedroom 2
- Features: Balcony, French Doors, Double Closet, Suite
- Level: Upper
- Area: 299
- Dimensions: 23 x 13
Bedroom 3
- Features: Suite, Walkin Closet
- Level: Upper
- Area: 352
- Dimensions: 22 x 16
Dining room
- Features: Coved, French Doors
- Level: Main
- Area: 224
- Dimensions: 16 x 14
Family room
- Features: Balcony, Wet Bar
- Level: Upper
- Area: 462
- Dimensions: 33 x 14
Kitchen
- Features: Builtin Refrigerator, Dishwasher, Fireplace, Gourmet Kitchen, Island, Microwave, Pantry, Butlers Pantry, Double Oven, Granite
- Level: Main
- Area: 272
- Width: 16
Living room
- Features: Beamed Ceilings, Fireplace, French Doors, High Ceilings, Vaulted Ceiling
- Level: Main
- Area: 576
- Dimensions: 24 x 24
Office
- Features: Bookcases, French Doors, Wallto Wall Carpet
- Level: Main
- Area: 192
- Dimensions: 16 x 12
Heating
- Forced Air, Fireplace(s)
Cooling
- Central Air
Appliances
- Included: Appliance Garage, Built-In Refrigerator, Dishwasher, Double Oven, Microwave, Stainless Steel Appliance(s), Gas Water Heater
- Laundry: Laundry Room
Features
- Central Vacuum, Granite, High Ceilings, Quartz, Soaking Tub, Sound System, Vaulted Ceiling(s), Kitchen, Bookcases, Balcony, Double Closet, Suite, Walk-In Closet(s), Coved, Wet Bar, Gourmet Kitchen, Kitchen Island, Pantry, Butlers Pantry, Beamed Ceilings, Bathtub, Double Vanity, Shower
- Flooring: Wall to Wall Carpet
- Doors: French Doors
- Basement: Exterior Entry,Finished,Separate Living Quarters Apartment Aux Living Unit
- Number of fireplaces: 5
- Fireplace features: Gas, Outside
Interior area
- Total structure area: 10,042
- Total interior livable area: 10,042 sqft
Property
Parking
- Total spaces: 6
- Parking features: Driveway, Off Street, Garage Door Opener, Attached, Extra Deep Garage, Oversized
- Attached garage spaces: 6
- Has uncovered spaces: Yes
Accessibility
- Accessibility features: Caregiver Quarters, Main Floor Bedroom Bath, Natural Lighting, Utility Room On Main, Walkin Shower, Accessibility
Features
- Stories: 3
- Patio & porch: Covered Patio, Patio
- Exterior features: Built-in Barbecue, Fire Pit, Yard, Exterior Entry, Balcony
- Has spa: Yes
- Spa features: Builtin Hot Tub
- Fencing: Fenced
- Has view: Yes
- View description: Territorial, Trees/Woods
Lot
- Size: 2.02 Acres
- Features: Gated, Private, Secluded, Trees, Sprinkler, Acres 1 to 3
Details
- Additional structures: GuestQuarters, Workshop
- Parcel number: 01876599
- Zoning: RRFF-5
Construction
Type & style
- Home type: SingleFamily
- Architectural style: Custom Style,Traditional
- Property subtype: Residential, Single Family Residence
Materials
- Shake Siding, Wood Composite, Wood Siding
- Foundation: Concrete Perimeter
- Roof: Composition
Condition
- Resale
- New construction: No
- Year built: 2010
Utilities & green energy
- Gas: Gas
- Sewer: Septic Tank
- Water: Well
- Utilities for property: Cable Connected
Community & HOA
Community
- Security: Security System Owned, Fire Sprinkler System
HOA
- Has HOA: No
Location
- Region: West Linn
Financial & listing details
- Price per square foot: $398/sqft
- Annual tax amount: $42,056
- Date on market: 7/27/2023
- Cumulative days on market: 217 days
- Listing terms: Cash,Conventional
- Road surface type: Paved
Price history
| Date | Event | Price |
|---|---|---|
| 3/29/2024 | Sold | $4,000,000-12.9%$398/sqft |
Source:  RMLS (OR) #23373299 Report a problem RMLS (OR) #23373299 Report a problem | ||
| 2/29/2024 | Pending sale | $4,595,000$458/sqft |
Source: RMLS (OR) #23373299 Report a problem | ||
| 8/14/2023 | Listed for sale | $4,595,000+48.2%$458/sqft |
Source: RMLS (OR) #23373299 Report a problem | ||
| 11/16/2018 | Sold | $3,100,000-8.5%$309/sqft |
Source: RMLS (OR) #18453024 Report a problem | ||
| 10/30/2018 | Pending sale | $3,388,000$337/sqft |
Source: Luxe Christie's International Real Estate #18453024 Report a problem | ||
| 9/22/2018 | Listed for sale | $3,388,000$337/sqft |
Source: Luxe Christie's International Real Estate #18453024 Report a problem | ||
Public tax history
Tax history is unavailable.
Neighborhood: 97068
Nearby homes
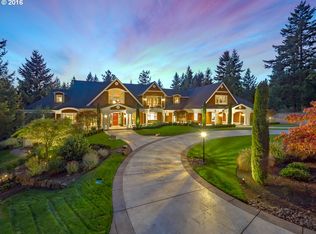
- $4,000,0005 bd9 ba10k sqft2870 Brandywine Dr, West Linn, OR 97068Sold
- $3,016,7004 bd4 ba6.9k sqft2910 S Brandywine Dr, West Linn, OR 97068Off Market
- $3,282,0006 bd6 ba7.5k sqft21415 Brandywine Ln, West Linn, OR 97068Off Market
- $2,575,2006 bd5 ba7.5k sqft21415 S Brandywine Ln, West Linn, OR 97068Off Market
- $--4.37 Acres1512 S Kyle Pl, West Linn, OR 97068Off Market
- $2,530,1005 bd6 ba5.2k sqft21430 S Brandywine Ln, West Linn, OR 97068Off Market
- $2,061,6005 bd6 ba5.2k sqft21430 Brandywine Ln, West Linn, OR 97068Off Market
- $5,086,6675 bd9 ba11k sqft2990 S Brandywine Dr, West Linn, OR 97068Sold
Nearby schools
GreatSchools rating
- 8/10Trillium Creek Primary SchoolGrades: PK-5Distance: 0.6 mi
- 8/10Rosemont Ridge Middle SchoolGrades: 6-8Distance: 0.4 mi
- 10/10West Linn High SchoolGrades: 9-12Distance: 2 mi
Schools provided by the listing agent
- Elementary: Trillium Creek
- Middle: Rosemont Ridge
- High: West Linn
Source: RMLS (OR). This data may not be complete. We recommend contacting the local school district to confirm school assignments for this home.
Get a cash offer in 3 minutes
Find out how much your home could sell for in as little as 3 minutes with a no-obligation cash offer.
Estimated market value
$4,527,500
Get a cash offer in 3 minutes
Find out how much your home could sell for in as little as 3 minutes with a no-obligation cash offer.
Estimated market value
$4,527,500
- Oregon
- Clackamas County
- West Linn
- 97068
- 2888 Brandywine Dr
Nearby cities
Nearby neighborhoods
Nearby zip codes
Other West Linn Topics
