Skip main navigation
Sold for $526,000
  • Listed by: OPENDOOR BROKERAGE INC. • GABRIEL VALDEZ • Contact: 888-352-7075
    Bought with: First Team Real Estate
    $526,000

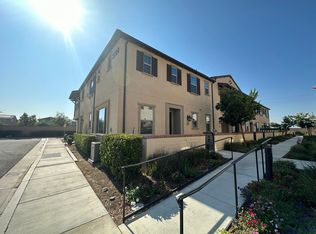
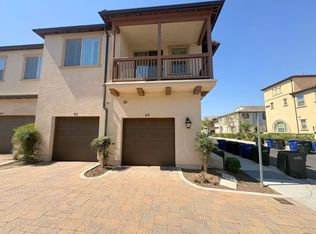
    2888 E Berry Loop Privado #44, Ontario, CA 91761

    2beds
    1,048sqft
    Condominium
    Built in 2020
    -- sqft lot
    $525,800 Zestimate®
    $502/sqft
    $2,724 Estimated rent

    Home value

    $525,800

    $500,000 - $552,000

    $2,724/mo

    Zestimate® history
    Loading
    Loading...

    Owner options

    List your home for rent

    $2,724/mo

    Rent Zestimate®

    Find your next renter with Zillow Rental Manager. Plus, with online applications, you can quickly screen prospective tenants – for free.

    Learn more

    $2,724/mo

    Rent Zestimate®

    Refinance and save

    $3,434/mo

    Est. payment

    Refinancing to a lower rate could help reduce your monthly payments and save thousands over the life of the loan.

    See today's rates

    $3,434/mo

    Est. payment

    Explore your selling options

    Work with a Zillow partner agent

    Leverage their expertise and Zillow's premium Showcase listings to get your home seen by more buyers.

    Get started

    List with your own agent

    Get your home in front of millions of buyers by listing it on Zillow.

    Learn how to do it

    Sell it yourself

    Take full control of how buyers see your home on Zillow by listing For Sale by Owner (FSBO).

    List your home

    What's special

    Welcome to this stunning property with a natural color palette that emanates a serene and inviting ambiance. The exquisite master bedroom boasts a walk-in closet, ensuring ample space for your wardrobe organization needs. With additional versatile rooms, there is plenty of flexibility to create a study, or play area. The primary bathroom offers good under sink storage, providing easy access to all your essentials. Plus, the fresh interior paint enhances the overall aesthetic appeal of this home. Don't miss the opportunity to make this beautiful property yours!

    Zillow last checked:

    Listing updated:

    Listed by:

    GABRIEL VALDEZ DRE #02061030 323-859-6345,

    OPENDOOR BROKERAGE INC.,

    Co-Listing Agent: MARK LEAR DRE #01942181,

    OPENDOOR BROKERAGE INC.

    Bought with:

    Kathleen Rapoza, DRE #01930170

    First Team Real Estate

    Source: CRMLS,MLS#: IV24030224MLS LogoOriginating MLS: California Regional MLS

    Facts & features

    Interior

    Bedrooms & bathrooms
    • Bedrooms: 2
    • Bathrooms: 3
    • Full bathrooms: 2
    • 1/2 bathrooms: 1
    • Main level bathrooms: 3
    • Main level bedrooms: 2
    Rooms
    • Room types: Bedroom, Kitchen
    Bedroom
    • Features: Bedroom on Main Level
    Kitchen
    • Features: Granite Counters
    Heating
    • Central, Natural Gas
    Cooling
    • Electric
    Appliances
    • Included: Microwave
    • Laundry: Washer Hookup
    Features
    • Granite Counters, Bedroom on Main Level
    • Has fireplace: No
    • Fireplace features: None
    • Common walls with other units/homes: 1 Common Wall
    Interior area
    • Total interior livable area: 1,048 sqft

    Property

    Parking
    • Total spaces: 2
    • Parking features: Garage
    • Attached garage spaces: 2
    Accessibility
    • Accessibility features: None
    Features
    • Levels: Two
    • Stories: 2
    • Entry location: Floor: 2
    • Pool features: Community, Association
    • Has view: Yes
    • View description: None
    Lot
    • Size: 999 Square Feet
    • Features: Desert Front
    Details
    • Parcel number: 0218973330000
    • Special conditions: Standard

    Construction

    Type & style
    • Home type: Condo
    • Property subtype: Condominium
    • Attached to another structure: Yes
    Materials
    • Stucco
    • Roof: Tile
    Condition
    • New construction: No
    • Year built: 2020

    Utilities & green energy

    • Sewer: Unknown
    • Water: Public

    Community & HOA

    Community
    • Features: Sidewalks, Pool
    HOA
    • Has HOA: Yes
    • Amenities included: Maintenance Grounds, Pool
    • HOA fee: $134 monthly
    • HOA name: Emerald Park
    • HOA phone: 833-462-3627
    Location
    • Region: Ontario

    Financial & listing details

    • Price per square foot: $502/sqft
    • Date on market: 2/12/2024
    • Cumulative days on market: 44 days
    • Listing terms: Cash,Conventional

    Price history

    DateEventPrice
    4/19/2024Sold$526,000$502/sqft
    Source: CRMLS #IV24030224 Report a problem
    3/27/2024Pending sale$526,000$502/sqft
    Source: CRMLS #IV24030224 Report a problem
    3/21/2024Price change$526,000-1.1%$502/sqft
    Source: CRMLS #IV24030224 Report a problem
    3/7/2024Price change$532,000-2.2%$508/sqft
    Source: CRMLS #IV24030224 Report a problem
    2/22/2024Price change$544,000-1.6%$519/sqft
    Source: CRMLS #IV24030224 Report a problem
    2/12/2024Listed for sale$553,000$528/sqft
    Source: CRMLS #IV24030224 Report a problem

    Public tax history

    Tax history is unavailable.

    Neighborhood: The Avenue

    Nearby schools

    GreatSchools rating
    Schools provided by the listing agent
    • Elementary: Ranch View
    • Middle: Grace Yokley
    • High: Colony

    Source: CRMLS. This data may not be complete. We recommend contacting the local school district to confirm school assignments for this home.

    Get a cash offer in 3 minutes
    Find out how much your home could sell for in as little as 3 minutes with a no-obligation cash offer.
    Estimated market value
    $525,800
    Get a cash offer in 3 minutes
    Find out how much your home could sell for in as little as 3 minutes with a no-obligation cash offer.
    Estimated market value
    $525,800