LOVELY LAUREL LAKES! So… you’re looking for “the perfect home”, in a highly coveted and sought-after gated community in East County Sarasota., but you don’t want to pay exorbitant HOA FEES… and you don’t play golf every day, but… you would like to be able to from time to time; so being close to golf courses, good schools, and amenities is important to you…Oh…! And you want privacy and tranquility… but… you don’t want to have to spend your weekends doing yard work…and… you haven’t fully committed to having a private pool just yet, but you would like to have enough space to add one in the future. If this sounds like the conversations, you have at night while staring at the ceiling as you drift off to sleep then we have the PERFECT HOME FOR YOU! Upon arrival, you’re greeted by an attractive, paver-laden driveway an oversized 3-car garage and meticulously manicured landscaping. Traversing the threshold, you will be pleasantly surprised to discover a freshly painted interior flaunting a tasteful neutral tone palette, a timeless open floorplan enhanced by soaring ceilings, and flooring adorned by elegant ceramic tile throughout the heart of the home. Professionally cleaned and serving as the perfect blank canvas to make your own, this home’s bright and open spaces invite your personal touch. Nestled just so in the heart of the home you’ll find an expansive kitchen, boasting ample storage by way of solid wood cabinets and a bi-fold door pantry, stainless steel appliances, A GAS RANGE, and plenty of eat-in space by way of the island overlooking the family room so, the chef of the family won’t miss a second of the action! Your new home's ageless split floorplan offers up a serene master suite highlighted by tray ceilings, dual walk-in closets with custom built-ins on display, an en-suite bathroom promoting a chic dual sink vanity with makeup desk, a private water closet, a walk-in shower, and separate corner soaking tub. Mosey across the home where residents and guests alike are afforded an abundance of privacy, whether they choose to retreat to the back of the abode where they will find an independent bedroom sharing space with one of the home's three full bathrooms, or to the front of the home where one will find two additional bedrooms and third full bathroom headlining features consistent throughout the entirety of this stately household. While you mull over the pros and cons of constructing the ideal pool, you can sit on the screened-in lanai whilst sipping on a cup of your favorite brew, taking in the morning breeze, and admiring your private tropical oasis that is your backyard. We would be remiss if we neglected to call attention to Laurel Lakes' plethora of amenities. Whether you’re looking for a soak in the community pool, a quick workout in the gym, play a set on the tennis courts, or host a shindig at the community clubhouse; this respectable community has something to offer everyone! Close enough, yet just far enough away. Within minutes one can find themselves at one of many local shops and eateries, or sitting, sifting their toes through the soft white sands of our world-renowned beaches! OPPORTUNITIES SUCH AS THESE ARE FEW, FAR BETWEEN, AND FLEETING… CALL TODAY TO SCHEDULE YOUR PRIVATE SHOWING!(LINK TO 3D MATTERPORT TOUR: https://my.matterport.com/show/?m=N8v8ov8WGNT&mls=1 )
Sold for $565,000
$565,000
2888 GRAZELAND DRIVE, SARASOTA, FL 34240
4beds
2,278sqft
Single Family Residence
Built in 2006
10,770 Square Feet Lot
$526,600 Zestimate®
$248/sqft
$3,310 Estimated rent
Home value
$526,600
$474,000 - $585,000
$3,310/mo
Zestimate® history
Owner options
List your home for rent
$3,310/mo
Rent Zestimate®
Find your next renter with Zillow Rental Manager. Plus, with online applications, you can quickly screen prospective tenants – for free.
$3,310/mo
Rent Zestimate®
Refinance and save
$3,869/mo
Est. payment
Refinancing to a lower rate could help reduce your monthly payments and save thousands over the life of the loan.
$3,869/mo
Est. payment
Explore your selling options
Work with a Zillow partner agent
Leverage their expertise and Zillow's premium Showcase listings to get your home seen by more buyers.
Get startedList with your own agent
Get your home in front of millions of buyers by listing it on Zillow.
Learn how to do itSell it yourself
Take full control of how buyers see your home on Zillow by listing For Sale by Owner (FSBO).
List your homeWhat's special
Screened-in lanaiFreshly painted interiorEn-suite bathroomGas rangeCustom built-insPrivate tropical oasisElegant ceramic tile
Zillow last checked:
Listing updated:
Listed by:
Matthew Sharp, PA 813-629-7094,
KELLER WILLIAMS ON THE WATER 941-729-7400
Bought with:
Paul Bachmann, 3454022
PREFERRED SHORE LLC
Source: Stellar MLS,MLS#: A4627308 Originating MLS: Sarasota - Manatee
Originating MLS: Sarasota - Manatee
Facts & features
Interior
Bedrooms & bathrooms
- Bedrooms: 4
- Bathrooms: 3
- Full bathrooms: 3
Rooms
- Room types: Great Room, Utility Room
Primary bedroom
- Features: Ceiling Fan(s), En Suite Bathroom, Walk-In Closet(s)
- Level: First
- Dimensions: 19x13
Bedroom 2
- Features: Ceiling Fan(s), Built-in Closet
- Level: First
- Dimensions: 13x11.5
Bedroom 3
- Features: Ceiling Fan(s), Built-in Closet
- Level: First
- Dimensions: 12.5x10.5
Bedroom 4
- Features: Claw Foot Tub, Built-in Closet
- Level: First
- Dimensions: 10.5x10.5
Primary bathroom
- Features: Dual Sinks, Exhaust Fan, Garden Bath, Makeup/Vanity Space, Tub with Separate Shower Stall, Water Closet/Priv Toilet
- Level: First
- Dimensions: 12x11.5
Bathroom 2
- Features: Shower No Tub, Single Vanity
- Level: First
- Dimensions: 7.5x5
Bathroom 3
- Features: Single Vanity, Tub With Shower
- Level: First
- Dimensions: 5x8
Balcony porch lanai
- Features: Other
- Level: First
- Dimensions: 9x21
Dinette
- Level: First
- Dimensions: 7x11
Dining room
- Level: First
- Dimensions: 11x11
Family room
- Level: First
- Dimensions: 13x10
Foyer
- Level: First
- Dimensions: 7x5
Kitchen
- Features: Pantry, Built-in Features
- Level: First
- Dimensions: 16x16
Living room
- Features: Ceiling Fan(s)
- Level: First
- Dimensions: 15x15
Heating
- Central, Electric
Cooling
- Central Air
Appliances
- Included: Dishwasher, Disposal, Dryer, Gas Water Heater, Microwave, Range, Refrigerator, Washer
- Laundry: Inside, Laundry Room
Features
- Ceiling Fan(s), Eating Space In Kitchen, High Ceilings, Open Floorplan, Primary Bedroom Main Floor, Solid Surface Counters, Solid Wood Cabinets, Thermostat, Walk-In Closet(s)
- Flooring: Ceramic Tile, Laminate, Tile, Hardwood
- Doors: Sliding Doors
- Windows: Blinds, Drapes, Window Treatments, Hurricane Shutters, Hurricane Shutters/Windows
- Has fireplace: No
Interior area
- Total structure area: 3,057
- Total interior livable area: 2,278 sqft
Property
Parking
- Total spaces: 3
- Parking features: Covered, Driveway, Garage Door Opener, Oversized, Parking Pad
- Attached garage spaces: 3
- Has uncovered spaces: Yes
- Details: Garage Dimensions: 28x20
Features
- Levels: One
- Stories: 1
- Patio & porch: Covered, Enclosed, Front Porch, Patio, Porch, Rear Porch, Screened
- Exterior features: Irrigation System, Lighting, Private Mailbox, Rain Gutters, Sidewalk, Storage
- Has view: Yes
- View description: City, Trees/Woods
Lot
- Size: 10,770 Square Feet
- Dimensions: 96 x 124 x 100 x 100
- Features: In County, Level, Near Golf Course, Near Public Transit, Sidewalk, Above Flood Plain
- Residential vegetation: Mature Landscaping, Trees/Landscaped
Details
- Additional structures: Storage
- Parcel number: 0243090028
- Zoning: RSF1
- Special conditions: None
Construction
Type & style
- Home type: SingleFamily
- Architectural style: Florida,Ranch,Mediterranean,Traditional
- Property subtype: Single Family Residence
Materials
- Block, Stucco
- Foundation: Slab
- Roof: Tile
Condition
- Completed
- New construction: No
- Year built: 2006
Details
- Builder name: Lennar Homes
Utilities & green energy
- Sewer: Public Sewer
- Water: Public
- Utilities for property: Cable Available, Electricity Connected, Natural Gas Connected, Phone Available, Public, Sewer Connected, Water Connected
Green energy
- Indoor air quality: No Smoking-Interior Buildg
Community & HOA
Community
- Features: Association Recreation - Owned, Clubhouse, Deed Restrictions, Fitness Center, Gated Community - No Guard, Irrigation-Reclaimed Water, Pool, Sidewalks
- Security: Gated Community, Smoke Detector(s)
- Pet fee: $0 monthly
- Subdivision: BARTON FARMS
HOA
- Has HOA: Yes
- Amenities included: Clubhouse, Fence Restrictions, Fitness Center, Gated, Pickleball Court(s), Pool, Recreation Facilities, Security, Tennis Court(s), Vehicle Restrictions
- Services included: Common Area Taxes, Community Pool, Manager, Pool Maintenance, Recreational Facilities
- HOA fee: $175 monthly
- HOA name: Capstone Property MGMT/Dylan Clements
- HOA phone: 941-554-8838
Location
- Region: Sarasota
Financial & listing details
- Price per square foot: $248/sqft
- Tax assessed value: $435,500
- Annual tax amount: $5,581
- Date on market: 10/31/2024
- Cumulative days on market: 81 days
- Listing terms: Cash,Conventional,FHA,VA Loan
- Ownership: Fee Simple
- Total actual rent: 0
- Electric utility on property: Yes
- Road surface type: Paved, Asphalt
Price history
| Date | Event | Price |
|---|---|---|
| 2/28/2025 | Sold | $565,000-0.9%$248/sqft |
Source:  Stellar MLS #A4627308 Report a problem Stellar MLS #A4627308 Report a problem | ||
| 1/21/2025 | Pending sale | $569,900$250/sqft |
Source: Stellar MLS #A4627308 Report a problem | ||
| 1/14/2025 | Price change | $569,900-1.7%$250/sqft |
Source: Stellar MLS #A4627308 Report a problem | ||
| 12/5/2024 | Price change | $579,900-3.3%$255/sqft |
Source: Stellar MLS #A4627308 Report a problem | ||
| 10/31/2024 | Listed for sale | $599,900-7.7%$263/sqft |
Source: Stellar MLS #A4627308 Report a problem | ||
| 7/11/2024 | Listing removed | $650,000$285/sqft |
Source: Stellar MLS #A4571295 Report a problem | ||
| 2/26/2024 | Price change | $650,000-5.8%$285/sqft |
Source: Stellar MLS #A4571295 Report a problem | ||
| 8/17/2023 | Price change | $690,000-1.4%$303/sqft |
Source: Stellar MLS #A4571295 Report a problem | ||
| 5/24/2023 | Price change | $700,000+0.1%$307/sqft |
Source: Stellar MLS #A4571295 Report a problem | ||
| 5/23/2023 | Listed for sale | $699,000+10.1%$307/sqft |
Source: Stellar MLS #A4571295 Report a problem | ||
| 12/29/2021 | Sold | $635,000$279/sqft |
Source: Public Record Report a problem | ||
| 11/17/2021 | Pending sale | $635,000$279/sqft |
Source: Stellar MLS #A4517307 Report a problem | ||
| 11/10/2021 | Listed for sale | $635,000+15.5%$279/sqft |
Source: Stellar MLS #A4517307 Report a problem | ||
| 5/13/2021 | Listing removed | -- |
Source: Owner Report a problem | ||
| 5/7/2021 | Listed for sale | $550,000+29.4%$241/sqft |
Source: Owner Report a problem | ||
| 2/27/2021 | Listing removed | -- |
Source: Owner Report a problem | ||
| 8/6/2020 | Listing removed | $2,800$1/sqft |
Source: Owner Report a problem | ||
| 7/25/2020 | Listed for rent | $2,800+21.7%$1/sqft |
Source: Owner Report a problem | ||
| 4/9/2017 | Listing removed | $2,300$1/sqft |
Source: Owner Report a problem | ||
| 3/26/2017 | Price change | $2,300-8%$1/sqft |
Source: Owner Report a problem | ||
| 3/11/2017 | Listed for rent | $2,500$1/sqft |
Source: Owner Report a problem | ||
| 3/14/2015 | Listing removed | $2,500$1/sqft |
Source: Owner Report a problem | ||
| 1/12/2015 | Listed for rent | $2,500$1/sqft |
Source: Owner Report a problem | ||
| 1/5/2007 | Sold | $425,000$187/sqft |
Source: Public Record Report a problem | ||
Public tax history
| Year | Property taxes | Tax assessment |
|---|---|---|
| 2025 | $5,765 -0.3% | $435,500 -9.2% |
| 2024 | $5,785 +3.6% | $479,739 +3% |
| 2023 | $5,582 +2.7% | $465,766 +3% |
| 2022 | $5,433 +23.2% | $452,200 +40.6% |
| 2021 | $4,412 +6.1% | $321,600 +8.8% |
| 2020 | $4,160 +1.7% | $295,700 +0.5% |
| 2019 | $4,091 | $294,100 +3.7% |
| 2018 | $4,091 +3.8% | $283,500 +1.6% |
| 2017 | $3,939 -1.3% | $279,100 -1.6% |
| 2016 | $3,992 -1.9% | $283,600 +4.9% |
| 2015 | $4,069 +7.8% | $270,400 +10.1% |
| 2014 | $3,773 -0.6% | $245,630 |
| 2013 | $3,795 +11.7% | $245,630 +10% |
| 2012 | $3,397 -3.7% | $223,300 -5.9% |
| 2011 | $3,528 -3.3% | $237,200 -0.5% |
| 2010 | $3,648 -15.4% | $238,400 -13.6% |
| 2009 | $4,313 | $276,000 -10.6% |
| 2008 | $4,313 -9.8% | $308,700 -10.2% |
| 2007 | $4,780 | $343,700 +145.5% |
| 2006 | -- | $140,000 +46.8% |
| 2005 | -- | $95,400 |
Find assessor info on the county website
Neighborhood: Mockingbird Parish
Nearby homes
- $668,5004 bd3 ba3k sqft2886 Grazeland Dr, Sarasota, FL 34240Off Market
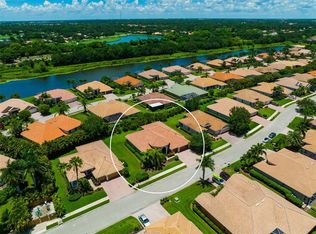
- $650,7005 bd4 ba3.4k sqft8289 Barton Farms Blvd, Sarasota, FL 34240Off Market

- $718,5004 bd3 ba3k sqft8291 Barton Farms Blvd, Sarasota, FL 34240Off Market
- $708,1004 bd3 ba2.9k sqft8287 Barton Farms Blvd, Sarasota, FL 34240Off Market
- $641,7004 bd3 ba2.9k sqft2885 Grazeland Dr, Sarasota, FL 34240Off Market
- $515,7004 bd3 ba2.2k sqft2884 Grazeland Dr, Sarasota, FL 34240Off Market
- $845,8005 bd4 ba3.8k sqft2887 Grazeland Dr, Sarasota, FL 34240Off Market
- $764,1004 bd3 ba2.9k sqft2883 Grazeland Dr, Sarasota, FL 34240Off Market
Nearby schools
GreatSchools rating
- 9/10Tatum Ridge Elementary SchoolGrades: PK-5Distance: 1.5 mi
- 5/10Mcintosh Middle SchoolGrades: 6-8Distance: 4.5 mi
- 5/10Sarasota High SchoolGrades: 9-12Distance: 7.7 mi
Schools provided by the listing agent
- Elementary: Tatum Ridge Elementary
- Middle: McIntosh Middle
- High: Sarasota High
Source: Stellar MLS. This data may not be complete. We recommend contacting the local school district to confirm school assignments for this home.
Get a cash offer in 3 minutes
Find out how much your home could sell for in as little as 3 minutes with a no-obligation cash offer.
Estimated market value
$526,600
Get a cash offer in 3 minutes
Find out how much your home could sell for in as little as 3 minutes with a no-obligation cash offer.
Estimated market value
$526,600
- Florida
- Sarasota County
- Sarasota
- 34240
- Mockingbird Parish
- 2888 GRAZELAND DRIVE
Nearby cities
Nearby neighborhoods
Nearby zip codes
Other Sarasota Topics
