Pelham Bay, Bronx – Beautifully Renovated Single-Family Home
Welcome to this charming 3-bedroom, 2.5-bathroom detached duplex located on a peaceful, tree-lined street in the highly desirable Pelham Bay section of the Bronx. Lovingly maintained by the same owner for over 25 years, this home blends modern upgrades with classic comfort.
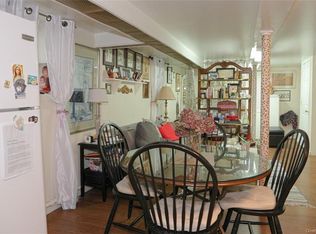
The main level offers a spacious living room, a formal dining room, and a renovated kitchen with an eat-in area, perfect for everyday living and entertaining. Upstairs, you’ll find three comfortable bedrooms and updated bathrooms designed with style and convenience in mind.
Enjoy the outdoors with a beautiful rear patio and an expansive backyard with pavers, ideal for gatherings and relaxation. The property also features a two-car driveway for easy parking.
The fully finished basement provides additional living space, complete with a summer kitchen and summer bathroom — a versatile bonus for extended family, guests, or recreation.
Conveniently located near shopping, dining, and transportation, this home offers both comfort and accessibility.
Don’t miss the opportunity to make this well-cared-for Pelham Bay residence your own!
Sold for $800,000
$800,000
2888 Harrington Avenue, Bronx, NY 10461
3beds
1,400sqft
Single Family Residence, Residential
Built in 1920
2,250 Square Feet Lot
$825,900 Zestimate®
$571/sqft
$3,612 Estimated rent
Home value
$825,900
$727,000 - $942,000
$3,612/mo
Zestimate® history
Owner options
List your home for rent
$3,612/mo
Rent Zestimate®
Find your next renter with Zillow Rental Manager. Plus, with online applications, you can quickly screen prospective tenants – for free.
$3,612/mo
Rent Zestimate®
Refinance and save
$4,935/mo
Est. payment
Refinancing to a lower rate could help reduce your monthly payments and save thousands over the life of the loan.
$4,935/mo
Est. payment
Explore your selling options
Work with a Zillow partner agent
Leverage their expertise and Zillow's premium Showcase listings to get your home seen by more buyers.
Get startedList with your own agent
Get your home in front of millions of buyers by listing it on Zillow.
Learn how to do itSell it yourself
Take full control of how buyers see your home on Zillow by listing For Sale by Owner (FSBO).
List your homeWhat's special
Modern upgradesFully finished basementExpansive backyardBeautiful rear patioComfortable bedroomsSummer bathroomTree-lined street
Zillow last checked:
Listing updated:
Listed by:
Bryant Mero 917-327-7870,
Connect RE Corp. 718-717-1455
Bought with:
Helen Grace Pekson, 10401365855
Han Tang Realty Inc.
Source: OneKey® MLS as distributed by MLS GRID,MLS#: 915110
Facts & features
Interior
Bedrooms & bathrooms
- Bedrooms: 3
- Bathrooms: 4
- Full bathrooms: 3
- 1/2 bathrooms: 1
Heating
- Oil
Cooling
- Wall/Window Unit(s)
Appliances
- Included: Dishwasher, Gas Oven, Gas Range, Refrigerator, Stainless Steel Appliance(s)
- Laundry: Washer/Dryer Hookup
Features
- Ceiling Fan(s), Eat-in Kitchen, Formal Dining, Granite Counters, Smart Thermostat
- Basement: Finished,Full,Walk-Out Access
- Attic: Crawl
- Has fireplace: No
Interior area
- Total structure area: 1,400
- Total interior livable area: 1,400 sqft
Property
Lot
- Size: 2,250 Square Feet
Details
- Parcel number: 053760020
- Special conditions: None
Construction
Type & style
- Home type: SingleFamily
- Architectural style: Contemporary
- Property subtype: Single Family Residence, Residential
Materials
- Vinyl Siding
Condition
- Year built: 1920
Utilities & green energy
- Sewer: Public Sewer
- Water: Public
- Utilities for property: Electricity Connected, Natural Gas Connected, Trash Collection Public, Water Connected
Community & HOA
HOA
- Has HOA: No
Location
- Region: Bronx
Financial & listing details
- Price per square foot: $571/sqft
- Tax assessed value: $684,000
- Annual tax amount: $5,500
- Date on market: 9/19/2025
- Cumulative days on market: 10 days
- Listing agreement: Exclusive Right To Sell
- Electric utility on property: Yes
Price history
| Date | Event | Price |
|---|---|---|
| 12/15/2025 | Sold | $800,000-2.3%$571/sqft |
Source:  OneKey® MLS as distributed by MLS GRID #915110 Report a problem OneKey® MLS as distributed by MLS GRID #915110 Report a problem | ||
| 10/20/2025 | Pending sale | $819,000$585/sqft |
Source: OneKey® MLS as distributed by MLS GRID #915110 Report a problem | ||
| 9/29/2025 | Listing removed | $819,000$585/sqft |
Source: OneKey® MLS as distributed by MLS GRID #915110 Report a problem | ||
| 9/19/2025 | Listed for sale | $819,000+384.6%$585/sqft |
Source: OneKey® MLS as distributed by MLS GRID #915110 Report a problem | ||
| 7/14/1999 | Sold | $169,000$121/sqft |
Source: Public Record Report a problem | ||
Public tax history
| Year | Property taxes | Tax assessment |
|---|---|---|
| 2025 | $5,411 +6% | $41,040 -1% |
| 2024 | $5,104 +4.8% | $41,460 +2.8% |
| 2023 | $4,869 | $40,320 +8.7% |
| 2022 | -- | $37,080 +11.2% |
| 2021 | -- | $33,360 +2.4% |
| 2020 | $4,456 +6.4% | $32,580 +18.8% |
| 2019 | $4,186 +0.2% | $27,420 +37.2% |
| 2018 | $4,180 -1.5% | $19,980 -4% |
| 2017 | $4,244 -6.4% | $20,820 -14.1% |
| 2016 | $4,536 | $24,240 +4.7% |
| 2015 | $4,536 +73.7% | $23,160 +5.4% |
| 2014 | $2,611 | $21,979 +6% |
| 2013 | -- | $20,736 |
| 2012 | -- | $20,736 +0.8% |
| 2011 | -- | $20,578 +6% |
| 2010 | -- | $19,414 +6% |
| 2009 | -- | $18,316 +6% |
| 2008 | -- | $17,280 |
| 2007 | -- | $17,280 +0.8% |
| 2006 | -- | $17,149 +6% |
| 2005 | -- | $16,179 +6% |
| 2004 | -- | $15,264 +6% |
| 2003 | -- | $14,400 |
| 2002 | -- | $14,400 +0.8% |
| 2001 | -- | $14,291 +6% |
| 2000 | -- | $13,483 |
Find assessor info on the county website
Neighborhood: Schuyerville
Nearby homes
- $728,9003 bd3 ba1.3k sqft2886 Harrington Ave, Bronx, NY 10461Off Market

- $--2 bd2 ba-- sqft2886 Harrington Ave #2, Bronx, NY 10461Off Market

- $---- bd1 ba650 sqft2892 Harrington Ave #1, Bronx, NY 10461Off Market
- $881,400-- bd-- ba1.5k sqft2882 Harrington Ave, Bronx, NY 10461Off Market
- $698,900-- bd-- ba1.6k sqft2894 Harrington Ave, Bronx, NY 10461Off Market
- $629,6001 bd1 ba1.3k sqft2896 Harrington Ave, Bronx, NY 10461Off Market
- $610,0003 bd2 ba1.5k sqft2880 Harrington Ave, Bronx, NY 10461Sold
- $--3 bd1 ba-- sqft2880 Harrington Ave #2, Bronx, NY 10461Off Market
Nearby schools
GreatSchools rating
- 7/10Ps 71 Rose E ScalaGrades: K-8Distance: 0.4 mi
- 3/10Herbert H Lehman High SchoolGrades: 9-12Distance: 0.4 mi
- 6/10Urban Institute Of MathematicsGrades: 6-8Distance: 1.2 mi
Schools provided by the listing agent
- Elementary: Contact Agent
- High: Contact Agent
Source: OneKey® MLS as distributed by MLS GRID. This data may not be complete. We recommend contacting the local school district to confirm school assignments for this home.
- New York
- Bronx County
- New York
- 10461
- Bronx
- Schuyerville
- 2888 Harrington Avenue
Nearby cities
Nearby neighborhoods
Nearby zip codes
Other New York Topics
