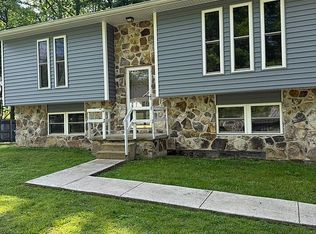
If you're looking for one of a kind country charm, this is definitely it. This home has had so many rustic country touches. It's truly a must see. It has a 24x40 metal barn along with several other storage buildings and a well house. The acreage measures almost 3 acres on line. Home is surrounded by trees with open property behind the barn. It has a 8x28 covered front porch along with a 11x19 screened in dec k on the back. ***The sellers are offering a 3000.00 upgrade allowance for buyers to add their own touches.*** Sellers are very motivated. Buyer / buyers agent to confirm all pertinent info.
Active
$189,000
2888 Nashville Hwy, Lancing, TN 37770
2beds
880sqft
:
Get pre-qualified$1,164/mo
Single Family Residence, Residential
Built in 1968
2.4 Acres Lot
$-- Zestimate®
$215/sqft
$-- HOA
What's special
Rustic country touchesSeveral other storage buildingsWell house
- 45 days |
- 350 |
- 18 |
Zillow last checked:
Listing updated:
Listed by:
Mike Wilkerson 615-957-1734,
Benchmark Realty, LLC 615-288-8292
Source: RealTracs MLS as distributed by MLS GRID,MLS#: 3239827
Facts & features
Interior
Bedrooms & bathrooms
- Bedrooms: 2
- Bathrooms: 1
- Full bathrooms: 1
- Main level bedrooms: 2
Bedroom 1
- Area: 108 Square Feet
- Dimensions: 9x12
Bedroom 2
- Area: 99 Square Feet
- Dimensions: 9x11
Kitchen
- Area: 154 Square Feet
- Dimensions: 11x14
Living room
- Area: 270 Square Feet
- Dimensions: 10x27
Heating
- Central
Cooling
- Central Air
Appliances
- Included: Gas Oven, Oven, Dishwasher, Refrigerator
- Laundry: Electric Dryer Hookup, Washer Hookup
Features
- Flooring: Wood, Other
- Basement: Unfinished
Interior area
- Total structure area: 880
- Total interior livable area: 880 sqft
- Finished area above ground: 880
Property
Parking
- Total spaces: 10
- Parking features: Circular Driveway, Gravel
- Uncovered spaces: 10
Features
- Levels: One
- Stories: 1
- Patio & porch: Deck, Covered, Porch, Screened
- Exterior features: Gas Grill
- Fencing: Back Yard
Lot
- Size: 2.4 Acres
- Features: Level, Wooded
- Topography: Level,Wooded
Details
- Additional structures: Barn(s), Storage
- Parcel number: 083 01400 000
- Special conditions: Standard
Construction
Type & style
- Home type: SingleFamily
- Architectural style: Barndominium
- Property subtype: Single Family Residence, Residential
Materials
- Other, Wood Siding
Condition
- New construction: No
- Year built: 1968
Utilities & green energy
- Sewer: Septic Tank
- Water: Public
- Utilities for property: Water Available
Green energy
- Energy efficient items: Windows
Community & HOA
Community
- Subdivision: None
HOA
- Has HOA: No
Location
- Region: Lancing
Financial & listing details
- Price per square foot: $215/sqft
- Tax assessed value: $131,400
- Annual tax amount: $893
- Date on market: 6/12/2026

Richard Cassetty
(615) 498-2955
By pressing Contact Agent, you agree that the real estate professional identified above may call/text you about your search, which may involve use of automated means and pre-recorded/artificial voices. You don't need to consent as a condition of buying any property, goods, or services. Message/data rates may apply. You also agree to our Terms of Use. Zillow does not endorse any real estate professionals. We may share information about your recent and future site activity with your agent to help them understand what you're looking for in a home.
Estimated market value
Not available
Estimated sales range
Not available
Not available
Price history
| Date | Event | Price |
|---|---|---|
| 6/12/2026 | Listed for sale | $189,000+89%$215/sqft |
Source:  RealTracs MLS as distributed by MLS GRID #3239827 Report a problem RealTracs MLS as distributed by MLS GRID #3239827 Report a problem | ||
| 9/29/2023 | Sold | $100,000-9%$114/sqft |
Source:  UCMLS #221892 Report a problem UCMLS #221892 Report a problem | ||
| 9/6/2023 | Pending sale | $109,900$125/sqft |
Source: UCMLS #221892 Report a problem | ||
| 8/27/2023 | Listed for sale | $109,900+87.9%$125/sqft |
Source: RealTracs MLS as distributed by MLS GRID #2488702 Report a problem | ||
| 6/28/2021 | Sold | $58,500+6.4%$66/sqft |
Source: Public Record Report a problem | ||
| 10/30/2017 | Sold | $55,000+71.9%$63/sqft |
Source: Public Record Report a problem | ||
| 10/28/2014 | Sold | $32,000-35.9%$36/sqft |
Source: Public Record Report a problem | ||
| 8/30/2014 | Listed for sale | $49,900$57/sqft |
Source: Southern Star Realty #899028 Report a problem | ||
Public tax history
| Year | Property taxes | Tax assessment |
|---|---|---|
| 2025 | $893 | $32,850 |
| 2024 | $893 +31.3% | $32,850 +31.3% |
| 2023 | $680 +20.9% | $25,025 +20.9% |
| 2022 | $563 | $20,700 |
| 2021 | -- | $20,700 +168% |
| 2020 | $253 | $7,725 |
| 2019 | $253 | $7,725 |
| 2018 | $253 -0.2% | $7,725 |
| 2017 | $253 +3.7% | $7,725 |
| 2016 | $244 +1.9% | $7,725 |
| 2015 | $239 -9.4% | $7,725 -9.4% |
| 2014 | $264 +0.1% | $8,525 +0.1% |
| 2013 | $264 | $8,513 |
| 2012 | $264 | $8,513 |
| 2011 | $264 | $8,513 |
| 2010 | -- | $8,513 -2.2% |
| 2009 | $260 | $8,701 |
| 2008 | $260 +2.5% | $8,701 +2.5% |
| 2007 | $254 | $8,489 |
| 2006 | -- | $8,489 |
| 2005 | $326 +17.5% | $8,489 +18.1% |
| 2004 | $278 +15.6% | $7,189 |
| 2002 | $240 | $7,189 |
| 2001 | -- | $7,189 -75% |
| 2000 | -- | $28,754 |
Find assessor info on the county website
Monthly payment
Est. payment
Payment breakdown
Explore the cost of this home by adjusting the details. Changes won't be saved.Climate risks
Neighborhood: 37770
Nearby schools
GreatSchools rating
- 4/10Central Elementary SchoolGrades: PK-4Distance: 9.1 mi
- 4/10Central Middle SchoolGrades: 5-8Distance: 10.9 mi
- 4/10Central High SchoolGrades: 9-12Distance: 8.5 mi
Schools provided by the listing agent
- Elementary: Central Elementary
- Middle: Central Middle School
- High: Central High School
Source: RealTracs MLS as distributed by MLS GRID. This data may not be complete. We recommend contacting the local school district to confirm school assignments for this home.
- $240,9003 bd2 ba1.1k sqft2878 Nashville Hwy, Lancing, TN 37770Off Market
- $162,100-- bd1 ba1.2k sqft2897 Nashville Hwy, Lancing, TN 37770Off Market
- $53,200-- bd0 ba1.8k sqftNashville Hwy, Lancing, TN 37770Off Market
- $166,7003 bd1 ba1k sqft2871 Nashville Hwy, Lancing, TN 37770Off Market
- $22,400-- bd1 ba736 sqft2519 Nashville Hwy, Lancing, TN 37770Off Market
- $60,500-- bd0 ba1k sqft2863 Nashville Hwy, Lancing, TN 37770Off Market
- $21,300-- bd-- ba840 sqft2855 Nashville Hwy, Lancing, TN 37770Off Market
- $233,100-- bd0 ba1.6k sqft2927 Nashville Hwy, Lancing, TN 37770Off Market
Similar homes
- $219,0003 bd1 ba1k sqft106 Guy Hamby Rd, Lancing, TN 37770For Sale

 MLS ID #1345230, Steven Lee Hensley, SCH Real Estate, Realty Executives. East Tennessee Realtors
 - $255,0002 bd1 ba924 sqft713 Petit Ln, Wartburg, TN 37887For Sale By Owner
- $149,9991 bd1 ba768 sqft346 Scott Wyatt Rd, Deer Lodge, TN 37726For Sale
 MLS ID #11847099, Tannor Giles, Your Home Sold Guaranteed Realty TN. My State MLS
 - $185,0003 bd2 ba1.2k sqft125 Bunker Hill Rd, Jamestown, TN 38556For Sale
 MLS ID #1343688, Candace Miller, United Real Estate Solutions. East Tennessee Realtors
 - $169,9003 bd2 ba1.1k sqft174 Claude Howard Rd, Deer Lodge, TN 37726For Sale
 MLS ID #243856, Lisa Garrett, Mitchell Real Estate & Auction Co.. UCMLS
 - $--3 bd2 ba1.1k sqft624 Clymersville Rd, Rockwood, TN 37854AuctionAuction.com 2
- $174,9003 bd1 ba1k sqft483 Blake Rd, Oakdale, TN 37829For SaleMLS ID #1341486, Ray Cooper, Realty Executives Associates. East Tennessee Realtors
- $--2 bd1 ba680 sqft655 Coalhill Rd, Harriman, TN 37748AuctionMLS ID #1334552, Christy CJ Pace, Pace Probity Asset Management. East Tennessee Realtors
- $--2 bd1 ba988 sqft120 Hillwood Dr, Harriman, TN 37748AuctionXome
- $--2 bd1 ba1.1k sqft105 Douglas Ln, Harriman, TN 37748AuctionServiceLink Auction
- $209,5003 bd2 ba1.2k sqft425 Bazel Rd, Harriman, TN 37748For SaleMLS ID #1331194, Missy Sanders, Stephenson Realty & Auction. East Tennessee Realtors
- $149,0002 bd1 ba800 sqft367 Christenson Rd, Deer Lodge, TN 37726For SaleMLS ID #1344726, Malcom Strong, Crye-Leike Brown Executive Rea. East Tennessee Realtors
- $149,0002 bd1 ba1.2k sqft94 Ashburn Dr, Ozone, TN 37854For SaleMLS ID #1349285, Steven Lee Hensley, SCH Real Estate, Realty Executives. East Tennessee Realtors
- $179,9993 bd1 ba1k sqft200 McCarroll Ln, Harriman, TN 37748For SaleMLS ID #1340145, Daniel Jenkins, The REAL ESTATE Office. East Tennessee Realtors
- $234,9003 bd1 ba1k sqft615 McCartt St, Wartburg, TN 37887For SaleMLS ID #1342729, Elaine Walden, East Tennessee Properties, LLC. East Tennessee Realtors
- $224,9002 bd2 ba1.2k sqft144 Charlie Jones Rd, Deer Lodge, TN 37726For SaleMLS ID #1344715, Missy Sanders, Stephenson Realty & Auction. East Tennessee Realtors
- $219,9003 bd1 ba1.2k sqft2506 Rugby Pike, Jamestown, TN 38556For SaleMLS ID #243241, Lori Buck, Highlands Elite Real Estate LLC - Crvl. UCMLS
- $189,9003 bd2 ba1.1k sqft104 Green Acres, Clarkrange, TN 38553For SaleMLS ID #243011, Lisa Garrett, Mitchell Real Estate & Auction Co.. UCMLS
- $172,0003 bd1 ba912 sqft132 Cherry Dr, Harriman, TN 37748For SaleMLS ID #1340443, Daniel Jenkins, The REAL ESTATE Office. East Tennessee Realtors
- $153,0002 bd2 ba1.2k sqft5959 Nashville Hwy, Deer Lodge, TN 37726For Sale
 MLS ID #3183275, Catlin Barlow. RealTracs MLS as distributed by MLS GRID
