Skip main navigation
Sold for $284,000
  • $284,000

    2888 PLAZA TERRACE DRIVE #2888, ORLANDO, FL 32803

    2beds
    890sqft
    Condominium
    Built in 1972
    -- sqft lot
    $273,700 Zestimate®
    $319/sqft
    $1,883 Estimated rent

    Home value

    $273,700

    $257,000 - $293,000

    $1,883/mo

    Zestimate® history
    Loading
    Loading...

    Owner options

    List your home for rent

    $1,883/mo

    Rent Zestimate®

    Find your next renter with Zillow Rental Manager. Plus, with online applications, you can quickly screen prospective tenants – for free.

    Learn more

    $1,883/mo

    Rent Zestimate®

    Refinance and save

    $2,307/mo

    Est. payment

    Refinancing to a lower rate could help reduce your monthly payments and save thousands over the life of the loan.

    See today's rates

    $2,307/mo

    Est. payment

    Explore your selling options

    Work with a Zillow partner agent

    Leverage their expertise and Zillow's premium Showcase listings to get your home seen by more buyers.

    Get started

    List with your own agent

    Get your home in front of millions of buyers by listing it on Zillow.

    Learn how to do it

    Sell it yourself

    Take full control of how buyers see your home on Zillow by listing For Sale by Owner (FSBO).

    List your home

    What's special

    Front patioFitness centerGuest bathroomNice sized closetsOpen concept kitchenCoat closetEn-suite bathroom
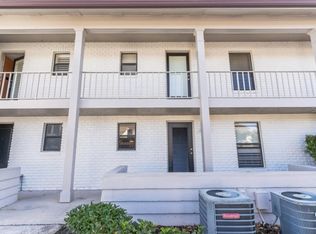
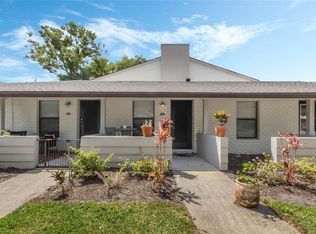
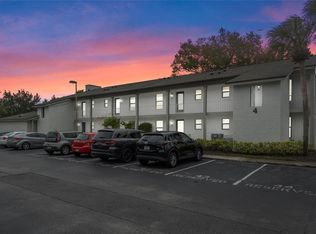
    LOCATION, LOCATION, LOCATION….NEW A/C UNIT! This 1st floor, end unit condo in the heart of Orlando places convenience at your fingertips; One of the major highlights of this condominium’s location is its proximity to various desirable areas. It is situated within minutes from Baldwin Park, downtown Orlando is less than 3 miles away, and Winter Park's popular Park Avenue is less than 3.5 miles away. This unit is walking distance from East End Market and Audubon Park School (An A rated, K-8 School). Audubon Place features two community pools, one overlooking beautiful Lake Druid! Plus, a fitness center, reserved parking space for residents, and plenty of guest parking! This central location is a commuter's dream with easy access to the 408, 417, and I-4. A front patio welcomes you to this 2-bedroom, 2-bathroom condo. Once inside, you will find updated floors in the entry and kitchen area that flow into an open concept kitchen, dining, and living room. There is a nice sized pantry and coat closet in the entry as well as a storage unit on the back patio. The primary suite is large enough for a king-sized bed has an en-suite bathroom that has recently been updated with a large, over-sized walk-in shower. The guest bathroom has also been upgraded with new tile floors and a new vanity as well. There is an indoor laundry and nice sized closets in both bedrooms.

    Zillow last checked:

    Listing updated:

    Listed by:

    Jason Saphire 877-249-5478,

    WWW.HOMEZU.COM 877-249-5478

    Bought with:

    Juan Gonzalez, 3505797

    EXP REALTY LLC

    Rhansel Acevedo Rodriguez, 3468976

    EXP REALTY LLC

    Source: Stellar MLS,MLS#: U8221847MLS LogoOriginating MLS: Pinellas Suncoast

    Facts & features

    Interior

    Bedrooms & bathrooms
    • Bedrooms: 2
    • Bathrooms: 2
    • Full bathrooms: 2
    Rooms
    • Room types: Utility Room
    Primary bedroom
    • Level: First
    • Dimensions: 11x13
    Bedroom 2
    • Level: First
    • Dimensions: 10x11
    Kitchen
    • Level: First
    • Dimensions: 8x11
    Living room
    • Level: First
    • Dimensions: 11x20
    Heating
    • Central
    Cooling
    • Central Air
    Appliances
    • Included: Convection Oven, Cooktop, Dishwasher, Disposal, Dryer, Electric Water Heater, Exhaust Fan, Ice Maker, Microwave, Refrigerator, Washer
    • Laundry: Inside, Laundry Closet
    Features
    • Ceiling Fan(s), Kitchen/Family Room Combo, Living Room/Dining Room Combo, Primary Bedroom Main Floor, Open Floorplan, Split Bedroom, Thermostat Attic Fan
    • Flooring: Laminate, Tile
    • Doors: Sliding Doors
    • Windows: Blinds, Drapes, Window Treatments
    • Has fireplace: No
    • Common walls with other units/homes: Corner Unit,End Unit
    Interior area
    • Total structure area: 890
    • Total interior livable area: 890 sqft

    Property

    Parking
    • Parking features: Assigned, Guest, Reserved
    Features
    • Levels: One
    • Stories: 1
    • Patio & porch: Covered, Front Porch, Patio, Porch, Rear Porch
    • Exterior features: Awning(s), Irrigation System, Lighting, Rain Gutters, Sidewalk, Storage
    • Has private pool: Yes
    • Pool features: Child Safety Fence, Deck, In Ground
    • Fencing: Vinyl
    Lot
    • Size: 7,319 Square Feet
    • Residential vegetation: Trees/Landscaped
    Details
    • Parcel number: 192230033702888
    • Zoning: R-3B
    • Special conditions: None

    Construction

    Type & style
    • Home type: Condo
    • Architectural style: Contemporary,Mid-Century Modern
    • Property subtype: Condominium
    • Attached to another structure: Yes
    Materials
    • Block, Concrete, Stucco
    • Foundation: Slab
    • Roof: Shingle
    Condition
    • Completed
    • New construction: No
    • Year built: 1972

    Utilities & green energy

    • Sewer: Public Sewer
    • Water: Public
    • Utilities for property: Cable Connected, Electricity Connected, Fire Hydrant, Sewer Connected, Street Lights, Underground Utilities, Water Connected

    Community & HOA

    Community
    • Features: Fitness Center, Sidewalks
    • Security: Smoke Detector(s)
    • Pet fee: $0 monthly
    • Subdivision: AUDUBON PLACE CITY CONDOMINIUM
    HOA
    • Has HOA: No
    • Amenities included: Clubhouse, Fitness Center, Maintenance, Pool, Shuffleboard Court, Vehicle Restrictions
    • Services included: Other
    • HOA fee: $268 monthly
    • HOA name: Audubon Place City Condominiums
    Location
    • Region: Orlando

    Financial & listing details

    • Price per square foot: $319/sqft
    • Tax assessed value: $231,400
    • Annual tax amount: $3,207
    • Date on market: 11/20/2023
    • Cumulative days on market: 49 days
    • Ownership: Condominium
    • Total actual rent: 0
    • Electric utility on property: Yes
    • Road surface type: Asphalt

    Price history

    DateEventPrice
    2/29/2024Sold$284,000$319/sqft
    Source: Stellar MLS #U8221847 Report a problem
    2/9/2024Pending sale$284,000$319/sqft
    Source: Stellar MLS #U8221847 Report a problem
    1/27/2024Price change$284,000-1.7%$319/sqft
    Source: Stellar MLS #U8221847 Report a problem
    1/8/2024Listed for sale$289,000-0.3%$325/sqft
    Source: Stellar MLS #U8221847 Report a problem
    12/14/2023Listing removed--
    Source: Stellar MLS #U8221847 Report a problem
    12/8/2023Pending sale$289,900$326/sqft
    Source: Stellar MLS #U8221847 Report a problem
    11/21/2023Listed for sale$289,900+130.3%$326/sqft
    Source: Stellar MLS #U8221847 Report a problem
    6/8/2015Sold$125,900-3.1%$141/sqft
    Source: Public Record Report a problem
    4/8/2015Pending sale$129,900$146/sqft
    Source: Keller Williams Realty At The Parks Report a problem
    4/8/2015Listed for sale$129,900+52.8%$146/sqft
    Source: Keller Williams Realty At The Parks Report a problem
    2/11/2009Sold$85,000-16.7%$96/sqft
    Source: Public Record Report a problem
    11/1/2008Listing removed$102,000$115/sqft
    Source: Keller Williams Realty #o4871947 Report a problem
    10/11/2008Listed for sale$102,000-36.3%$115/sqft
    Source: Keller Williams Realty #o4871947 Report a problem
    10/6/2005Sold$160,000$180/sqft
    Source: Public Record Report a problem

    Public tax history

    YearProperty taxesTax assessment
    2024$4,024 +14.5%$210,056 +10%
    2023$3,513 +9.5%$190,960 +10%
    2022$3,207 +104.6%$173,600 +41.6%
    2021$1,568 +1.2%$122,639 +1.4%
    2020$1,549 +1.7%$120,946 +2.3%
    2019$1,523 +1.5%$118,227 +1.9%
    2018$1,500 $116,023 +0.3%
    2017$1,500 +2%$115,700 +4%
    2016$1,470 +1%$111,300 +12.7%
    2015$1,456 +2.6%$98,800 +32.8%
    2014$1,419 +23.9%$74,400 +30.1%
    2013$1,145 +9.7%$57,201 +12.2%
    2012$1,044 -0.7%$51,000 -0.4%
    2011$1,051 -14.6%$51,193 -17.8%
    2010$1,231 $62,300 -28.6%
    2009-- $87,229 -35%
    2008$2,481 -2.7%$134,199 -7%
    2007$2,549 -7.7%$144,300 +0.7%
    2006$2,762 +113.5%$143,318 +125%
    2005$1,294 $63,694
    Find assessor info on the county website

    Neighborhood: Audubon Park

    Nearby schools

    GreatSchools rating
    Schools provided by the listing agent
    • Elementary: Audubon Park K8
    • Middle: Audubon Park K-8
    • High: Winter Park High

    Source: Stellar MLS. This data may not be complete. We recommend contacting the local school district to confirm school assignments for this home.

    Get a cash offer in 3 minutes
    Find out how much your home could sell for in as little as 3 minutes with a no-obligation cash offer.
    Estimated market value
    $273,700
    Get a cash offer in 3 minutes
    Find out how much your home could sell for in as little as 3 minutes with a no-obligation cash offer.
    Estimated market value
    $273,700