Skip main navigation
Pending
$475,000
4beds
2,998sqft

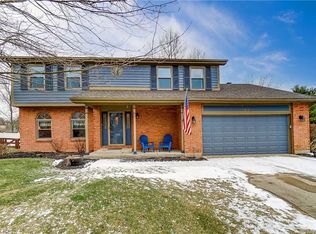
2888 Ramblingwood Ln, Dayton, OH 45458

4beds
2,998sqft
Single family residence
Built in 1991
0.37 Acres
2 Attached garage spaces
$158 price/sqft

What's special

Meticulous landscapingQuiet cul-de-sacWood trimOversized side-entry garageSunlit open living spacesSolid wood doors throughoutQuartzite countertops

Perfect in so many ways - this custom Brainard-built residence on a quiet cul-de-sac is a true retreat with over 3,000 sq ft of thoughtful living. The owners completed a full makeover featuring solid wood doors throughout, a chef worthy custom kitchen with abundant quality cabinetry and quartzite countertops, updated bathrooms, ...

17 days
|
2,706
|
311
|

Likely to sell faster than

Source: DABR MLS,MLS#: 962209MLS LogoOriginating MLS: Dayton Area Board of REALTORS
Travel times

Family Room

Kitchen

Dining Room

Zillow last checked:

Listing updated:

Listed by:

Jennifer J Durbin 937-620-0830,

Irongate Inc.

Source: DABR MLS,MLS#: 962209MLS LogoOriginating MLS: Dayton Area Board of REALTORS

Facts & features

Interior

Bedrooms & bathrooms
  • Bedrooms: 4
  • Bathrooms: 4
  • Full bathrooms: 3
  • 1/2 bathrooms: 1
Bedroom
  • Level: Second
  • Dimensions: 19 x 12
Bedroom
  • Level: Second
  • Dimensions: 14 x 12
Bedroom
  • Level: Second
  • Dimensions: 13 x 13
Bedroom
  • Level: Lower
  • Dimensions: 14 x 16
Dining room
  • Level: Main
  • Dimensions: 13 x 12
Entry foyer
  • Level: Main
  • Dimensions: 7 x 5
Family room
  • Level: Lower
  • Dimensions: 27 x 16
Florida room
  • Level: Main
  • Dimensions: 15 x 15
Kitchen
  • Level: Main
  • Dimensions: 21 x 15
Laundry
  • Level: Lower
  • Dimensions: 9 x 7
Living room
  • Level: Main
  • Dimensions: 23 x 19
Utility room
  • Level: Main
  • Dimensions: 8 x 8
Heating
  • Forced Air
Cooling
  • Central Air
Appliances
  • Included: Dishwasher, Disposal, Range, Refrigerator, Gas Water Heater
Features
  • Ceiling Fan(s), Cathedral Ceiling(s), Granite Counters, High Speed Internet, Kitchen Island, Kitchen/Family Room Combo, Pantry, Remodeled, Walk-In Closet(s)
  • Windows: Insulated Windows
  • Basement: Finished,Other
  • Number of fireplaces: 1
  • Fireplace features: One, Gas
Interior area
  • Total structure area: 2,998
  • Total interior livable area: 2,998 sqft
Video & virtual tour

Property

Parking
  • Total spaces: 2
  • Parking features: Attached, Garage, Two Car Garage, Garage Door Opener
  • Attached garage spaces: 2
Features
  • Levels: Two
  • Stories: 2
  • Patio & porch: Patio
  • Exterior features: Fence, Pool, Patio
  • Pool features: In Ground
Lot
  • Size: 0.37 Acres
  • Dimensions: 100 x 160 x 100 x 160
Details
  • Parcel number: O67286190013
  • Zoning: Residential
  • Zoning description: Residential

Construction

Type & style
  • Home type: SingleFamily
  • Property subtype: Single Family Residence
Materials
  • Brick, Cedar
Condition
  • Year built: 1991

Utilities & green energy

  • Water: Public
  • Utilities for property: Natural Gas Available, Water Available, Cable Available

Community & HOA

Community
  • Security: Smoke Detector(s)
  • Subdivision: Washington Creek
HOA
  • Has HOA: No
Location
  • Region: Dayton

Financial & listing details

  • Price per square foot: $158/sqft
  • Tax assessed value: $401,650
  • Annual tax amount: $9,408
  • Date on market: 6/19/2026
  • Listing terms: Conventional,FHA,VA Loan

Price history

DateEventPrice
6/23/2026Pending sale$475,000$158/sqft
Source: DABR MLS #962209 Report a problem
6/19/2026Listed for sale$475,000+68.4%$158/sqft
Source: DABR MLS #962209 Report a problem
4/1/2019Sold$282,000-2.7%$94/sqft
Source: Public Record Report a problem
1/19/2019Price change$289,900+3.6%$97/sqft
Source: RE/MAX REAL ESTATE SPECIALISTS #782319 Report a problem
1/11/2019Listed for sale$279,900+40.3%$93/sqft
Source: RE/MAX REAL ESTATE SPECIALISTS #782319 Report a problem
6/3/1998Sold$199,500$67/sqft
Source: Public Record Report a problem

Public tax history

YearProperty taxesTax assessment
2025$9,408 -0.2%$140,580
2024$9,424 +8.8%$140,580
2023$8,659 +6%$140,580 +34%
2022$8,167 -0.3%$104,910
2021$8,190 +0.1%$104,910
2020$8,178 +8.5%$104,910 +21.5%
2019$7,536 +12%$86,350
2018$6,730 +1.1%$86,350
2017$6,658 -0.4%$86,350 +5.6%
2016$6,687 -0.2%$81,780
2015$6,699 +1.8%$81,780
2014$6,579 $81,780

Find assessor info on the county website

Monthly payment

Est. payment
$3,041/mo
Principal & interest
$2380
Property taxes
$661
More affordability toolsChevron Right

Estimated market value

$477,200

$453,000 - $501,000

$3,161/mo

Climate risks

Explore flood, wildfire, and other predictive climate risk information for this property on First Street®️.

Neighborhood: 45458

Nearby schools

Weller Elementary School
Grades 2-52.9 miles
7/10
GreatSchools® Rating
Test Score Rating
9/10
Student Progress Rating
4/10
Tower Heights Middle School
Grades 6-83 miles
8/10
GreatSchools® Rating
Test Score Rating
9/10
Student Progress Rating
6/10
Centerville High School
Grades 9-122.6 miles
8/10
GreatSchools® Rating
Test Score Rating
8/10
College Readiness Rating
8/10
Student Progress Rating
9/10